
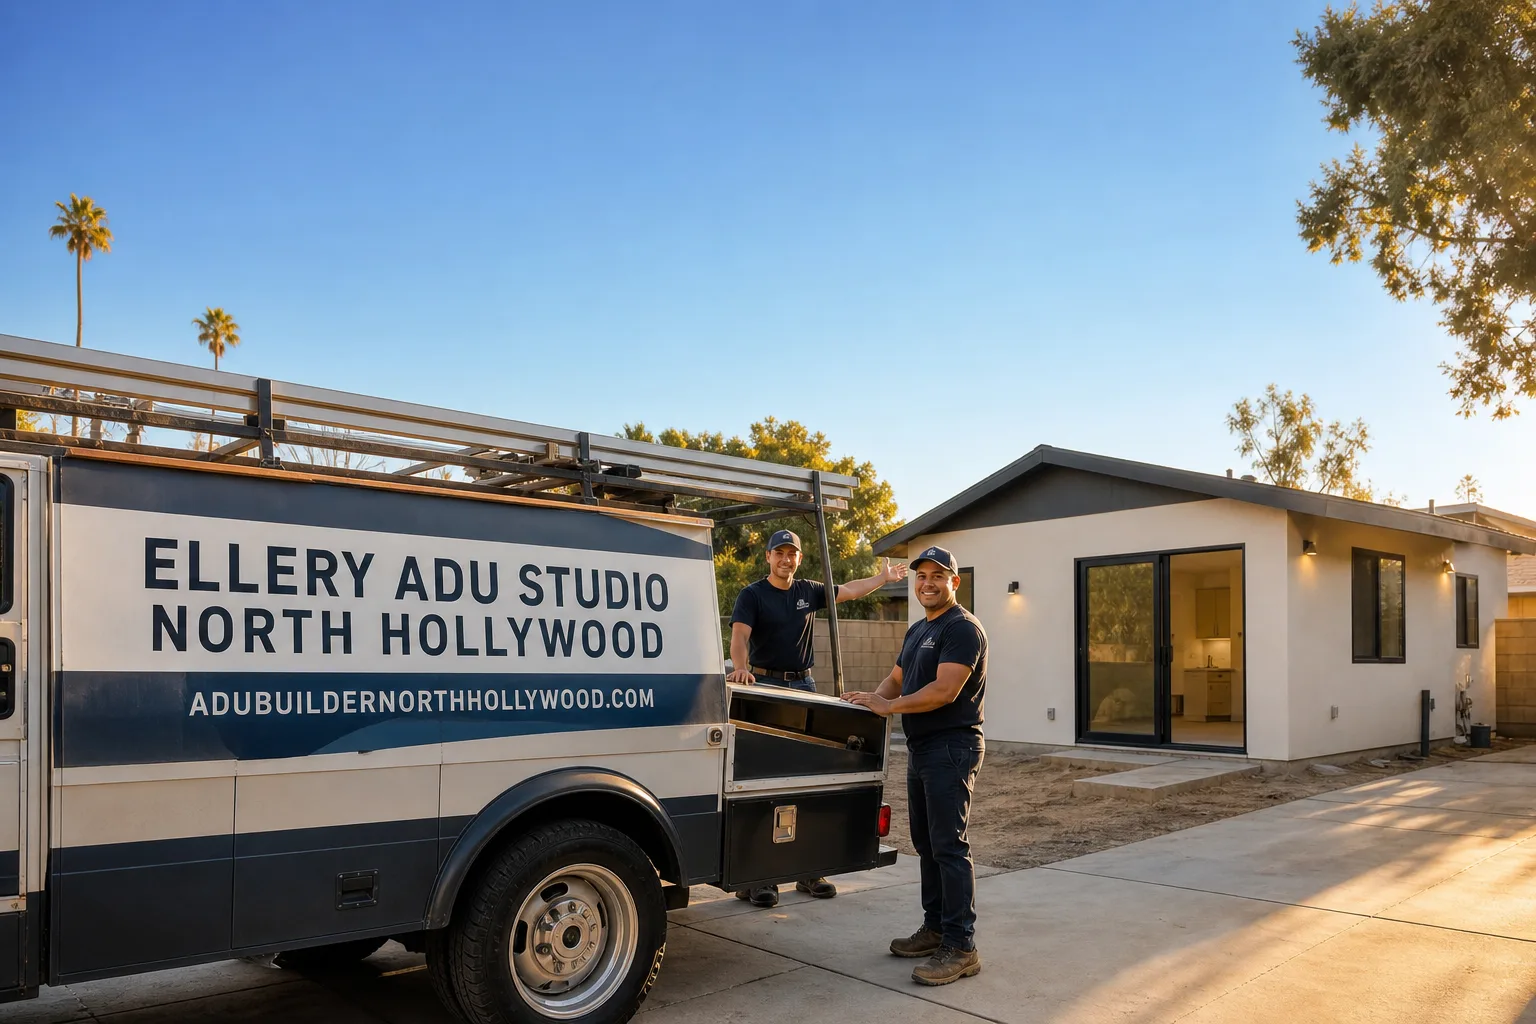
Trusted ADU Design & Permitting for North Hollywood Homeowners
ADU design and permitting in North Hollywood typically takes 3 to 6 months from initial site assessment to issued permit, with Ellery ADU Studio managing the drawings, zoning analysis, and city submittal as a single contract at a single written price. Since 2015, we’ve designed, permitted, and built over 900 ADUs across Los Angeles County, every one with a documented photo record and a written price locked before work starts under Haven Standard Clause 1. North Hollywood’s specific zoning overlay, the NoHo Arts District boundaries, and the area’s mix of R-1 and R-2 lots create permit puzzles that separate experienced studios from weekend drafters. Call (424) 407-8266 to schedule your free estimate or request a Free Second Opinion on any written estimate already in hand.
What Our ADU Design & Permitting Service Includes
Site Assessment
A site assessment is the physical and regulatory groundwork that determines whether your lot can legally support an ADU and what constraints will shape the design. In North Hollywood, this means measuring setbacks against the specific R-1 or R-2 zoning of your parcel, documenting existing structures, identifying utility access points, and flagging any Hillside Ordinance or Specific Plan overlays that apply to pockets near the Santa Monica Mountains foothills. At Ellery ADU Studio, our site assessment includes a documented photo record of every measurement and condition we find, delivered to you within 48 hours, so you have evidence of what we observed, not a summary of how we felt about it.
ADU Design & Blueprints
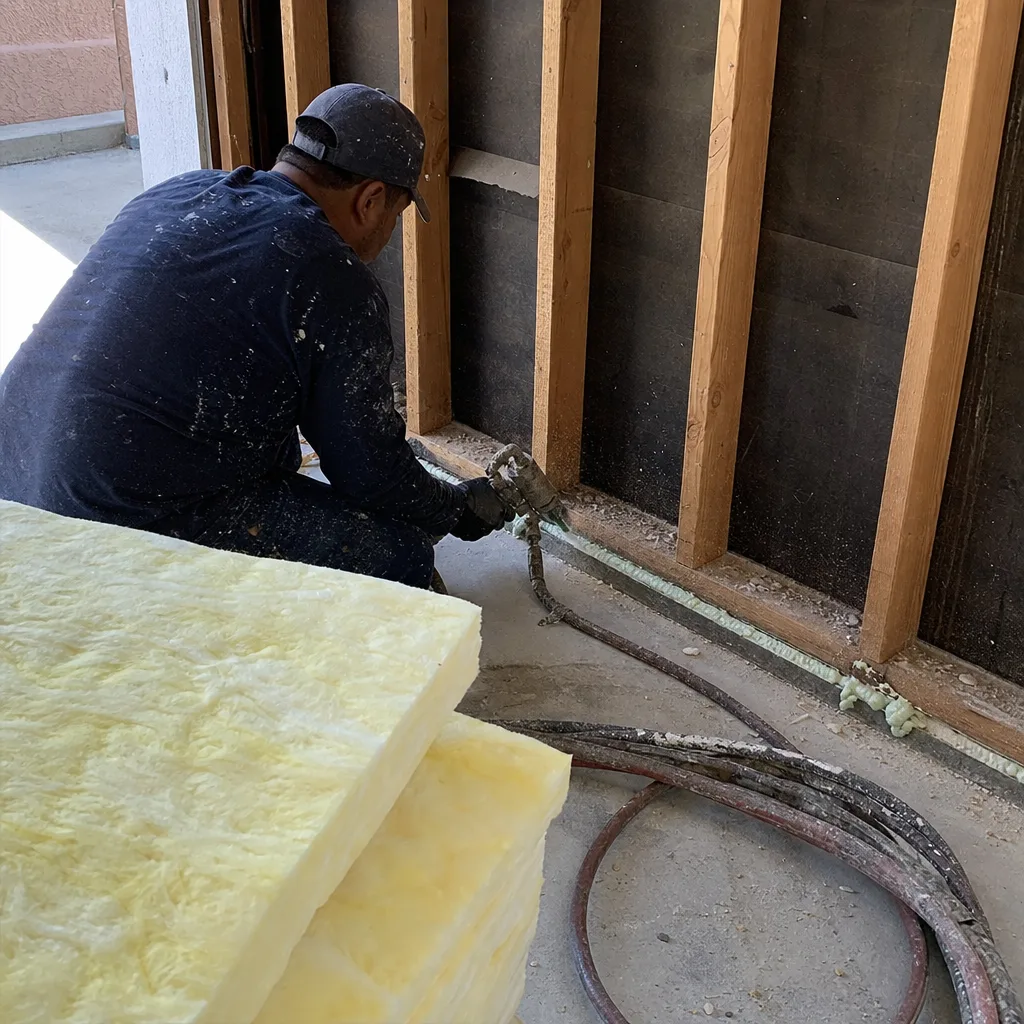
The permit set and ADU design blueprints are the core product, not an afterthought. Our architectural team produces construction drawings that include floor plans, elevations, sections, structural details, and energy compliance documentation, all formatted to LADBS (Los Angeles Department of Building and Safety) submittal standards. For North Hollywood properties, we regularly navigate the tension between maximizing unit size under state law and respecting local design guidelines, particularly in the NoHo Arts District where aesthetic review can add a layer. Every drawing set we produce is reviewed by our in-house permit expeditor before submittal, catching the dimensioning errors and note omissions that cause 60% of first-round plan check rejections across L.A. County.
Permit Application
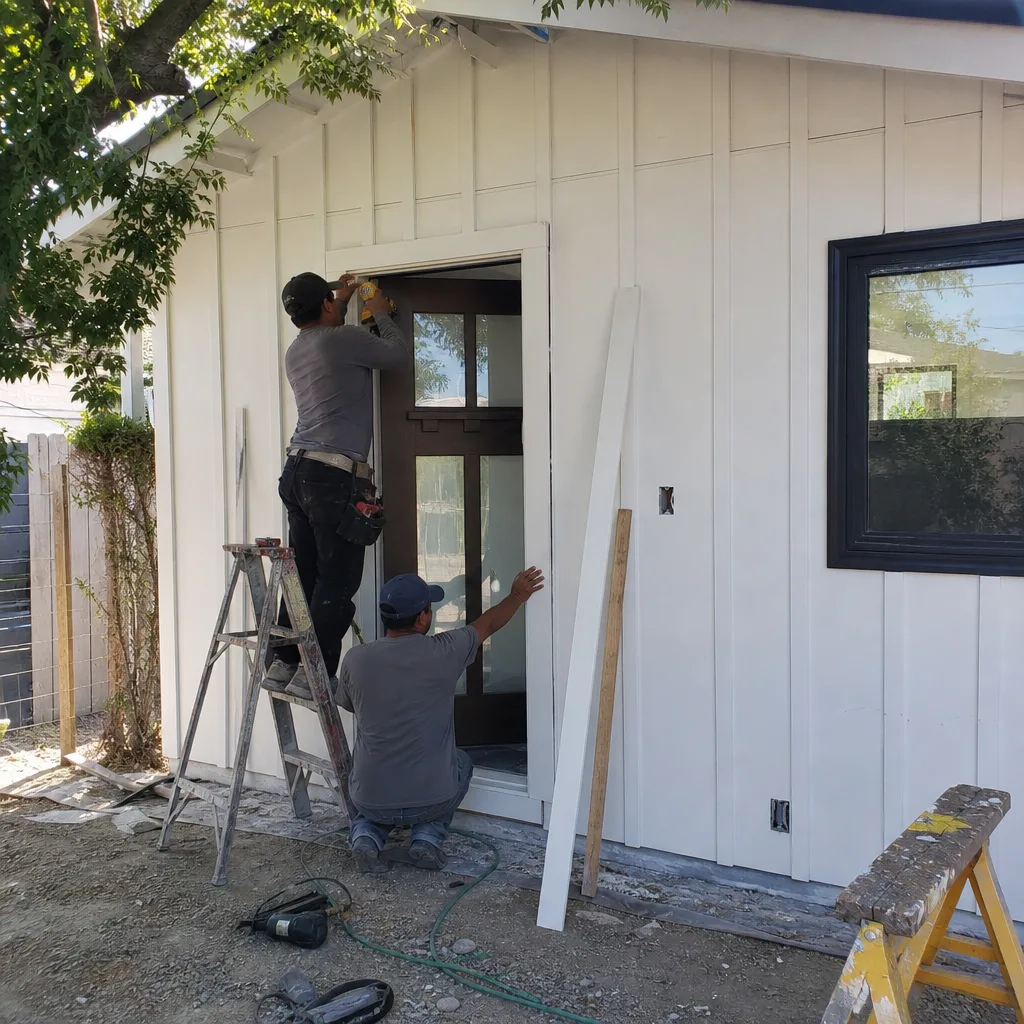
Permit application is the process of submitting your completed drawing set to the city, responding to plan check corrections, and securing the building permit that allows construction to begin. In North Hollywood, this flows through LADBS’s Metro or Van Nuys plan check counters, with typical turnaround times of 4 to 8 weeks for initial review depending on backlog. Ellery ADU Studio handles the entire submittal, including the online application, fee calculation, and all correction responses, under the same contract that covers your design work. We do not hand off a permit set and wish you luck at the counter.
HOA & Zoning Compliance
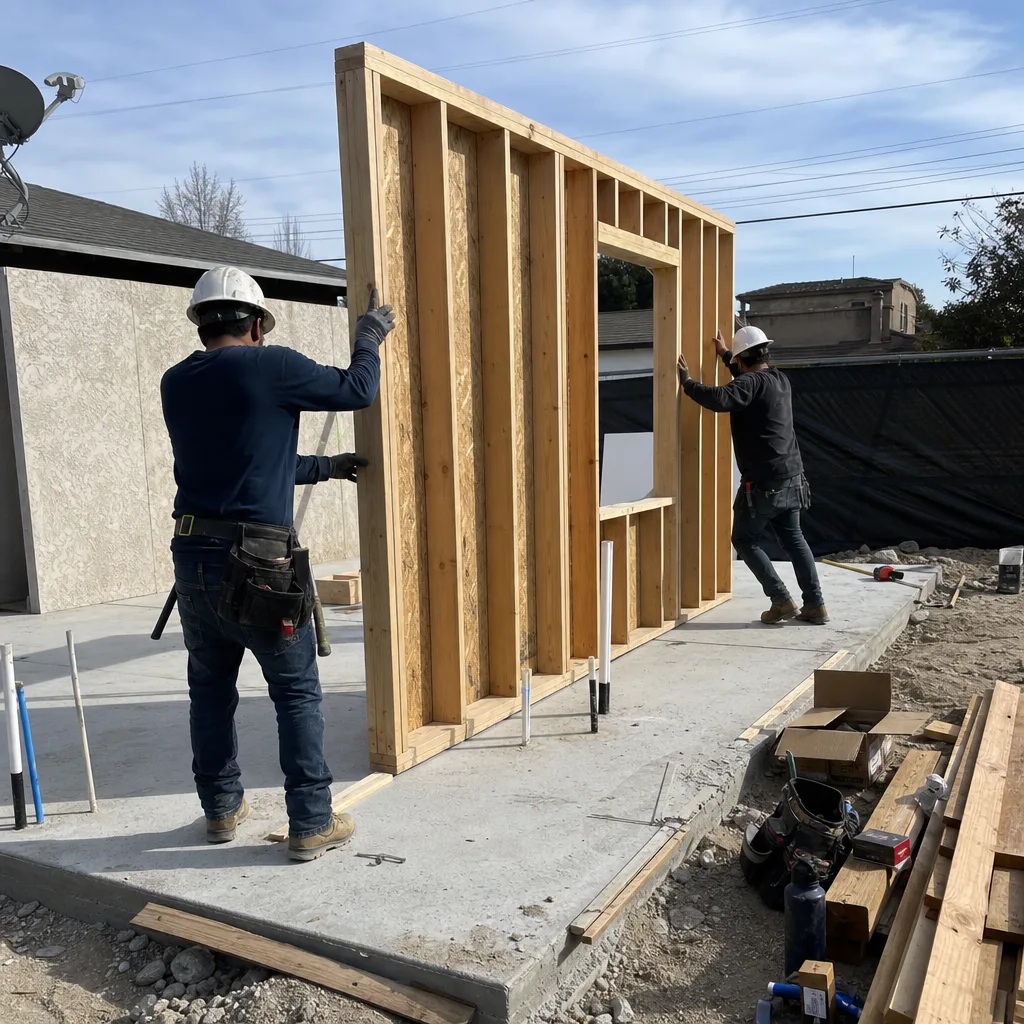
HOA and zoning compliance review identifies restrictions that state ADU law does not automatically override, including CC&R provisions, local parking requirements, and specific plan design standards. North Hollywood’s zoning varies block by block, with some parcels falling under the NoHo Arts District Specific Plan and others under standard R-1 regulations, each with different height limits, setback requirements, and open space ratios. Our compliance analysis produces a written memo identifying every applicable regulation and how your proposed ADU satisfies it, so you have documentation before you commit to construction, not surprises after you’ve broken ground.
Title 24 Energy Compliance
Title 24 is California’s energy code, and compliance documentation is mandatory for every ADU permit application in North Hollywood. This includes calculations for insulation, glazing, HVAC efficiency, and solar readiness, formatted to the specific compliance path your project follows. Ellery ADU Studio prepares the Title 24 documentation in-house, coordinated with your architectural drawings so the window specs on the plans match the performance factors in the energy model. We’ve found that mismatches between drawings and energy compliance documents cause a significant share of LADBS corrections, so we verify alignment before submittal, not after rejection.

What happens when you call
- 1
A real person answersNo phone trees - you reach a local pro.
- 2
You get an upfront price rangeHonest numbers before anyone is dispatched.
- 3
A background-checked tech heads outLicensed & insured, dispatched right away.
- 4
You approve before work beginsNothing starts until you say go.
Brands We Service for ADU Design & Permitting
Ellery ADU Studio specifies and coordinates prefab and modular ADU systems from leading manufacturers, integrating them into our single-contract design-build model. For Abodu units, we handle the site-specific adaptation of their standardized plans, including foundation design for North Hollywood’s variable soil conditions and utility tie-in coordination with LADWP. Our work with James Hardie siding systems focuses on specifying the correct HardieZone product for the local climate zone, ensuring the 30-year substrate warranty remains valid through our installation. We’ve also coordinated Tuff Shed structures into permitted ADU conversions, navigating the critical distinction between their utility-grade shells and the structural upgrades, insulation, and finish specifications required for residential occupancy.
Whether you’re considering a prefab system from these manufacturers or any other make, we can evaluate it against your lot’s specific constraints and produce a permit-ready design. Our 365-Day Done Right Promise applies equally to site-built and prefab ADUs, meaning if the finished unit is not built to the permitted drawings, we make it right, in writing, before your project starts.
Signs You Need ADU Design & Permitting Right Now
- Your property survey is more than five years old. LADBS requires current survey documentation for setback verification, and older surveys often miss easements or encroachments that have developed over time. We’ve seen North Hollywood projects delayed six weeks because a 2018 survey showed a fence line that no longer matched the recorded lot line, triggering a boundary verification that could have been resolved during design.
- You’re carrying a mortgage rate above 6% and need rental income to offset it. Every month of permit delay is a month of lost rental revenue on a unit that could command $2,200 to $3,400 monthly in the North Hollywood market. The design and permitting phase is your longest lead time, and starting it before interest rates shift again preserves your project economics.
- Your garage was built before 1980 and you’re considering conversion. Pre-1980 garages in North Hollywood frequently lack adequate slab thickness, proper footings, or seismic anchorage for residential conversion. Our site assessment identifies which elements need upgrade and which can remain, producing a scope with real numbers rather than a guess that balloons during construction.
- A neighbor’s ADU project just completed and you’re competing for the same rental pool. North Hollywood’s ADU stock is growing rapidly in the Studio City and Burbank adjacencies. Permitting now puts you in construction during a period when competing units are still occupied, rather than delivering into a saturated market six months later.
- You have a written estimate from another firm that seems vague on permit scope. Estimates that list “permits included” without specifying whether that covers plan check fees, correction cycles, or expediter time are the most common source of ADU cost overruns we’ve encountered. Our Free Second Opinion reviews any written estimate in hand and identifies where the permit line item may be understated or undefined.
Our ADU Design & Permitting Process - Step by Step

- 1
Initial consultation and site assessment. We visit your North Hollywood property, measure existing structures, photograph conditions, and pull the zoning history from LADBS records. Within 48 hours, you receive a written site assessment with photos, a preliminary feasibility determination, and a range for design and permitting costs specific to your lot.
- 2
Design development and drawing production. Our architectural team develops floor plans, elevations, and structural details based on your program requirements and the constraints identified in our assessment. For North Hollywood lots with narrow setbacks or hillside conditions, we explore multiple massing options to maximize unit size within legal limits. You receive draft drawings for review before we finalize the permit set.
- 3
Title 24 and engineering coordination. Simultaneous with final drawings, we prepare energy compliance documentation and coordinate structural engineering for foundation and framing plans. This parallel workflow, rather than sequential handoffs, is how we maintain our typical 8 to 12 week design timeline from contract to submittal.
- 4
Permit submittal and plan check response. We submit to LADBS, pay all fees, and manage every round of corrections. Our permit expeditors know the specific plan checkers who review North Hollywood projects and the common corrections they issue, allowing us to anticipate and address issues before formal rejection.
- 5
Permit issuance and construction handoff. Once the permit is issued, we deliver the approved set to you and, if you’ve engaged us for construction under our single-contract model, schedule the pre-construction meeting. The documented photo record from your site assessment becomes the baseline for construction documentation, ensuring what gets built matches what was permitted.
How Much Does ADU Design & Permitting Cost in North Hollywood?
A typical ADU design and permitting package in North Hollywood runs $18,000 to $45,000 all-in, depending on unit size, complexity, and whether the project requires hillside or specific plan review. Here’s how that breaks down for common scenarios we see in this market:
| Project Type | Design & Permitting Range | Typical Timeline |
|---|---|---|
| Garage conversion ADU (400-600 sq ft) | $18,000-$28,000 | 3-4 months |
| New detached ADU (600-1,000 sq ft) | $28,000-$40,000 | 4-6 months |
| Junior ADU / interior conversion | $15,000-$25,000 | 2.5-4 months |
| Hillside or specific plan overlay | Add $5,000-$12,000 | Add 4-8 weeks |
Several factors push costs toward the higher end of these ranges. Corner lots in North Hollywood often trigger additional sightline and privacy reviews. Properties with unpermitted additions require legalization documentation before the ADU permit can proceed. And any project within the NoHo Arts District Specific Plan faces design review that adds both time and professional fees.
Under Haven Standard Clause 1, every project is quoted with a written price before any work begins. The scope is locked at signing under Clause 5 (No Surprises), meaning no door-side upsells, no scope creep, and no “we found something unexpected” change orders that weren’t in your original contract. Our Free Second Opinion is available if you have another estimate in hand and want to verify whether the permit scope is fully specified.
Every estimate we provide includes the complete permit set, Title 24 documentation, plan check fees for two correction cycles, and our permit expediting service through issuance. Call (424) 407-8266 for your written estimate, estimates are free.
ADU Design & Permitting Near North Hollywood - Our Service Area

Ellery ADU Studio serves North Hollywood and the surrounding San Fernando Valley and central Los Angeles communities, including ADU Design & Permitting in Studio City, ADU Design & Permitting in Burbank, Van Nuys, Sherman Oaks, West Hollywood, Beverly Hills, Glendale, West Los Angeles, Northridge, Tarzana, and the broader Los Angeles area. Most North Hollywood properties are within 20 minutes of our project managers, allowing for responsive site visits during design development and quick turnaround on plan check corrections that require field verification. We’ve permitted ADUs on R-1 lots from the flat grid south of Magnolia to the hillside parcels north of Mulholland, and we understand how LADBS routing differs between the Metro and Van Nuys plan check counters.
Serving North Hollywood, CA - Our Local Coverage Area
We’re based in the North Hollywood area and know this community well. Use the map below to see our service coverage - if you’re nearby, we can almost certainly help.
Frequently Asked Questions - ADU Design & Permitting in North Hollywood

ADU design and permitting is the complete process of creating construction drawings, proving zoning compliance, and securing a building permit before any construction begins. A drafter produces drawings; a design-build studio like Ellery ADU Studio manages the regulatory strategy, engineering coordination, and city negotiation that gets those drawings approved. In North Hollywood, where LADBS plan check rejection rates exceed 40% for incomplete submittals, the difference between a permitted project and a six-month delay often comes down to whether someone anticipated the specific corrections your plan checker will request.
Most North Hollywood ADU projects move from signed contract to issued permit in 3 to 6 months, with garage conversions and junior ADUs typically at the shorter end and new detached units or hillside properties at the longer end. LADBS plan check backlog fluctuates seasonally, and we’ve found that submittals in January through March typically see faster initial review than those filed in the September-November rush. Call (424) 407-8266 for a timeline estimate based on current LADBS processing times, estimates are free.
Design and permitting for a typical North Hollywood ADU runs $18,000 to $45,000 depending on unit type, lot complexity, and any overlay district requirements. Garage conversions generally fall at the lower end of this range, while new detached units on challenging lots push toward the higher end. Under Haven Standard Clause 1, you’ll receive a written, line-item price before any work begins, with no “call for a quote” runaround.
Yes. Ellery ADU Studio specifies and coordinates prefab and modular systems from Abodu, Cover, Dvele, Mighty Buildings, Boxabl, Plant Prefab, Tuff Shed, and James Hardie within our single-contract model. We adapt manufacturer-standard plans to your specific lot conditions, handle the site-specific engineering and permit documentation, and manage construction coordination, all under the same written price and 365-Day Done Right Promise that applies to our site-built work.
We do not offer same-day or emergency design and permitting, as quality permit sets cannot be produced under artificial time pressure. However, if your existing permit is approaching expiration or your preliminary application faces lapse, we can assess whether an expedited path is available through LADBS and provide a realistic timeline for getting your documentation back on track. Call (424) 407-8266 to discuss your specific situation.
Every Ellery ADU Studio project is backed by our 365-Day Done Right Promise: if the finished ADU is not built to the permitted drawings, we make it right, documented in writing before your project starts. This applies to both the design accuracy of the permit set and the construction fidelity to those drawings when we build under our single-contract model. The promise is backed by Haven Standard Clause 7, not a verbal assurance.
Bring or email any existing property survey, recent appraisal, or prior architectural drawings, plus a rough idea of your intended use (rental, family, office) and budget range. If you have a written estimate from another firm, bring it for our Free Second Opinion. We’ll handle the zoning research and LADBS record pull; you don’t need to arrive with answers, just with the documents that help us ask better questions. Call (424) 407-8266 to schedule, estimates are free.
Schedule Your ADU Design & Permitting Service in North Hollywood Today
Call (424) 407-8266 to schedule your free estimate or request a Free Second Opinion on any written estimate already in hand. A live person answers calls 24/7, no voicemail queue, no callback promise that doesn’t materialize. Every project receives a written price before work starts under Haven Standard Clause 1, a documented photo record on every visit, and the 365-Day Done Right Promise in writing. Whether you’re starting from a blank lot or converting a garage you’ve parked in for twenty years, we’ll tell you exactly what your North Hollywood property can support and what it will cost to permit it.
Written by Nadia Ellery, Owner at Ellery ADU Studio, serving North Hollywood since 2015.