
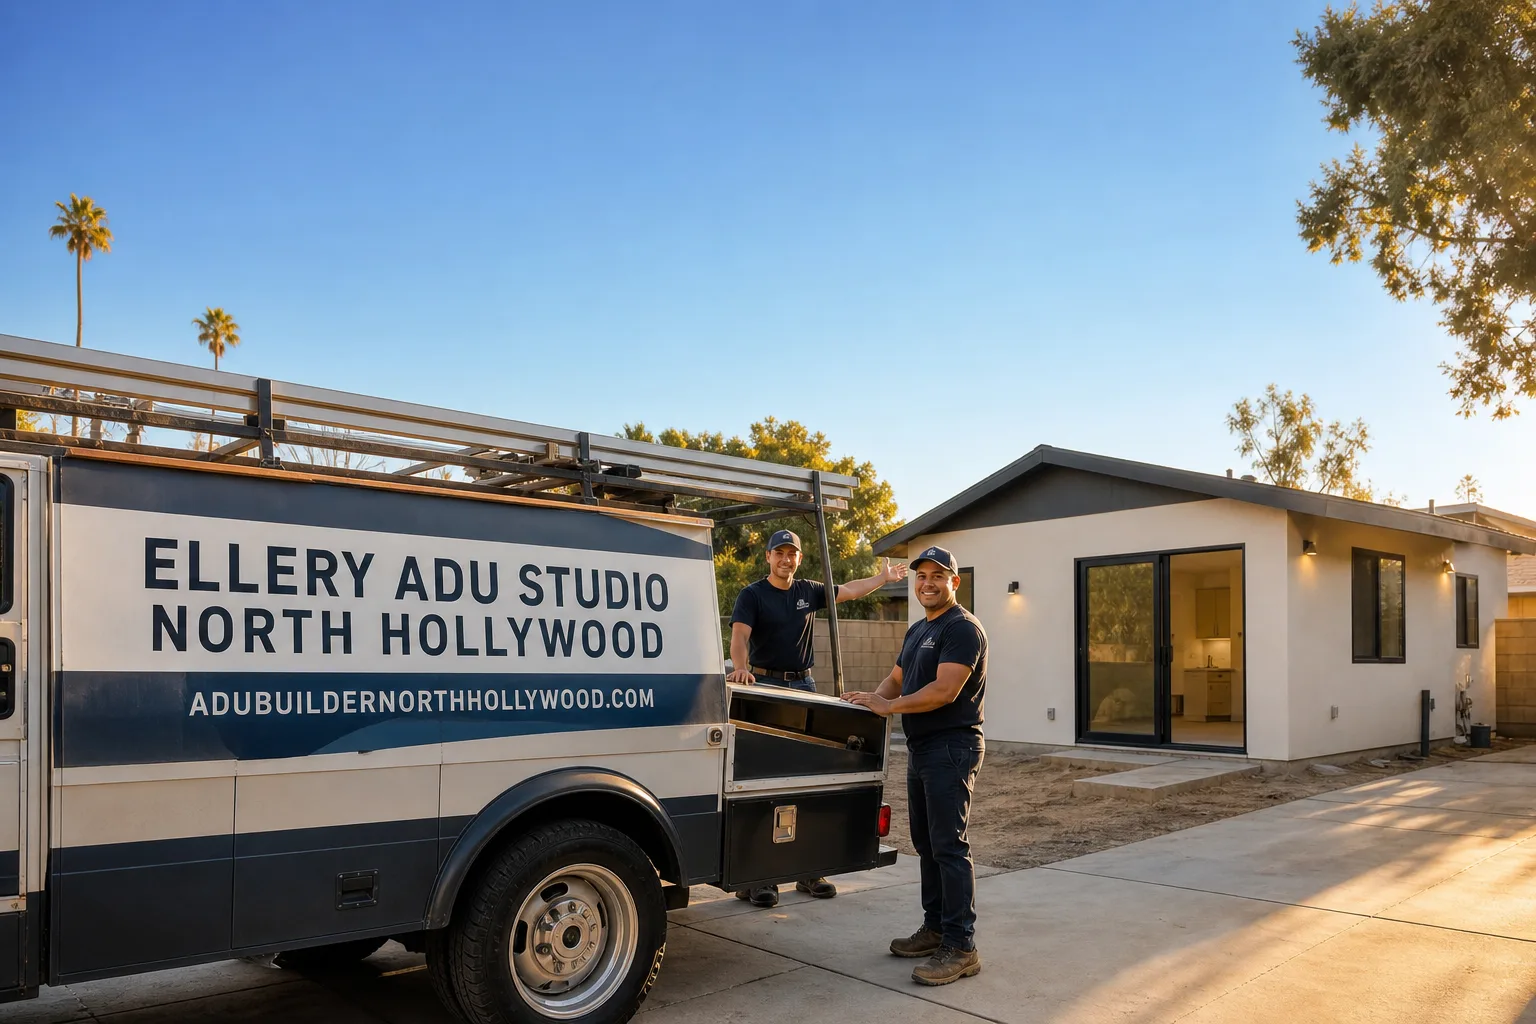
Fast, Reliable ADU Design & Permitting Across Van Nuys
ADU design and permitting in Van Nuys runs $8,500-$18,000 for the full design-build scope, from site assessment through LADBS plan check approval, with most garage conversion permits clearing in 4-6 months under LA City’s standard plan program. We’re the ADU Design & Permitting team at Ellery ADU Studio, and we coordinate dispatch and scheduling from our Los Angeles office with crews serving Van Nuys directly. Call (424) 407-8266 to schedule your free estimate - every project gets a written price before any work starts, per Haven Standard Clause 1.
Why Ellery ADU Studio North Hollywood Is Van Nuys’s Preferred ADU Design & Permitting Company
We’ve designed, permitted, and built ADUs across the San Fernando Valley since 2015, and Van Nuys represents one of our highest-volume corridors. The neighborhood’s large, flat, post-WWII lots and detached rear garages make it purpose-built for the conversion work we specialize in.
Our Van Nuys clients receive the same documentation standard as every Ellery project: a written price before work starts, a documented photo record on every site visit, and the 365-Day Done Right Promise backed in writing. Nadia Ellery, our founder, reviews every permit set personally before it goes to LADBS.
Response time to Van Nuys is typically next-day for site assessments. Our crews know the local building stock - the 1950s stucco tract homes, the rear alleys, the informal conversions that predate current ownership - so we don’t waste time on discovery that should have happened in the first hour.
We’re not a contractor who subcontracts drawings, or a designer who disappears at permit. Our ADU Design & Permitting in Van Nuys is a single contract at a single written price. When something is off, there’s no one to point at.
Our ADU Design & Permitting Services in Van Nuys

Site Assessment
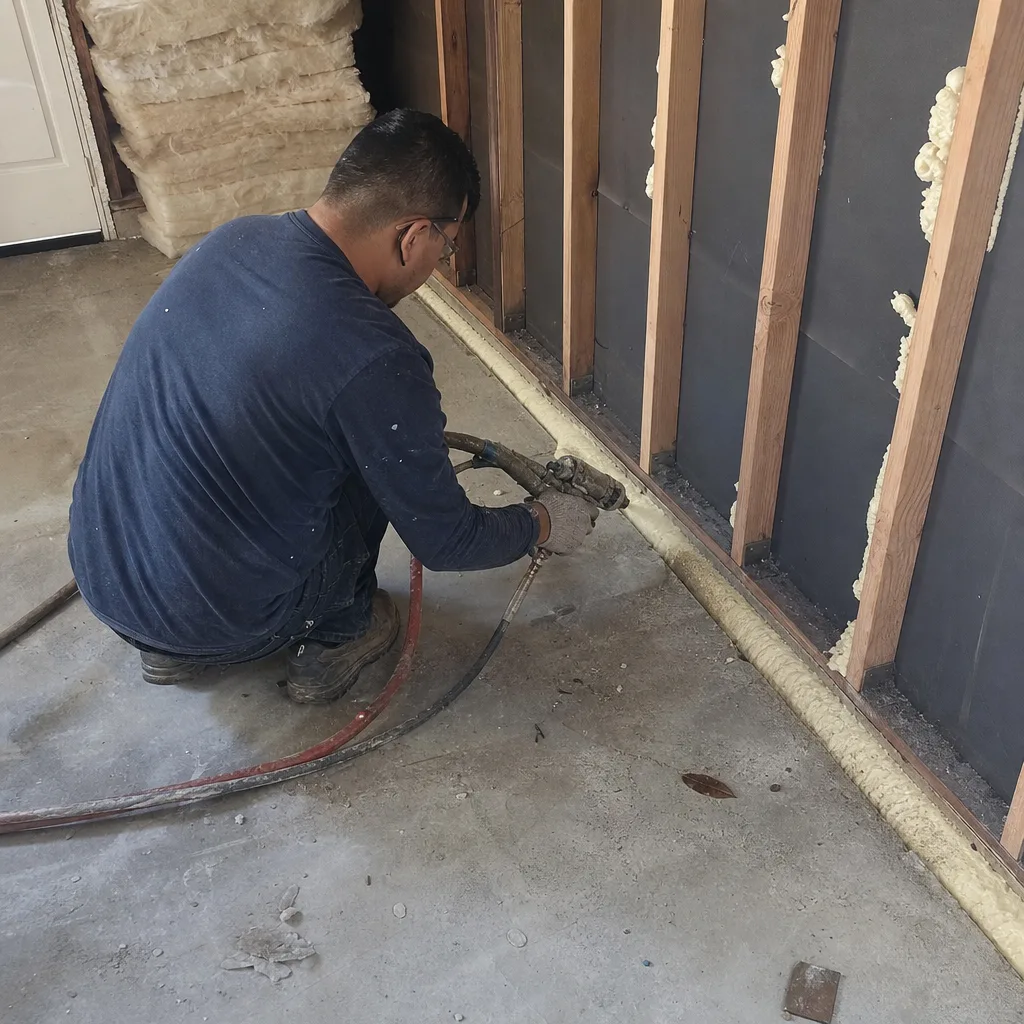
Every Van Nuys project starts with a forensic inspection of what’s actually there. On 1950s-1960s tract homes - the dominant stock here - we routinely find garages that were informally converted decades ago: cloth-wrapped wiring, plumbing that dumps into the yard, ceiling joists carrying roof loads they were never sized for. We document every defect with photos, write line-item allowances into your contract, and price any surprises in writing before a single blueprint goes to plan check. This is how we prevent the budget blowouts that derail most ADU projects.

ADU Design & Blueprints
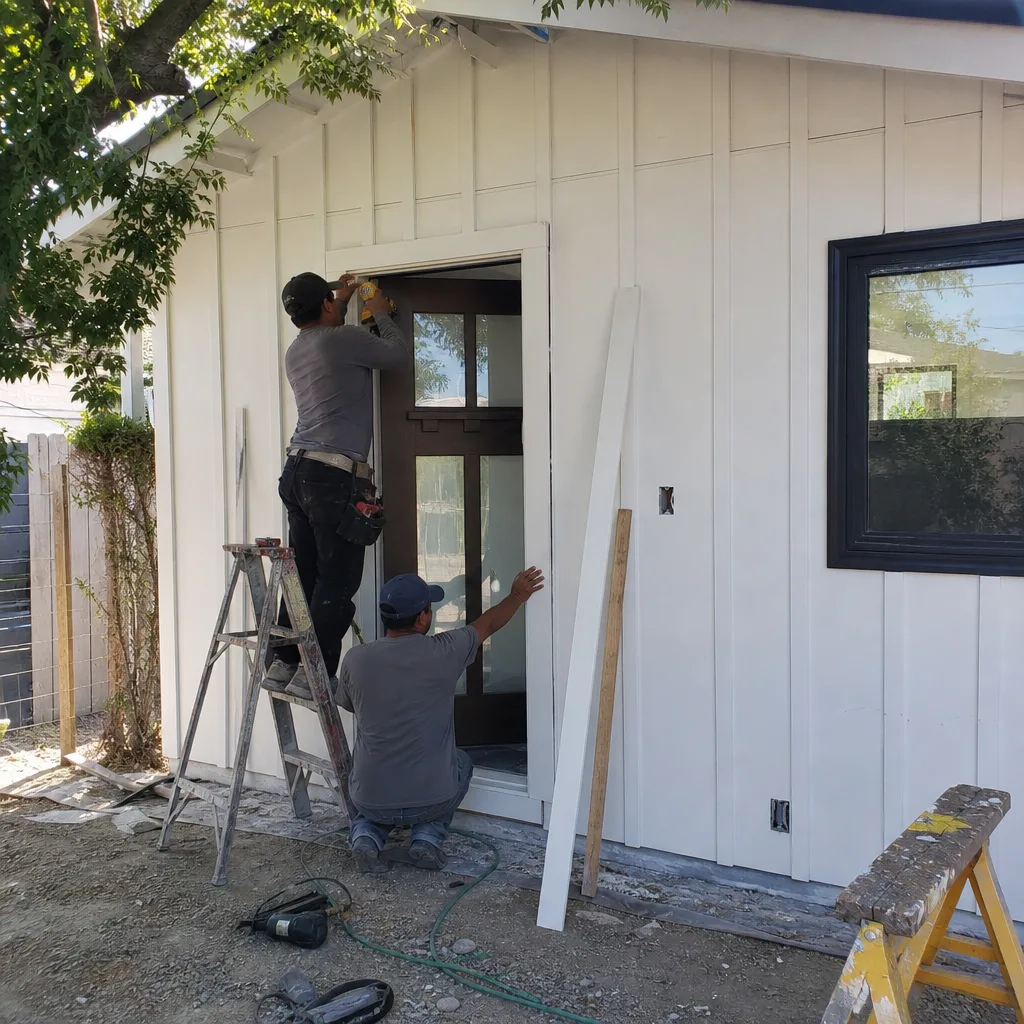
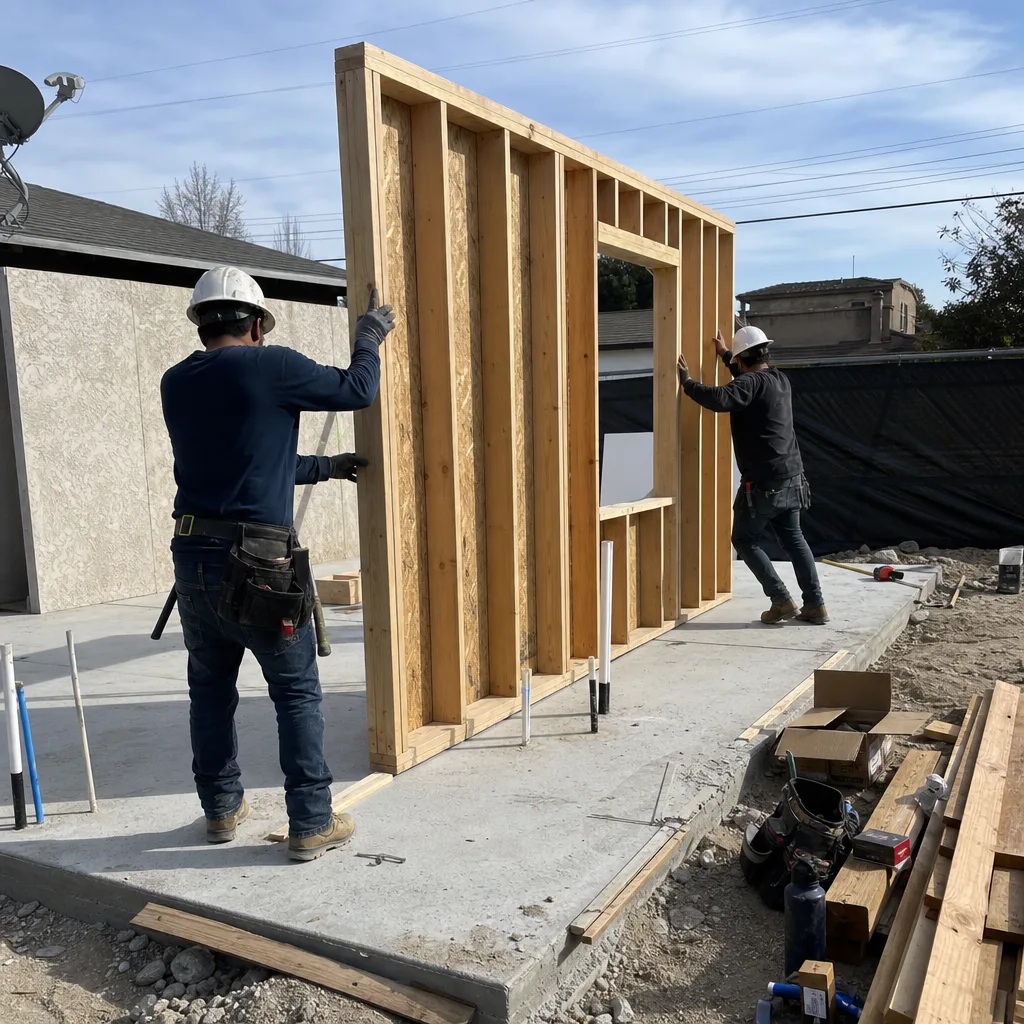
Our permit sets are the core product, not an afterthought. For Van Nuys, we design with three local realities in mind: the heat island that demands right-sized mechanical cooling, the rear-alley access that allows independent entrances on many lots, and the LA City standard plan programs that can shave months off permitting. We specify prefab and modular systems from Abodu, Cover, and Dvele when they fit the site, or produce stick-built drawings when they don’t. Every set is reviewed by Nadia Ellery before submission.
Permit Application
Because Van Nuys sits within the City of Los Angeles jurisdiction - not an independent municipality like neighboring Burbank or Glendale - homeowners here access LA City’s highly permissive ADU ordinance, including pre-approved standard plan programs and waived impact fees for units under 750 sq ft. We handle the full LADBS submission, including any required corrections, and we don’t charge change orders when plan check requests revisions. That’s covered under Haven Standard Clause 5 (No Surprises).
HOA & Zoning Compliance
Van Nuys has fewer HOA-gated communities than neighborhoods to the south, but where covenants exist, we review them before design begins. Most Van Nuys lots are R1 or R2 zoned with 6,500-9,000 sq ft of flat, rectangular land - plenty of room for detached ADUs, JADUs, or garage conversions without variance requests. We verify setback compliance, lot coverage, and parking replacement requirements before you sign.
Title 24 Energy Compliance
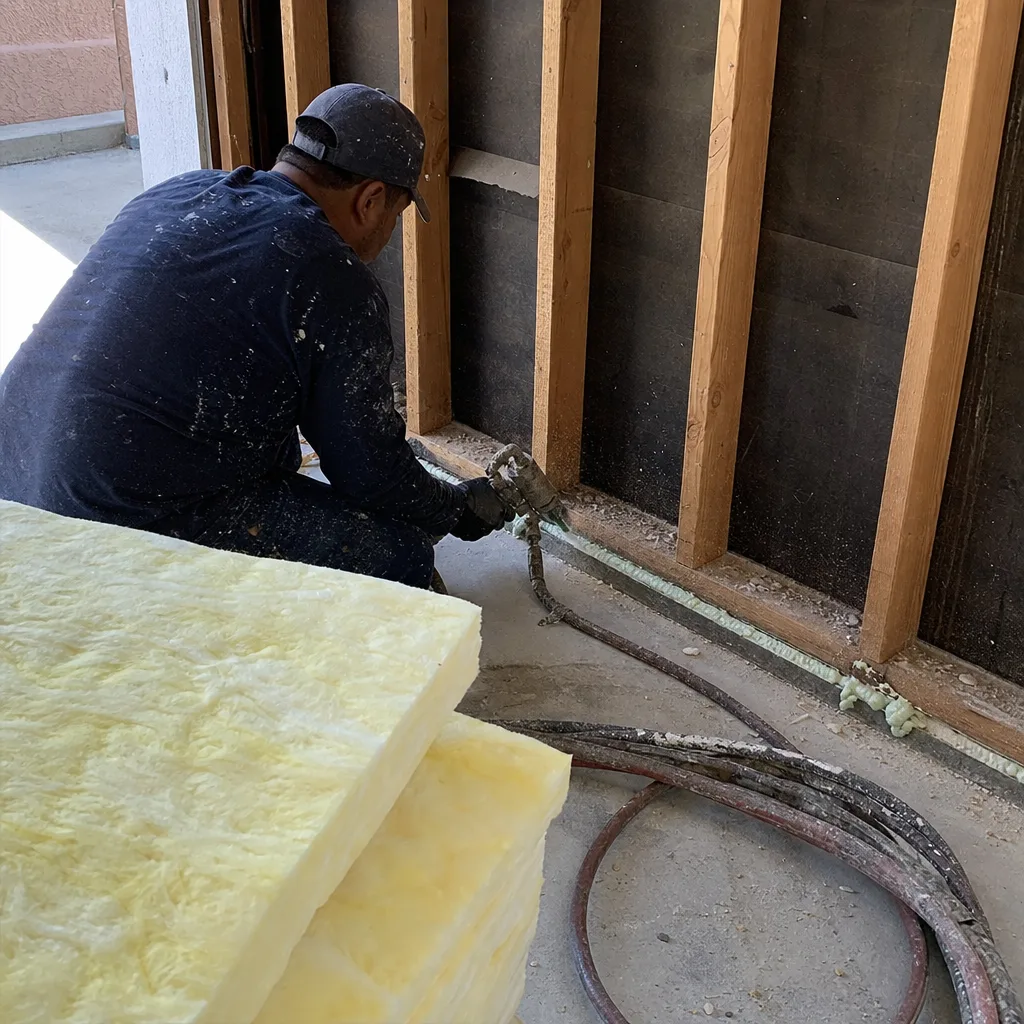
This is where Van Nuys’s geography hits the budget hardest. The interior San Fernando Valley heat island routinely produces summer highs of 105-112°F - 15 to 20 degrees hotter than the LA coastline on the same day. Title 24 energy compliance here requires enhanced insulation, cool-roof specifications, and HVAC sizing that would be overkill in Venice or Santa Monica. We build these costs into the written price from day one, not as a surprise add-on after permit.
What happens when you call
- 1
A real person answersNo phone trees - you reach a local pro.
- 2
You get an upfront price rangeHonest numbers before anyone is dispatched.
- 3
A background-checked tech heads outLicensed & insured, dispatched right away.
- 4
You approve before work beginsNothing starts until you say go.
Trusted Brands We Service in Van Nuys
We specify and coordinate prefab and modular systems from Abodu, Cover, and Dvele within the same single contract that covers your design and permitting - no separate purchase orders, no finger-pointing if the module doesn’t match the foundation. For site-built ADUs, we regularly specify James Hardie siding systems for their performance in Van Nuys’s extreme heat and sun exposure. Our crews maintain relationships with local suppliers on Van Nuys Boulevard and Sepulveda corridors, which means material lead times don’t become your delay.
Common ADU Design & Permitting Problems We See in Van Nuys Homes

- Unpermitted electrical, plumbing, and framing in older garage conversions. The 1950s-1960s tract homes that dominate Van Nuys often came with detached garages that were informally converted long before current ownership. We open walls first, document every defect, and write repair allowances into the contract before plan check - not after.
- Undersized HVAC and failed Title 24 compliance. Van Nuys’s 105-112°F summer highs make mechanical cooling non-negotiable. Designs copied from coastal LA projects routinely fail energy compliance here. We size systems for the heat island, not the beach.
- Missed rear-alley access opportunities. Many Van Nuys lots have alleys that allow fully independent ADU entrances with separate address-style access. Designs that default to shared driveways waste the single best privacy feature of the property.
- Foundation and slab issues on post-WWII construction. The 4-inch slabs common in 1950s Van Nuys garages often need reinforcement or replacement for ADU conversion. We assess this in the initial site visit, not after demolition starts.
Pricing for ADU Design & Permitting in Van Nuys, CA
A typical garage conversion ADU in Van Nuys runs $85,000-$165,000 all-in, drawings through final inspection, with the design-and-permitting portion at $8,500-$18,000 depending on complexity. New detached ADUs on flat Van Nuys lots typically start at $145,000-$220,000. The Van Nuys heat island drives Title 24 compliance costs 10-15% higher than identical specs on the westside. Unpermitted electrical or plumbing discovered during site assessment adds $3,500-$12,000 in repair allowances, but we price these in writing before work begins - never as a door-side upsell. Under Haven Standard Clause 1, you receive a written price before any work starts. Call (424) 407-8266 for your free estimate.
We Also Serve Cities Near Van Nuys

Our crews work throughout the San Fernando Valley, including Sherman Oaks, Studio City, North Hollywood, and Tarzana. Each city has its own permitting jurisdiction and building stock patterns - Van Nuys’s LA City standard plan access, for instance, doesn’t apply in Burbank or Glendale - so we tailor every permit set to the specific municipality.
Serving Van Nuys, CA - Our Local Coverage Area
We’re based in the Van Nuys area and know this community well. Use the map below to see our service coverage - if you’re nearby, we can almost certainly help.
FAQs - ADU Design & Permitting in Van Nuys
Yes. Informal conversions - common in 1950s-1960s Van Nuys tract homes - are not legal ADUs until they pass LADBS plan check and inspection. We start with a forensic inspection of existing electrical, plumbing, and framing, document every defect, and write repair allowances into your contract before submitting for permit. Call (424) 407-8266 for a free estimate - we’ll assess what’s actually there.
Van Nuys’s interior valley location produces summer highs of 105-112°F, 15-20 degrees hotter than coastal LA, which makes enhanced insulation, cool-roof requirements, and larger HVAC capacity mandatory for Title 24 compliance. These specs add 10-15% to energy-related line items versus identical westside projects. We build this into your written price from day one.
Yes, and this is one of Van Nuys’s best ADU features. Many Van Nuys lots have rear alleys that allow a fully independent entrance with no shared driveway conflict. We design for alley access whenever the lot allows - it’s a privacy and address advantage that’s far less available in denser, alley-scarce neighborhoods like Sherman Oaks or Studio City.
Unpermitted electrical, plumbing, and framing repairs are the largest variable, typically $3,500-$12,000 on 1950s-1960s garage conversions. Title 24 energy compliance runs higher here than on the coast. And foundation reinforcement for 4-inch garage slabs can add $4,000-$8,000. We inspect first, price everything in writing, and lock the scope at signing under Haven Standard Clause 5. Call (424) 407-8266 for an exact quote - estimates are free.
Van Nuys is within the City of Los Angeles, not an independent municipality. This means LA City’s highly permissive ADU ordinance applies, including pre-approved standard plan programs and waived impact fees for units under 750 sq ft - a combination that literally doesn’t exist in neighboring Burbank or Glendale. We handle the full LADBS submission as part of our single-contract scope.
Written by Nadia Ellery, Owner at Ellery ADU Studio, serving Van Nuys since 2015.