
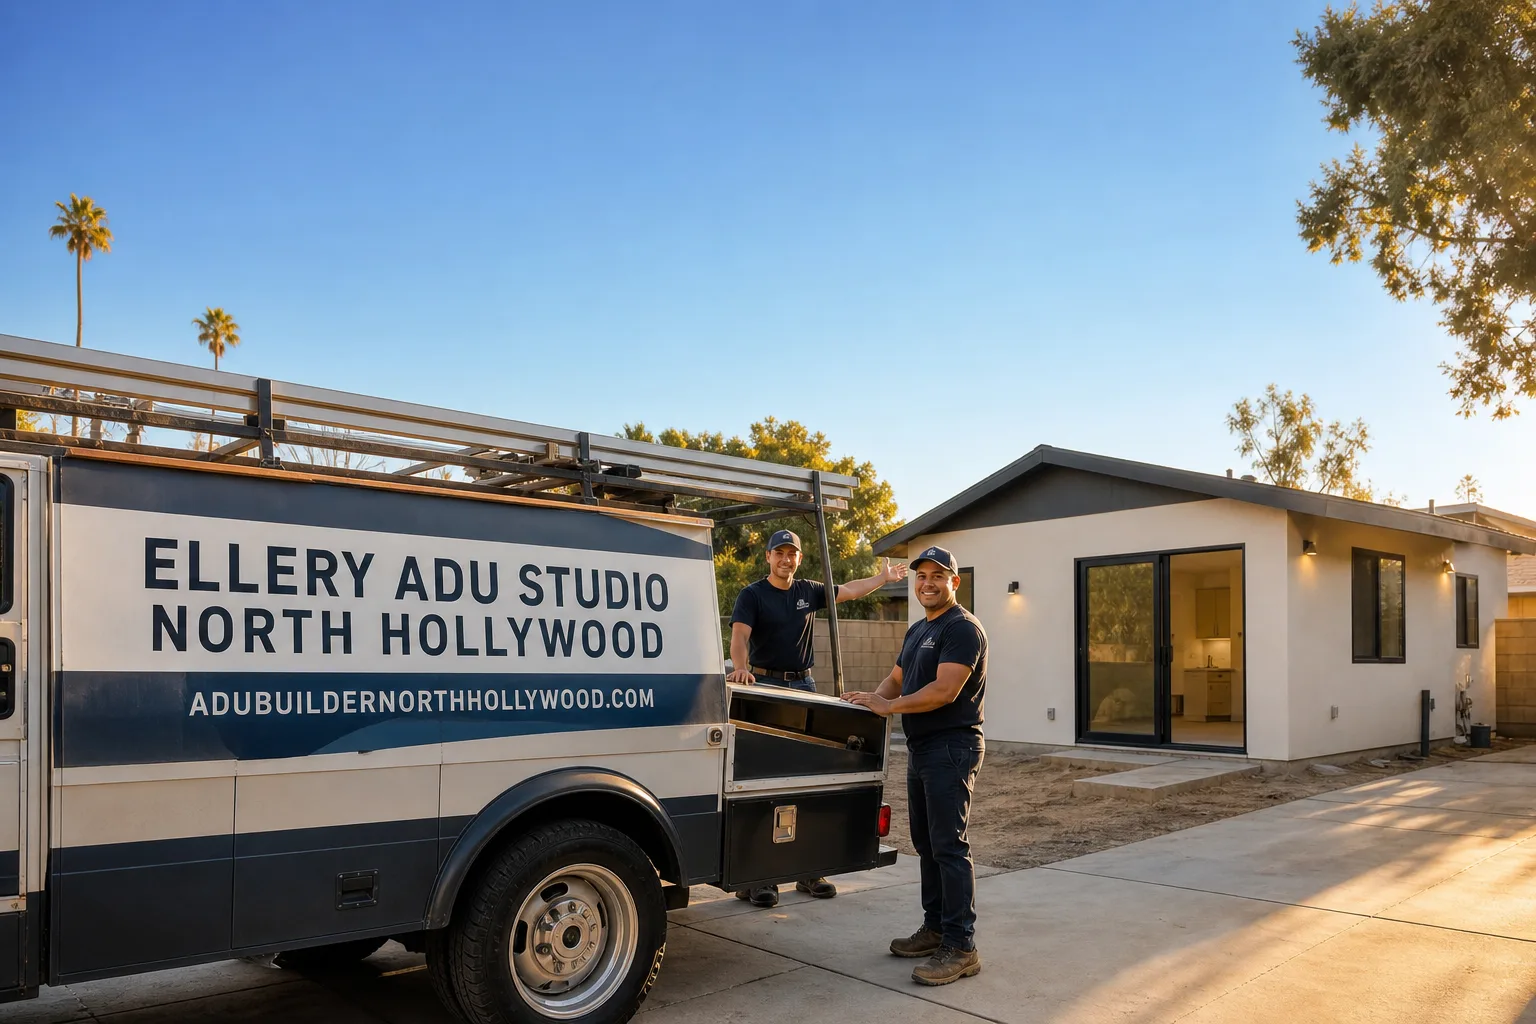
Fast, Reliable ADU Design & Permitting Across Burbank
ADU design and permitting in Burbank runs $8,500-$18,000 for the full design-build package, from site assessment through final inspection, with most permit approvals taking 8-14 weeks through Burbank’s independent Building & Safety Division. We’re the ADU Design & Permitting team at Ellery ADU Studio, dispatching from our Los Angeles office to serve Burbank homeowners with crews who know the difference between LADBS rules and Burbank’s charter-city code. Call (424) 407-8266 to schedule your free estimate.
Burbank isn’t Los Angeles, not on paper and not at the permit counter. The city runs its own Building & Safety Division with its own ADU ordinance, its own plan-check staff, and its own submittal portal. Out-of-area firms who pull permits weekly in LA stall here because they treat Burbank like another LA neighborhood. We don’t. Our permit sets are drawn for Burbank’s specific setback math, lot-coverage interpretations, and heat-load requirements from the start.
Why Ellery ADU Studio North Hollywood Is Burbank’s Preferred ADU Design & Permitting Company
We’ve designed, permitted, and built over 900 ADUs since 2015, the year California’s ADU laws shifted, and a significant share of those have been in Burbank’s 91501, 91504, and 91506 zip codes. Homeowners in the Magnolia Park and Rancho adjacencies refer us because our first submittal is typically our last - no red-tag loops, no “surprise” plan-check corrections that add six weeks.
Our response time to Burbank is same-week for site assessments. Scheduling is coordinated from our Los Angeles office, but the crew that shows up at your door knows Burbank’s housing stock: the 1940s-1960s ranch-style homes built for Lockheed workers, the detached single-car garages that dominate the flatlands, the 60-100 amp panels and galvanized supply lines that Burbank Building & Safety will flag before any ADU permit moves forward.
Reviews from Burbank clients consistently cite two things: the written price before work starts, backed by Haven Standard Clause 1, and the documented photo record we deliver after every site visit. No summary of how it felt. Evidence of what we found and what it means for your permit set.
Nadia Ellery, who leads our studio, personally reviews Burbank permit packages before submittal. Her license number appears on every page we publish. Verified, not just claimed.
Our ADU Design & Permitting Services in Burbank

Site Assessment
Every Burbank ADU project begins with a site assessment that documents what the city will actually see. We measure your existing slab, photograph your electrical panel and service entry, test water pressure and supply line material, and record roof structure and framing. In Burbank’s Lockheed-era housing stock, we almost always find 60-100 amp panels and original galvanized supply lines that must be addressed in the permit set. We also assess summer heat load - Burbank’s thermal pocket pushes past 105°F regularly, measurably hotter than coastal LA - which determines whether your plans need dedicated mini-split HVAC and a corresponding panel upgrade. You receive a documented photo record of everything we find, with each item tied to a specific permit-line implication.

ADU Design & Blueprints
Our architectural team draws permit-ready plans for Burbank’s Building & Safety Division, not LADBS. This matters because Burbank’s setback and lot-coverage calculations differ meaningfully from Los Angeles interpretations. We’ve seen out-of-area firms design beautiful ADUs that fail plan-check because they applied LA setback rules to a Burbank lot. Our drawings specify materials suited to Burbank’s climate: James Hardie fiber-cement siding for heat cycling durability, properly specified mini-split systems for Title 24 compliance, and electrical service sized for real load, not minimum code. If you’re considering a prefab or modular system, we coordinate Abodu or Cover units within the same single contract, handling site-specific adaptation and Burbank permit integration.
Permit Application
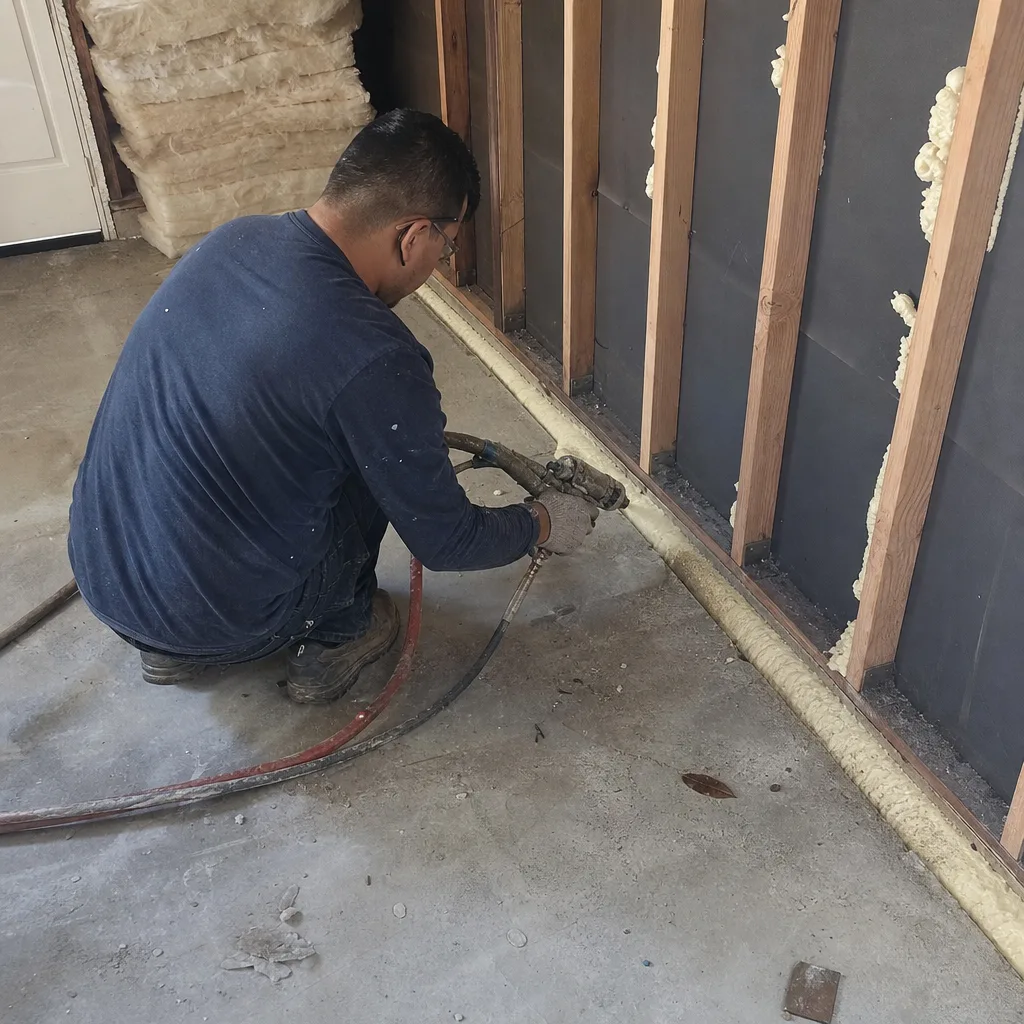
Burbank’s permit application process is where most ADU projects live or die. We submit through Burbank’s distinct portal, not LADBS, with a complete package: structural calculations, Title 24 energy compliance, drainage plans, and proof of utility capacity. Because we’re registered with Burbank Building & Safety and maintain active relationships with plan-check staff, we catch interpretation shifts before they become corrections. Our field vignette: we handled a detached-garage ADU conversion off North Griffith Park Drive near Warner Bros. where the original 1950s garage slab had heaved and the structure’s galvanized plumbing was failing; because Burbank summers push past 105°F, we specified a dedicated mini-split and a 200-amp panel upgrade in the plans, then shepherded the package through Burbank’s separate plan-check after discovering the lot’s coverage calculation didn’t match our LADBS reference. The out-of-area contractor who preceded us had already been red-tagged twice for using LA setbacks, so our first submittal was also the first approval.
HOA & Zoning Compliance
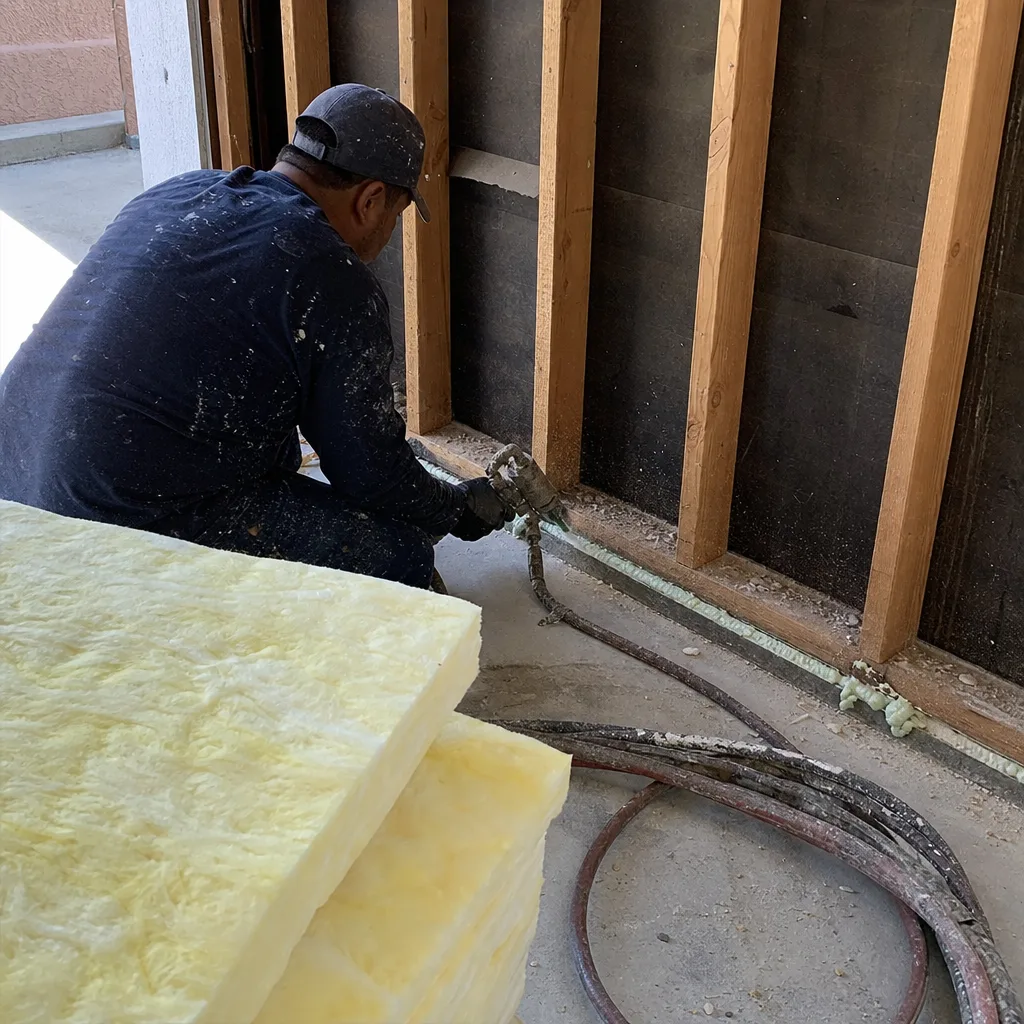
Burbank’s hillside zones and specific plan areas carry overlay requirements that complicate straightforward ADU approvals. We verify your property’s zoning designation, check for HOA restrictions if applicable, and confirm your lot meets Burbank’s floor-area-ratio and lot-coverage thresholds before we draw a single line. This prevents the costly redesign cycle that happens when a homeowner discovers their ADU exceeds allowable coverage after plans are already drafted.
Title 24 Energy Compliance
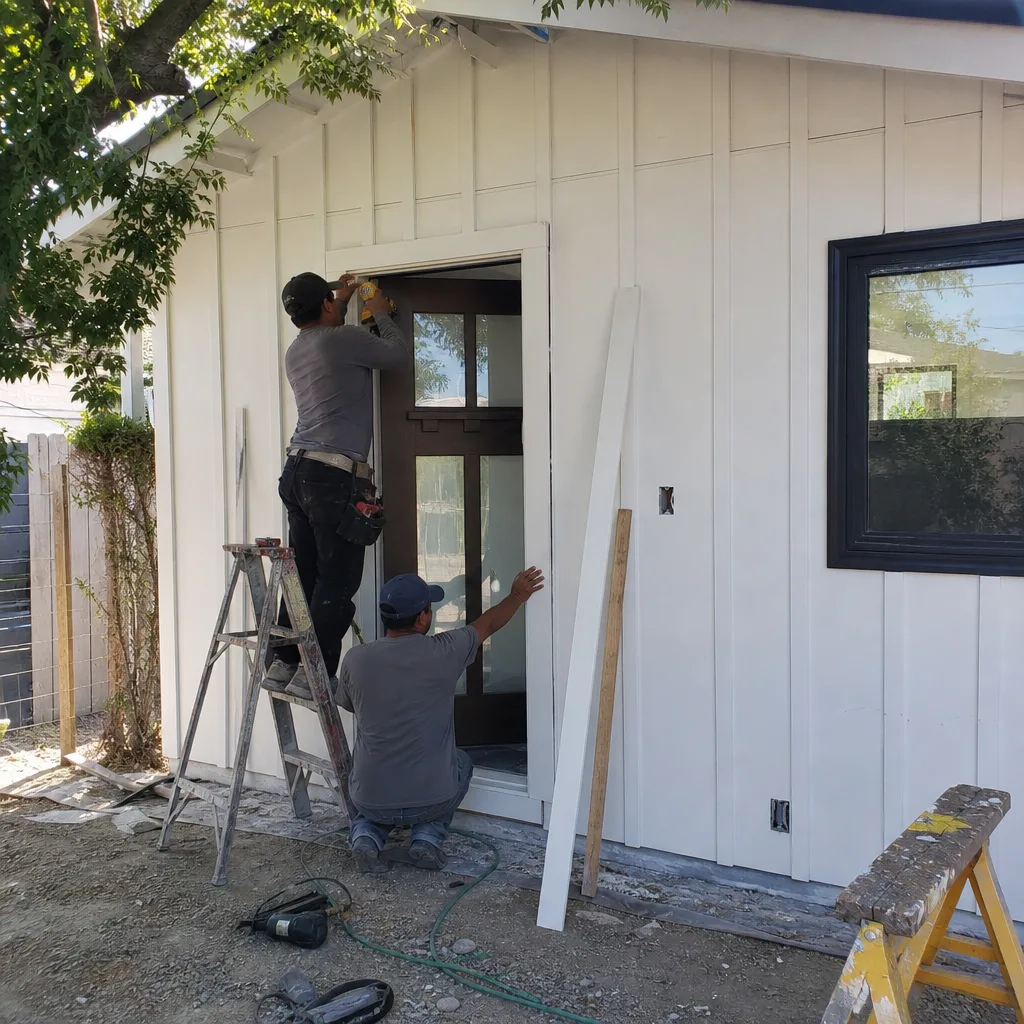
Burbank’s Title 24 requirements are enforced by Burbank Building & Safety’s own energy compliance review, not a delegated LA process. Every ADU we design includes a complete Title 24 calculation package: envelope performance, mechanical system efficiency, and solar-readiness compliance. In Burbank’s extreme heat environment, we typically specify high-efficiency mini-split systems with HSPF and SEER ratings that exceed baseline requirements, which also satisfies the practical reality that your ADU will need serious cooling capacity. Our Title 24 documentation is prepared in-house and submitted as part of the initial permit package, not as a late add-on.
What happens when you call
- 1
A real person answersNo phone trees - you reach a local pro.
- 2
You get an upfront price rangeHonest numbers before anyone is dispatched.
- 3
A background-checked tech heads outLicensed & insured, dispatched right away.
- 4
You approve before work beginsNothing starts until you say go.
Trusted Brands We Service in Burbank
We specify and coordinate prefab and modular systems from Abodu, Cover, and Dvele within our single-contract design-build model, handling site adaptation and Burbank permit integration that standalone modular dealers don’t manage. For site-built ADUs, we source James Hardie fiber-cement siding through our Burbank-area suppliers - stock is typically available without the lead times that plague special-order materials. This matters because Burbank’s heat-cycling climate destroys inferior exterior materials; we’ve replaced vinyl siding that warped within three summers on homes near Verdugo Avenue. We specify what’s proven here.
Common ADU Design & Permitting Problems We See in Burbank Homes

- Submitting ADU plans to LADBS instead of Burbank’s own Building & Safety portal. Burbank is a charter city with its own plan-check staff and its own submittal system. Out-of-area contractors who routinely pull LA permits regularly make this error, and their projects stall for weeks while they re-register and re-learn Burbank’s distinct rules.
- Designing an ADU on an existing 60-100 amp panel without addressing Burbank’s extreme summer heat load. Plan-check requires dedicated mini-split HVAC in essentially every Burbank ADU, which forces a panel upgrade the initial drawings didn’t budget. We catch this in site assessment and build it into the written price from day one.
- Treating a 1940s-1960s Lockheed-era garage conversion as a cosmetic job. Original galvanized supply lines and undersized electrical service must be corrected in the permit set before Burbank will approve. The slab may be adequate; the plumbing and electrical almost certainly are not.
- Specifying coastal-grade materials for an inland-heat environment. Burbank’s 105°F+ summers destroy standard window seals, roofing adhesives, and exterior fasteners that perform fine in Santa Monica. We specify stainless or hot-dip hardware, marine-grade finishes where heat cycling demands it, and sealed joints rated for thermal expansion - the coastal-spec version of your ADU costs more upfront, but the cheap spec costs more within a decade when materials fail prematurely.
Pricing for ADU Design & Permitting in Burbank, CA
A typical Burbank ADU design and permitting package runs $8,500-$18,000 all-in, covering site assessment, architectural drawings, structural calculations, Title 24 energy compliance, and permit submittal through final approval. Garage conversion ADUs, the most common project type in Burbank’s Lockheed-era housing stock, typically fall at the lower end of that range because the existing structure reduces structural design scope. New detached ADUs run higher, especially on hillside lots or where utility trenching is required.
What moves the number: panel upgrades ($3,500-$7,500 if your existing service can’t handle the ADU load), sewer or water line replacement ($2,000-$5,500 for galvanized supply lines), and foundation work for slab-on-grade conversions with heave or settlement ($4,000-$9,000). Every line item appears in your written quote before any work starts, per Haven Standard Clause 1. No change orders, no scope creep, no “we found something unexpected” conversations after signing.
Call (424) 407-8266 for your free estimate. We also offer a Free Second Opinion on any written estimate already in hand.
We Also Serve Cities Near Burbank

Our ADU Design & Permitting in Burbank crews also work in Glendale, North Hollywood, Studio City, and Van Nuys. Each city carries its own permitting authority and code interpretations; we maintain active registration and relationships with plan-check staff across all four jurisdictions, so your project doesn’t stall at the jurisdiction boundary.
Serving Burbank, CA - Our Local Coverage Area
We’re based in the Burbank area and know this community well. Use the map below to see our service coverage - if you’re nearby, we can almost certainly help.
FAQs - ADU Design & Permitting in Burbank
You submit through Burbank’s own Building & Safety portal, entirely separate from LADBS. Burbank is an independent charter city with its own plan-check staff, its own submittal system, and its own interpretation of setback and lot-coverage rules. Contractors who routinely pull permits in Los Angeles must re-register with Burbank and re-learn these differences; we submit through Burbank’s portal as standard practice. Call (424) 407-8266 if you’ve already hit a snag with an out-of-area firm’s first submittal.
Burbank’s extreme summer heat - routinely past 105°F in its eastern San Fernando Valley thermal pocket - means virtually every ADU needs dedicated mini-split HVAC for both habitability and Title 24 compliance. That electrical load, combined with existing household demand, typically exceeds what a 60-100 amp panel can safely supply. Burbank Building & Safety enforces this at plan-check; we identify the requirement during site assessment and build it into your written price from the start. Call (424) 407-8266 for an exact quote on your specific panel and load situation.
Yes, it’s the most common ADU type we design in Burbank. The Lockheed-era housing stock in the flatlands - Magnolia Park, the Rancho area, neighborhoods off Victory Boulevard - is overwhelmingly this exact profile. Realism depends on three things: slab condition, electrical service capacity, and supply line material. We assess all three in our initial site visit and tell you exactly what the permit set must address before Burbank will approve. Call (424) 407-8266 to schedule that assessment.
Burbank enforces Title 24 through its own Building & Safety energy compliance review, not a delegated LA process, and the city’s extreme heat environment pushes mechanical system requirements higher than baseline. We typically specify mini-split systems with SEER and HSPF ratings that exceed minimum thresholds, and we prepare the complete calculation package in-house as part of the initial submittal. This prevents the late-cycle energy correction that delays projects where Title 24 is treated as an afterthought. Call (424) 407-8266 to discuss your specific project’s energy compliance path.
Burbank ADU permitting typically takes 8-14 weeks from complete submittal to approval, which is comparable to Glendale or Pasadena but can be faster than LA’s broader system if your package is correct the first time. The critical variable is first-submittal accuracy: Burbank’s charter-city rules catch out-of-area firms, and red-tag corrections add 3-6 weeks per cycle. Our first submittal is typically our last because we draw for Burbank’s specific interpretations from the start. Call (424) 407-8266 to get your project on the right timeline.
Ready to move forward? Call (424) 407-8266 to schedule your free estimate. Every project receives a written price before any work begins, a documented photo record on every visit, and the 365-Day Done Right Promise backed in writing under The Haven Standard.
Written by Nadia Ellery, Owner at Ellery ADU Studio, serving Burbank since 2015.