
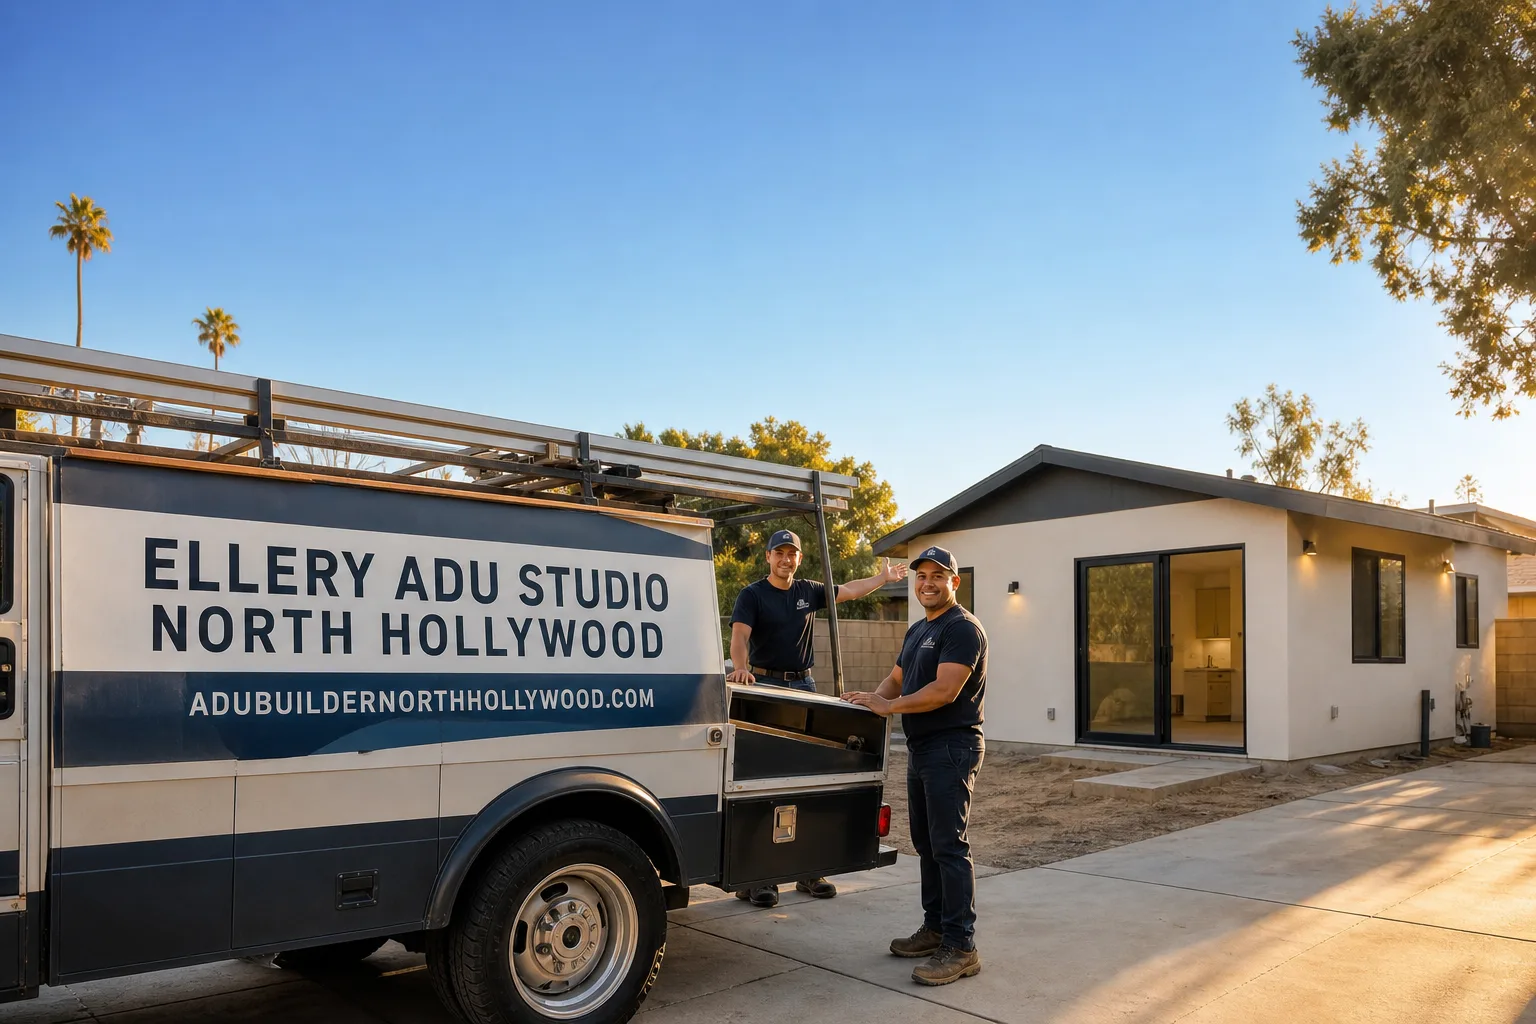
Fast, Reliable ADU Design & Permitting Across Tarzana
ADU design and permitting in Tarzana typically runs $8,500-$18,000 for the full architectural and engineering set plus LADBS plan check, with most projects reaching permit issuance in 4-7 months depending on hillside fire-zone status and HOA review. Call (424) 407-8266 to schedule your free estimate - every project receives a written price before any work begins, per Haven Standard Clause 1.
We’ve walked lots from Tarzana‘s ranch-home flats north of Ventura Blvd to the steep hillside parcels south of it, and the regulatory split between those two zones shapes every decision we make. Our crews serve Tarzana locally, with dispatch and scheduling coordinated from our Los Angeles office. Whether you’re converting a 1962 detached garage off Corbin Ave or designing a freestanding ADU on a 12,000 sq ft lot near Wilbur Avenue, we start with a site assessment that accounts for the specific conditions your parcel faces.
Why Ellery ADU Studio North Hollywood Is Tarzana’s Preferred ADU Design & Permitting Company
Tarzana homeowners know the difference between a contractor who pulls a permit template and a studio that builds the permit set from your actual property conditions. Since 2015, we’ve designed, permitted, and built 900+ ADUs across Los Angeles County, and the Tarzana projects in that portfolio share one trait: they were priced in writing before a wall opened, and documented with photo records at every visit.
Our response time to Tarzana is same-week for initial site assessments. We don’t ask you to “call for a quote” - Haven Standard Clause 1 requires a written price before any work starts, and that holds for every Tarzana project we take on. The studio’s license number appears on every page we publish; it’s verified, not just claimed.
What separates our work in Tarzana is local parcel fluency. We know the LADBS correction cycles for hillside fire-zone submissions, the Title 24 cooling-load calculations that Valley heat demands, and the specific framing conditions common to 1950s-1960s Ranch construction in the flats. Nadia Ellery built this practice on the principle that the permit set is the core product - not an afterthought handed off to a drafter after design “finishes.”
Our ADU Design & Permitting Services in Tarzana

Site Assessment
Every Tarzana project begins with a walked site assessment, not a desktop review of county assessor data. In the flats north of Ventura Blvd, we’re checking whether that detached two-car garage has a slab thick enough for conversion, whether the rear yard access allows equipment for a freestanding unit, and whether unpermitted patio covers or shed structures encroach on setbacks. South of Ventura, we’re mapping slope stability, fire-zone overlay boundaries, and the access constraints that hillside lots impose on crane and concrete-pump placement. The assessment produces a documented photo record and a written findings memo - both become appendices to your contract.
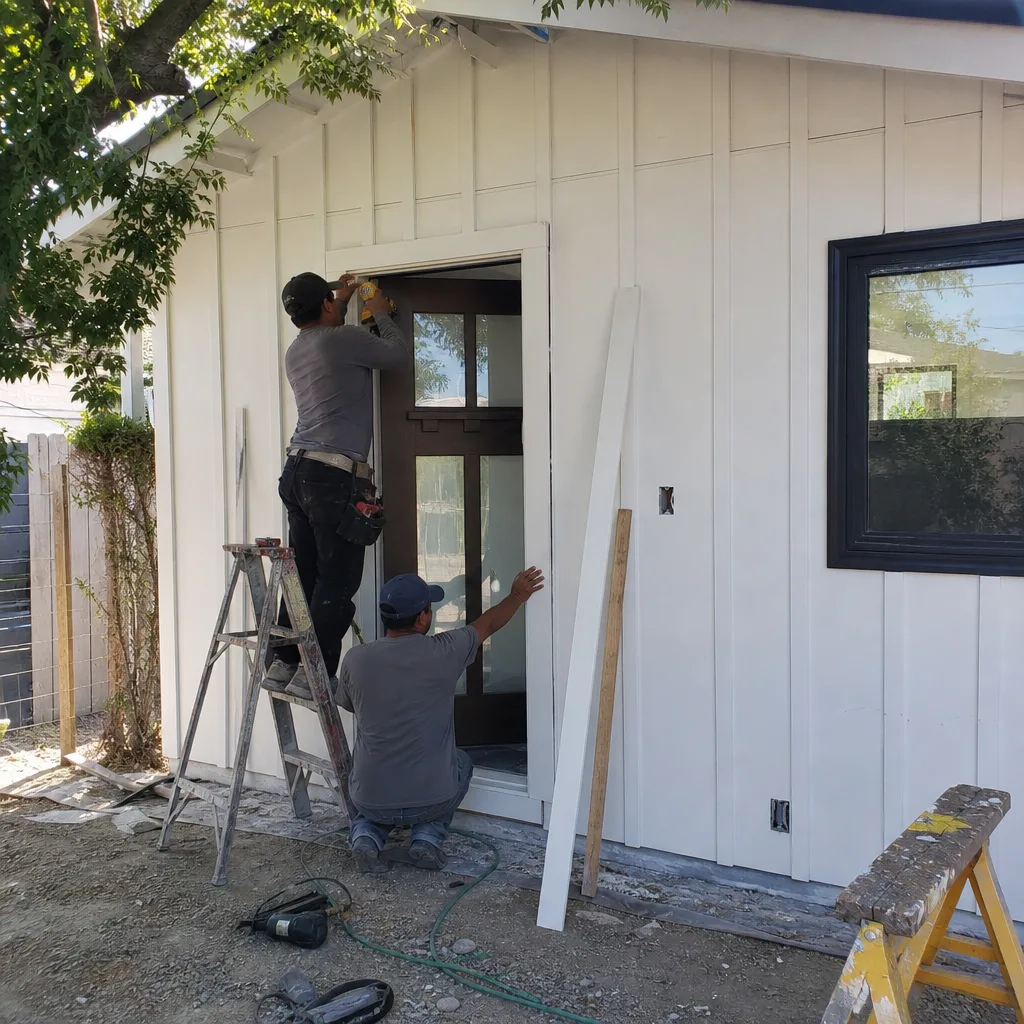
ADU Design & Blueprints
Our architectural team produces the full permit set: floor plans, elevations, roof plan, foundation and framing details, MEP rough-in layouts, and energy-compliance documentation. For Tarzana’s flatland ranches, we frequently design new detached ADUs in Tarzana that leverage the unusually large lots - 10,000-15,000 sq ft is common - with private rear-yard entrances that make the unit genuinely rentable. For hillside parcels, we integrate Chapter 7A WUI requirements from the first sketch: ember-resistant venting, ignition-resistant cladding, tempered glazing in wildland-urban interface zones. We specify and coordinate prefab and modular systems from Abodu, Cover, and Tuff Shed when those systems suit the parcel and budget, all within the same single contract.
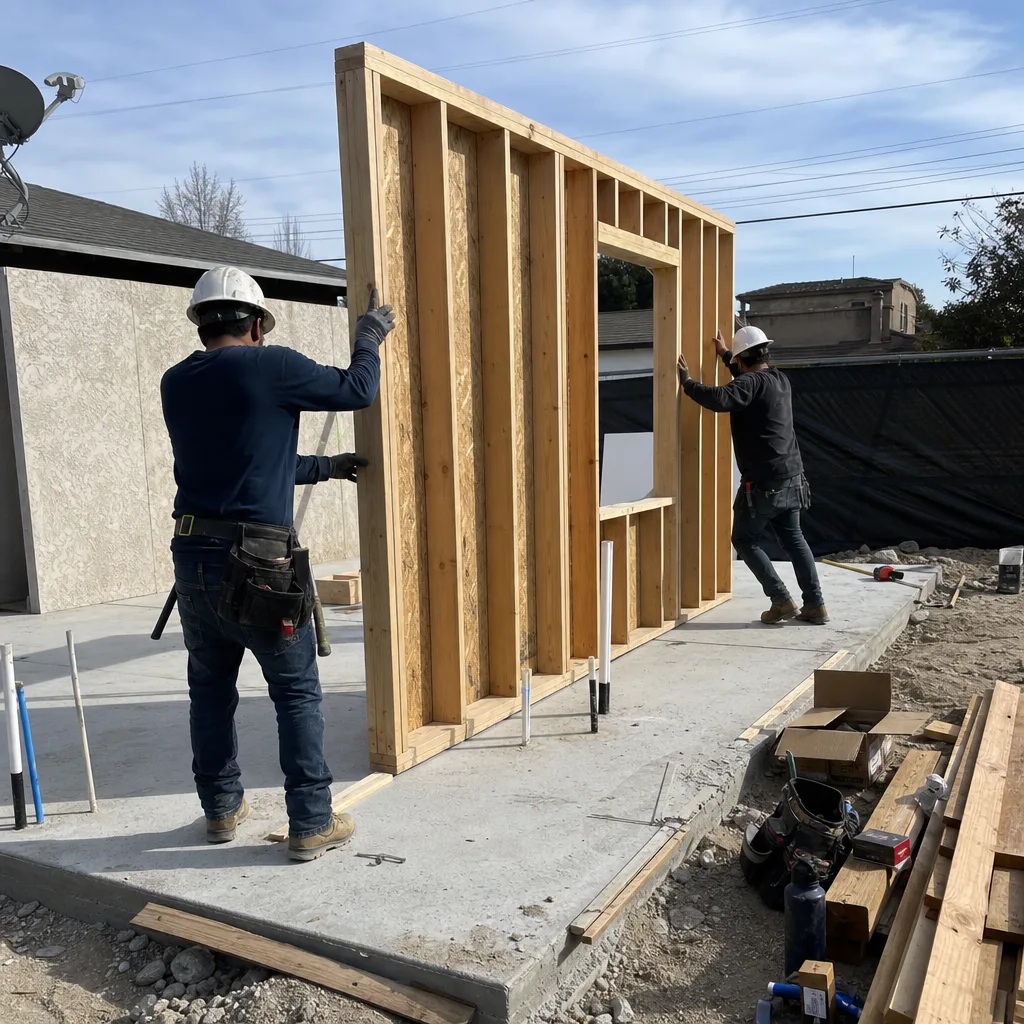
Permit Application & LADBS Coordination
We file the complete permit application to LADBS, respond to plan-check corrections, and schedule inspections. Tarzana’s split regulatory geography is where this service pays for itself. A planset that sails through on a flatland parcel can get red-tagged south of Ventura for non-compliant venting or cladding - a Chapter 7A trigger most homeowners never hear about until their first correction notice. We catch that in design, not in resubmittal. Our ADU Design & Permitting team has handled enough Tarzana hillside submissions to know which LADBS plan checkers flag which details, and we front-load those compliance points into the initial filing.
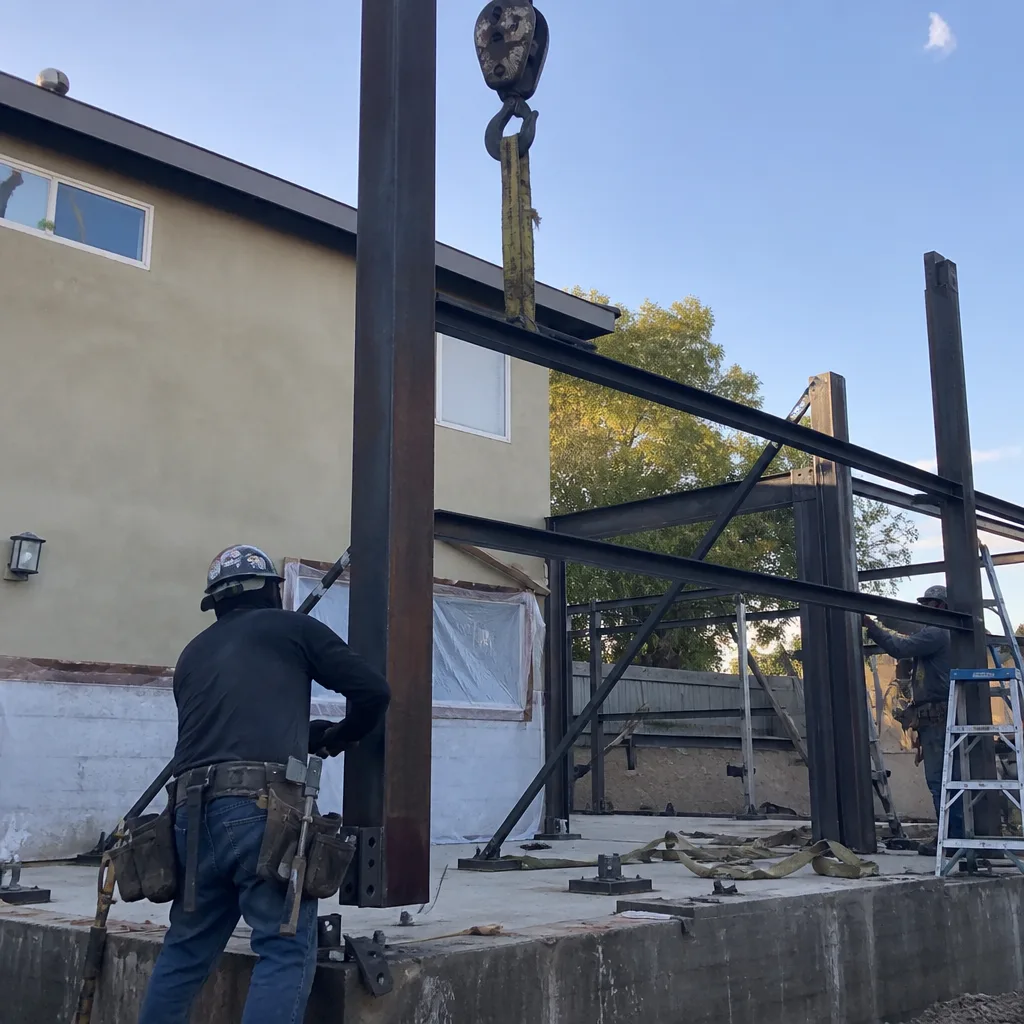
HOA & Zoning Compliance
Tarzana’s newer planned communities and some 1970s-1980s tracts carry HOA covenants that restrict ADU size, placement, or exterior finish. We review CC&Rs before design begins, not after permit issuance, and we produce the HOA architectural submittal package as part of our scope. For properties without HOA oversight, we confirm zoning compliance directly: R-1 lot coverage, rear-yard setbacks, and the 4-foot side-yard minimum that governs detached ADU placement on most Tarzana parcels.
Title 24 Energy Compliance
Tarzana sits deep in the San Fernando Valley heat pocket, where summer temperatures regularly exceed 105°F - often 15-20°F above the coastal Westside. That makes mechanical cooling a baseline necessity, not an upgrade, and pushes Title 24 energy-compliance requirements to the forefront of every design conversation. We size mini-split systems to actual cooling loads, specify envelope performance targets that keep those loads achievable, and produce the CF-1R documentation LADBS requires. A Title 24 package that works for Santa Monica often fails for Tarzana; we model for your specific microclimate.

What happens when you call
- 1
A real person answersNo phone trees - you reach a local pro.
- 2
You get an upfront price rangeHonest numbers before anyone is dispatched.
- 3
A background-checked tech heads outLicensed & insured, dispatched right away.
- 4
You approve before work beginsNothing starts until you say go.
Trusted Brands We Service in Tarzana
Ellery ADU Studio specifies and coordinates prefab and modular systems from Abodu, Cover, and Tuff Shed within the same single contract that covers your design, permitting, and construction. For site-built ADUs, we frequently specify James Hardie fiber-cement cladding for its ignition-resistant properties - particularly valuable for Tarzana hillside parcels in the VHFHSZ. Every brand selection is documented in the permit set and priced in writing before work begins.
Common ADU Design & Permitting Problems We See in Tarzana Homes
- Fire-zone surprises on hillside parcels. Contractors pulling permits for south-of-Ventura lots frequently get caught mid-project by LADBS fire-zone overlays. Standard attic vent products and cladding details that pass inspection without comment a mile north in Reseda are flagged as non-compliant in Tarzana’s VHFHSZ. Homeowners who weren’t warned upfront face costly change orders and permit delays.
- Outdated electrical and compromised framing in older ranches. On a 1958 ranch-style home off Vanalden Ave in the flats, our design team opened a wall for the ADU tie-in and found cloth-wrapped aluminum branch wiring and a rear framing wall that had been notched past code by an old water heater swap. We wrote the electrical remediation and sistered framing into the permit set as a specific line-item allowance, priced and signed off before demo.
- Lot surveys that don’t match ground conditions. Designing from a platted survey instead of walking the actual rear yard often reveals that the detached garage footing extends past the assumed setback line, or that an unpermitted patio cover forces shifting the whole ADU footprint after plan check.
- Title 24 undersizing for Valley heat. Mini-split systems and envelope specifications that meet code on paper can leave Tarzana ADUs uncomfortable and expensive to cool. We model cooling loads against actual 105°F+ design temperatures, not coastal assumptions.
Pricing for ADU Design & Permitting in Tarzana, CA
A typical ADU design and permitting package in Tarzana runs $8,500-$18,000 all-in, depending on project complexity and fire-zone status. Here’s how that breaks down:
| Component | Tarzana Price Range |
|---|---|
| Site Assessment & Feasibility Memo | $800-$1,400 |
| Architectural Design & Permit Drawings (flatland parcel) | $5,500-$9,500 |
| Architectural Design & Permit Drawings (hillside/VHFHSZ parcel) | $7,500-$13,000 |
| Structural Engineering (if required) | $1,800-$3,200 |
| Title 24 Energy Compliance Documentation | $800-$1,400 |
| LADBS Plan Check & Permit Fees (passed through at cost) | $2,200-$4,500 |
Hillside parcels south of Ventura Blvd carry the additional Chapter 7A WUI compliance layer - ember-resistant venting, ignition-resistant cladding, tempered glazing - which typically adds $15,000-$25,000+ to total build cost compared to flatland parcels, but the design and permitting premium is captured in the higher architectural range above. Under Haven Standard Clause 5 (No Surprises), the scope is locked at signing; no door-side upsells, no scope creep. If open-wall conditions reveal necessary work beyond the original scope, we price it in writing and obtain your signed approval before proceeding.
Call (424) 407-8266 for an exact quote on your specific parcel - estimates are free, and every project receives a written price before any work starts.
We Also Serve Cities Near Tarzana

Our crews work throughout the central and east San Fernando Valley, including ADU Design & Permitting in Tarzana and neighboring Sherman Oaks, Northridge, Van Nuys, and Studio City. Each city carries its own LADBS district office practices, HOA concentrations, and microclimate conditions; we adjust our permit sets and Title 24 modeling accordingly.
Serving Tarzana, CA - Our Local Coverage Area
We’re based in the Tarzana area and know this community well. Use the map below to see our service coverage - if you’re nearby, we can almost certainly help.
FAQs - ADU Design & Permitting in Tarzana

No. The Very High Fire Hazard Severity Zone boundary follows Ventura Blvd in Tarzana; parcels north of the boulevard in the flatlands are not subject to Chapter 7A WUI requirements. If your property sits south of Ventura or on the hillside slopes, the LADBS fire-zone overlay applies and your permit set must specify ember-resistant venting, ignition-resistant cladding, and tempered glazing. Call (424) 407-8266 and we’ll confirm your parcel’s status during the free site assessment.
Cloth-wrapped aluminum branch wiring, headers notched past code by prior owners, and failed slab waterproofing are the three most common findings in 1950s-1960s Ranch construction. We inspect for these conditions during our initial site assessment and write specific allowances into your contract - priced and signed off before demo - so the first open-wall surprise doesn’t become an unbudgeted change order.
Tarzana’s 105°F+ summer design temperatures - 15-20°F above coastal Westside conditions - push cooling loads to the top of every energy model. A Title 24 package sized for Santa Monica will leave a Tarzana ADU uncomfortable and expensive to operate. We model mini-split sizing and envelope performance against actual Valley heat, not coastal assumptions, and we produce CF-1R documentation that passes LADBS on the first submittal.
No. Under Haven Standard Clause 5 (No Surprises), any condition discovered after walls open is documented with photos, priced as a specific line-item, and requires your written approval before we proceed. The Vanalden Ave project is a typical example: we found aluminum wiring and notched framing, wrote the remediation into the permit set as a pre-approved allowance, and the LADBS inspector passed it on the first visit because the scope matched the drawings. Call (424) 407-8266 to review how this works for your project.
Yes. Tarzana’s ranch-home flats feature unusually large lots - many exceeding 10,000-15,000 sq ft - with enough rear yard for freestanding ADUs with private entrances, separate utility meters, and genuine rental income potential. This sets Tarzana apart from denser neighboring communities like Reseda or Van Nuys, where garage conversions are often the only feasible option. We design for your specific lot dimensions and access constraints, not a one-size template.
Written by Nadia Ellery, Owner at Ellery ADU Studio, serving Tarzana since 2015.