
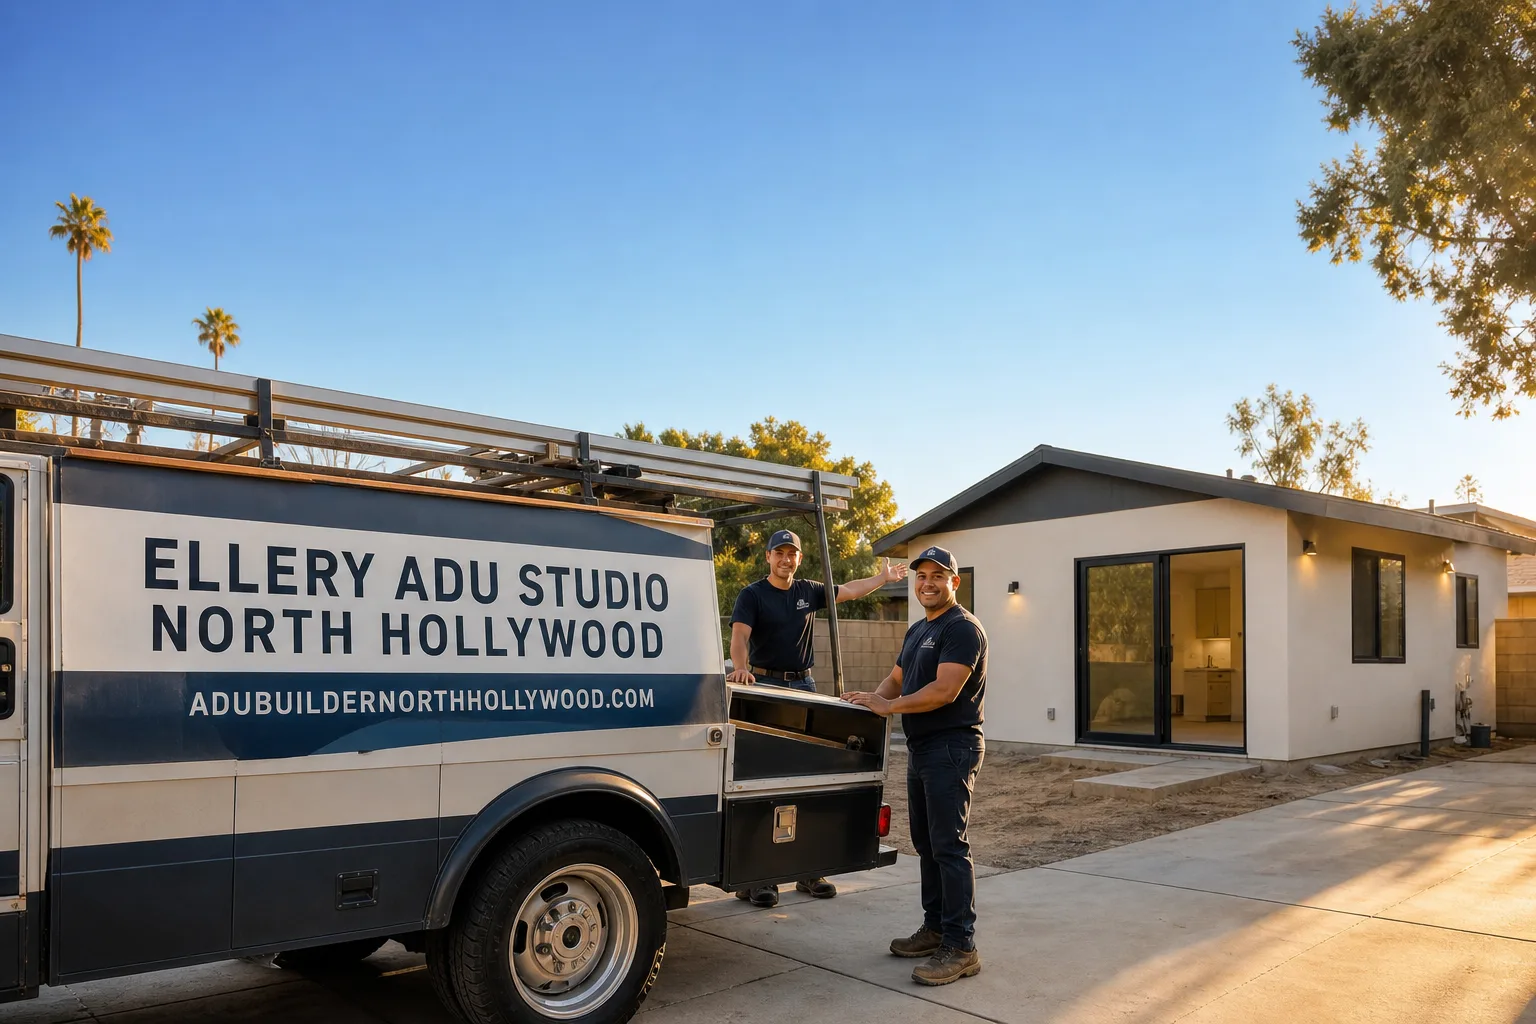
Fast, Reliable ADU Design & Permitting Across Beverly Hills
ADU design and permitting in Beverly Hills, CA typically runs $18,000-$45,000 for the full design-build scope, from site assessment through final inspection, and the timeline stretches 8-14 months because Beverly Hills operates its own Building and Safety Department entirely separate from LADBS. We’re Ellery ADU Studio, and our ADU Design & Permitting team coordinates dispatch from our Los Angeles office with crews serving Beverly Hills locally. Call (424) 407-8266 to schedule your free estimate - every project starts with a written price before any work begins, per Haven Standard Clause 1.
Why Ellery ADU Studio North Hollywood Is Beverly Hills’s Preferred ADU Design & Permitting Company
We’ve designed, permitted, and built ADUs in Beverly Hills since 2015, the year California’s ADU laws shifted statewide. That timing matters: we learned the local process as it was being rewritten, and we’ve tracked every revision Beverly Hills has attempted to layer on top.
Our Beverly Hills clients receive the same documentation package as every other project: a written price before work starts, a documented photo record on every site visit, and the 365-Day Done Right Promise backed in writing. No voicemail queues - a live person answers calls 24/7.
Response time to Beverly Hills is same-day for site assessments. We know the difference between a flat-grid garage conversion south of Sunset and a hillside new-build north of it, and we price accordingly from the first visit.
Our license number appears on every page, verified, not just claimed. Background-checked, uniformed crews. And we offer a Free Second Opinion on any written estimate already in hand.
Our ADU Design & Permitting Services in Beverly Hills

Site Assessment
Every Beverly Hills ADU starts with a site assessment that documents what exists before we draw a single line. On the flats south of Sunset, we’re looking at 1920s-1950s garages with 60-amp panels, unpermitted wiring, and sill plates rotted from failed yard drains. North of Sunset, we’re checking hillside geology, fire hazard severity zones, and whether your lot needs a soils report before grading. We photograph everything, price findings in writing as contract allowances, and walk you through each line before ordering material. No demolition-first surprises.
ADU Design & Blueprints
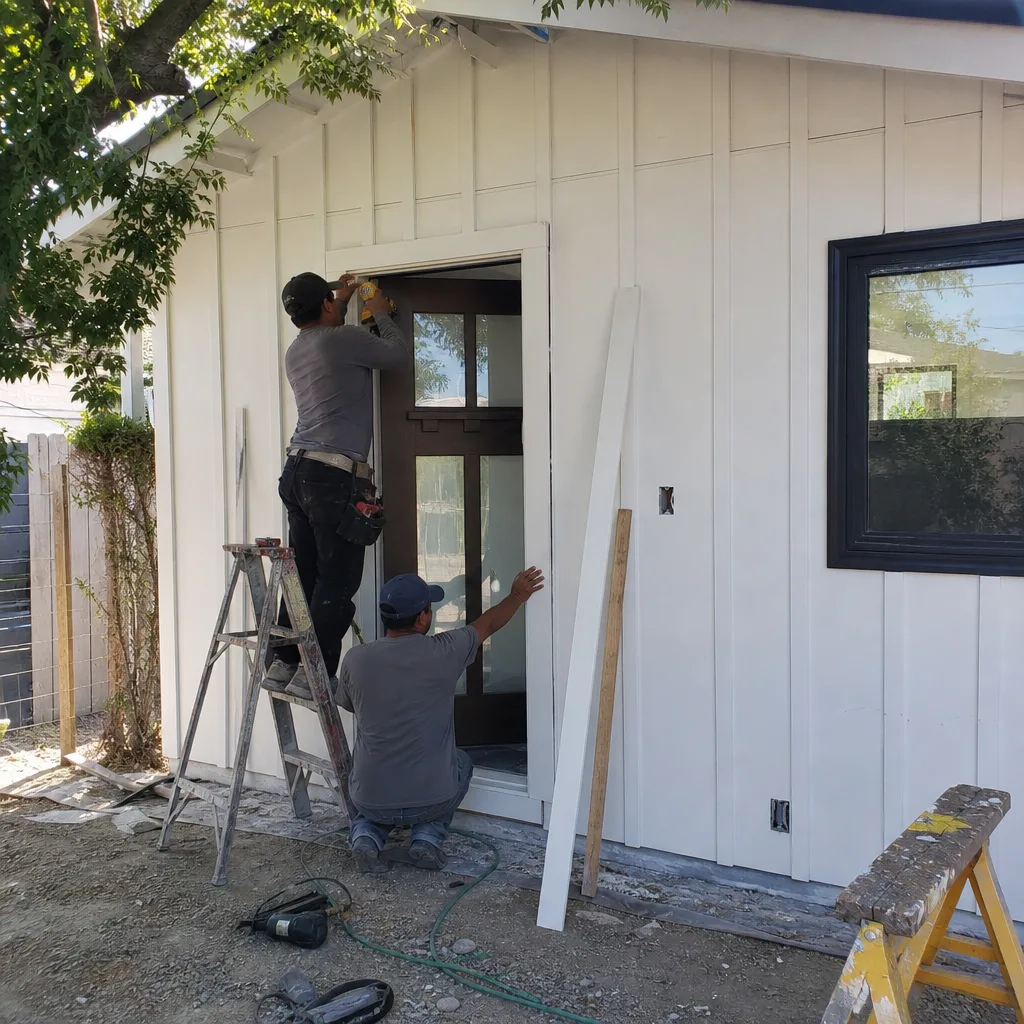
Our permit set is the core product, not an afterthought. In Beverly Hills, that means drawings that anticipate plan checker scrutiny of alley-facing façade materials and massing compatibility with your primary home - a level of detail LADBS does not apply to equivalent conversions in West Hollywood. We specify prefab and modular systems from Abodu, Cover, and Dvele when they fit the lot and the budget, coordinated under the same single contract as site-built work.
Permit Application
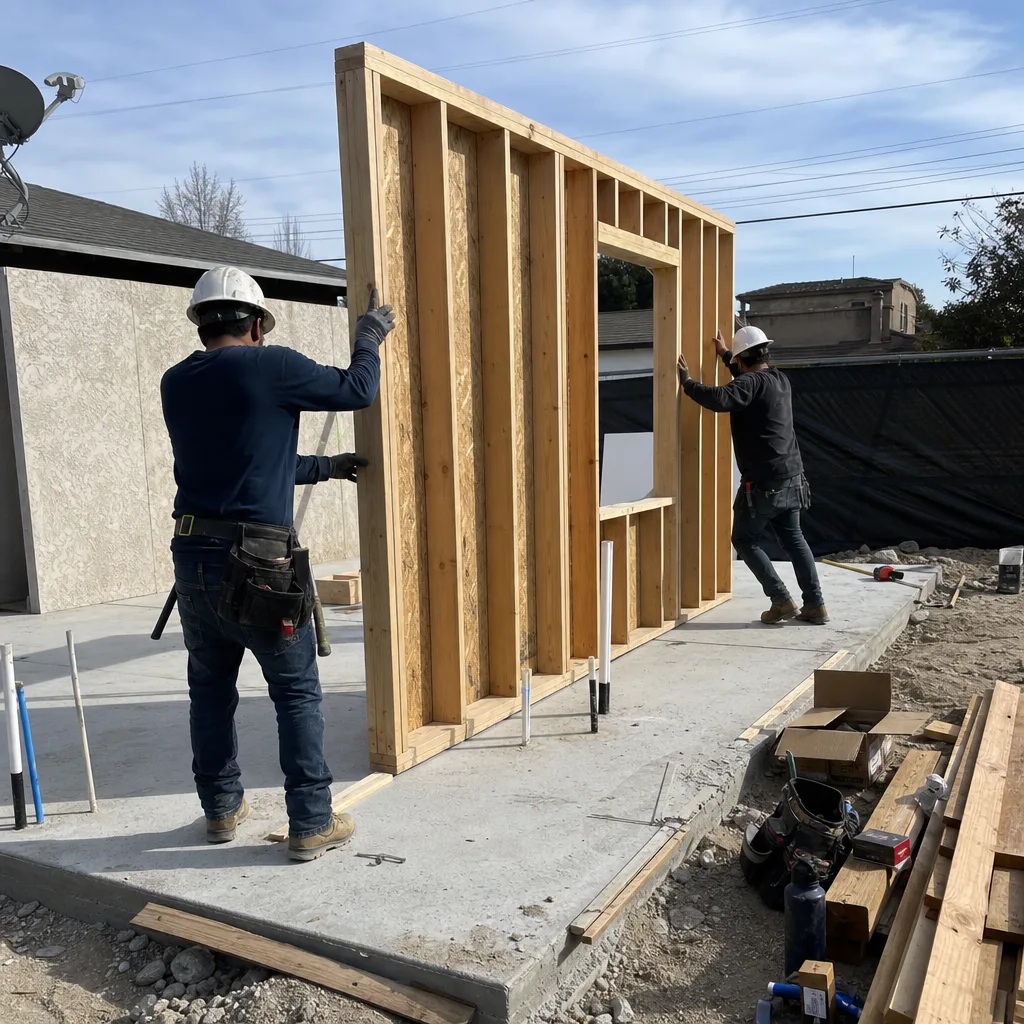
Beverly Hills runs its own in-house plan check, its own fire department sign-off, and its own design standards. The same garage conversion a homeowner could pull across the line in West Hollywood goes through a materially slower and costlier approval path here. We file directly with Beverly Hills Building and Safety, track plan check cycles, and revise drawings in-house without charging change orders. Under Haven Standard Clause 5 (No Surprises), the scope is locked at signing.
HOA & Zoning Compliance
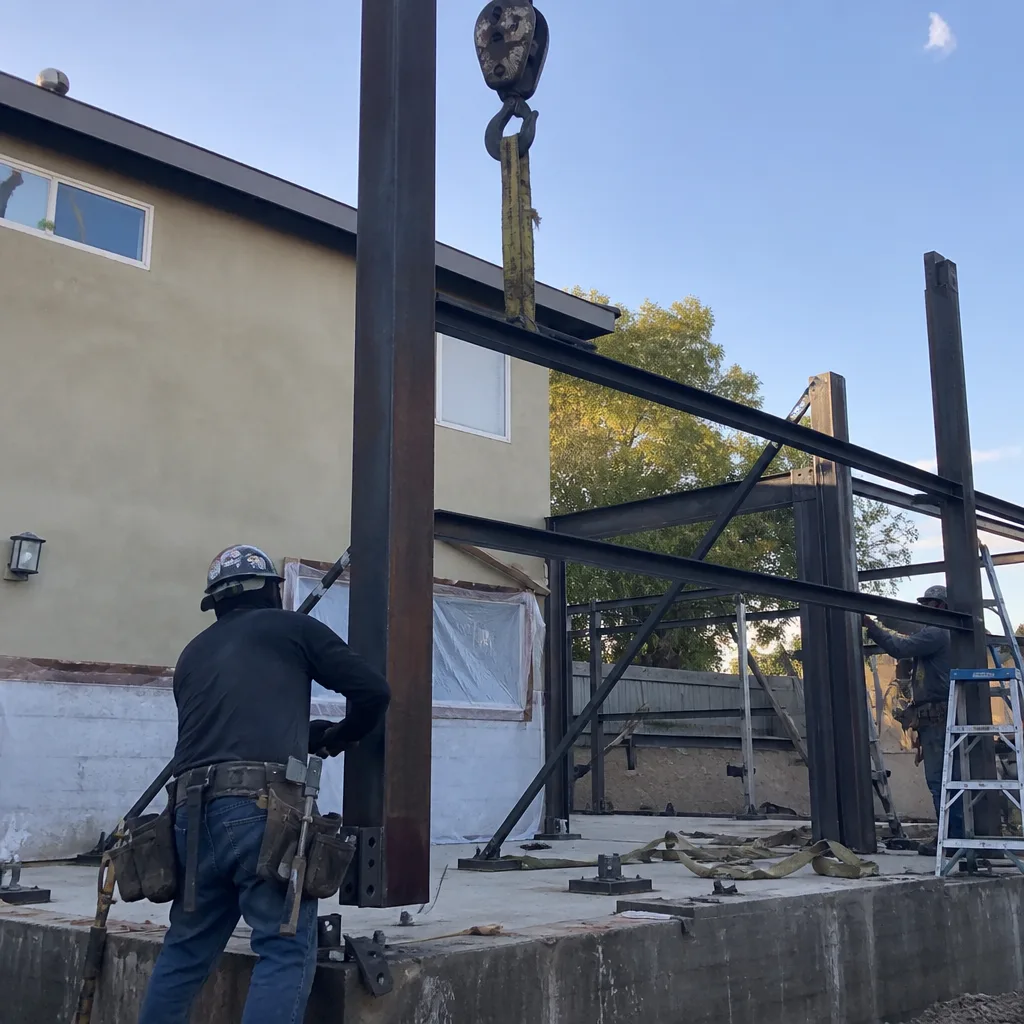
Beverly Hills zoning overlays and historic district guidelines can restrict height, setback, and exterior materials beyond state ADU minimums. We verify compliance before design begins, not after submission. If your property sits within a specific plan area or hillside ordinance zone, we flag those constraints in the first meeting and price the additional documentation accordingly.
Title 24 Energy Compliance
Every Beverly Hills ADU must meet California’s Title 24 energy standards, but hillside lots north of Sunset face additional WUI requirements: ignition-resistant framing assemblies, Class A roofing, and ember-resistant vents. These aren’t upgrades we add later. They’re designed into the permit set from the first submission, with equipment specified and priced upfront.

What happens when you call
- 1
A real person answersNo phone trees - you reach a local pro.
- 2
You get an upfront price rangeHonest numbers before anyone is dispatched.
- 3
A background-checked tech heads outLicensed & insured, dispatched right away.
- 4
You approve before work beginsNothing starts until you say go.
Trusted Brands We Service in Beverly Hills
We specify and coordinate prefab and modular systems from Abodu, Cover, Dvele, Mighty Buildings, Boxabl, Plant Prefab, Tuff Shed, and James Hardie within the same single contract as conventional construction. For Beverly Hills clients, this means we can compare a site-built garage conversion against a panelized or modular alternative using real numbers - same lot, same permit path, same written price guarantee. We don’t push one system over another; we price what fits your timeline, your lot constraints, and your budget, then document that choice in the permit set.
Common ADU Design & Permitting Problems We See in Beverly Hills Homes
- Undersized electrical panels and unpermitted wiring. On a 1936 Spanish Colonial on the flats south of Sunset, our tech opened the detached rear-alley garage for a conversion to find a 60-amp fuse panel, unpermitted knob-and-tube branch wiring, and a sill plate rotted through from a failed rear-yard drain. Because the permit itself triggered the upgrade, we priced the 200-amp panel, full rewire, and sill/framing repair in writing as a contract allowance before a single wall went back up.
- Non-seismic garage foundations. Most pre-1960 detached garages in Beverly Hills sit on footings that don’t meet current seismic standards. The permit application exposes this, and the fix - a new foundation or retrofit - becomes a code-required line item, not an optional upgrade.
- Alley façade kickbacks from plan check. Beverly Hills plan checkers scrutinize alley-facing ADU facades for material and massing compatibility with the primary home at a level of detail that LADBS does not apply to equivalent conversions just across the city line in West Hollywood. Generic plans get rejected. We design for this scrutiny from the first submission.
- Hillside WUI requirements north of Sunset. Hillside parcels in Beverly Hills fall within Very High Fire Hazard Severity Zones, requiring ignition-resistant framing assemblies, Class A roofing, and ember-resistant vent standards under California’s WUI code. Flat-grid projects half a mile south never encounter these requirements, and contractors who quote both zones from the same template miss the cost delta entirely.
Pricing for ADU Design & Permitting in Beverly Hills, CA
A typical Beverly Hills garage conversion ADU runs $145,000-$285,000 all-in, drawings through final inspection. New detached ADUs on flat lots start around $220,000. Hillside builds north of Sunset typically add $35,000-$75,000 for grading, retaining walls, soils reports, and WUI-compliant assemblies.
The design and permitting portion - site assessment, architectural drawings, structural engineering, Title 24 calculations, and permit processing - typically runs $18,000-$45,000 in Beverly Hills, roughly 20-35% higher than equivalent LADBS projects because of the city’s separate plan check, fire sign-off, and historically stricter design standards.
What moves the number: foundation condition, electrical service size, hillside geology, and the number of plan check cycles required. We price every finding in writing as a contract allowance before work starts. Under Haven Standard Clause 1, the written price comes before any work begins. Call (424) 407-8266 for your exact quote - estimates are free.
We Also Serve Cities Near Beverly Hills

Our crews work across the metro core, including Beverly Hills, West Hollywood, Studio City, Culver City, and Sherman Oaks. Each city runs its own permit path, and we file accordingly - LADBS for most, Beverly Hills Building and Safety for Beverly Hills proper.
Serving Beverly Hills, CA - Our Local Coverage Area
We’re based in the Beverly Hills area and know this community well. Use the map below to see our service coverage - if you’re nearby, we can almost certainly help.
FAQs - ADU Design & Permitting in Beverly Hills

Beverly Hills is an independent municipality with its own Building and Safety Department, its own plan checkers, its own fire department sign-off, and historically stricter design standards than LADBS applies. The same garage conversion that passes LADBS in West Hollywood faces additional façade compatibility scrutiny and a separate fire review in Beverly Hills, adding time and cost. Call (424) 407-8266 for a written quote that accounts for the Beverly Hills path specifically.
Typically: a 60-amp or smaller panel, unpermitted knob-and-tube or cloth-insulated wiring, a non-seismic foundation, and sill plate or framing rot from decades of moisture intrusion. We find these during our site assessment, photograph everything, and price repairs as contract allowances before demolition. Call (424) 407-8266 to schedule your site assessment.
The permit triggers code compliance for everything exposed during construction - electrical, plumbing, structural, energy - not just the ADU finishes. A garage with unpermitted wiring and a 60-amp panel becomes a full service upgrade and rewire once the permit requires inspection. We price this upfront, not after walls are open. Call (424) 407-8266 for a written scope that includes these allowances.
It helps with parking: the alley gives most flat-grid garage conversions a built-in separate vehicular entrance, eliminating the driveway-impact parking replacement problem common in LA proper. But it hurts with design scrutiny: Beverly Hills plan checkers historically examine alley-facing ADU facades for material and massing compatibility with the primary home at a level LADBS does not apply. We design for both advantages from the first submission. Call (424) 407-8266 to see how your alley access affects your specific lot.
Hillside parcels north of Sunset fall within Very High Fire Hazard Severity Zones, requiring WUI-compliant ignition-resistant framing, Class A roofing, and ember-resistant vents. They also typically need grading plans, retaining walls, and geotechnical reports that flat-grid projects skip. These aren’t add-ons we discover later; they’re designed and priced into the permit set from the first submission. Call (424) 407-8266 for a hillside-specific written quote.
Written by Nadia Ellery, Owner at Ellery ADU Studio, serving Beverly Hills since 2015.