
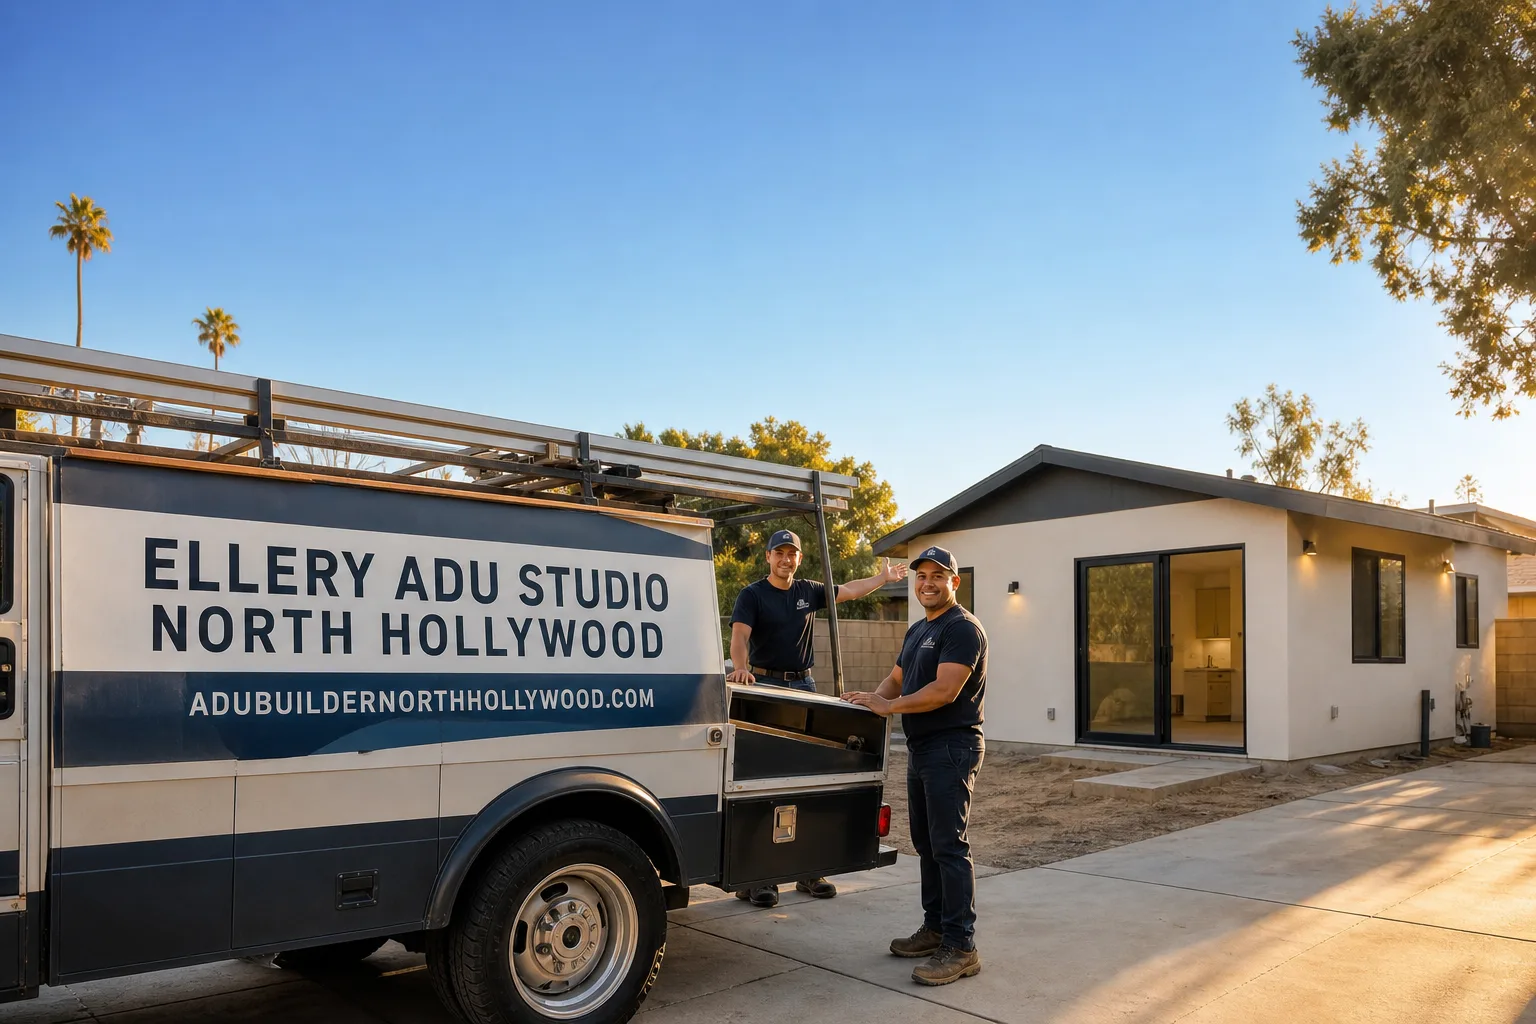
Fast, Reliable New Detached ADU Across Beverly Hills
A new detached ADU in Beverly Hills typically runs $320,000-$650,000 all-in, from the first site survey through final inspection, depending on whether you’re building on the flat residential grid south of Sunset or on a hillside lot north of it. We’re Nadia Ellery’s team at Ellery ADU Studio, and we coordinate design, permitting, and construction from our Los Angeles office with crews serving Beverly Hills directly. Call (424) 407-8266 to schedule your free estimate.
We’ve been designing, permitting, and building ADUs across Los Angeles County since 2015, and Beverly Hills is its own animal. The city operates an independent Building and Safety Department, not LADBS. Its plan checkers apply architectural compatibility standards that neighboring cities don’t touch. That means a garage conversion on a 1920s Spanish Colonial south of Sunset Boulevard faces a materially different approval path than an identical project one block west in West Hollywood. We know the difference because we’ve walked both sides of that line.
Why Ellery ADU Studio North Hollywood Is Beverly Hills’s Preferred New Detached ADU Company
Our reputation in Beverly Hills rests on one thing: we deliver what we permit. Since 2015, we’ve designed, permitted, and built over 900 ADUs, every one with a written price before work started and a documented photo record when work was complete. Beverly Hills homeowners find us through referral from architects who’ve seen our permit sets, or from neighbors who watched our crews match James Hardie board to original stucco trim on an alley-facing garage.
Response time matters when you’re holding a set of plans that just came back from plan check with compatibility notes. We schedule Beverly Hills site visits within 48 hours of call. Our crews know the local streets: the alley grid through the flats, the steep grades north of Sunset, the difference between a 1924 Spanish Colonial foundation and a 1950s ranch slab.
We’re not a contractor who subs out drawings. We’re a design-build studio. The architect and the builder answer to the same contract, the same written price, the same Haven Standard. When something is off, there’s no one to point at.
Our New Detached ADU Services in Beverly Hills
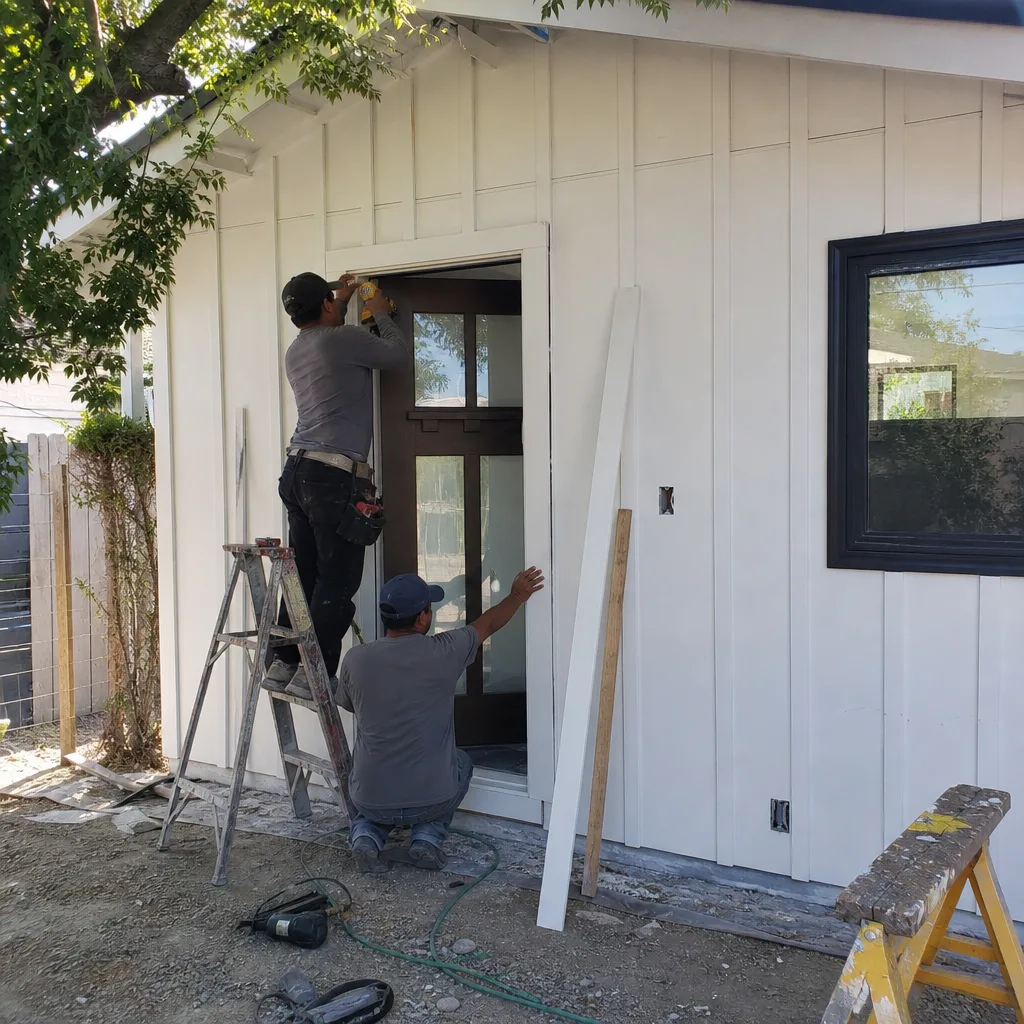
Custom Built ADU
On the Beverly Hills flats south of Sunset, a custom built ADU typically means opening a 1920s-1950s detached garage and finding what we always find: knob-and-tube wiring, a cracked slab with no seismic anchorage, failed flashing around the original door header. We don’t guess at those costs. We inspect first, write each potential repair as an allowance in the contract, and price any change in writing before we touch it. That’s Haven Standard Clause 5 (No Surprises). A custom 1-bed ADU on the flats runs $320,000-$480,000 all-in. On hillside lots north of Sunset, where grading, retaining walls, and soils reports add baseline cost, the same footprint typically starts at $450,000.
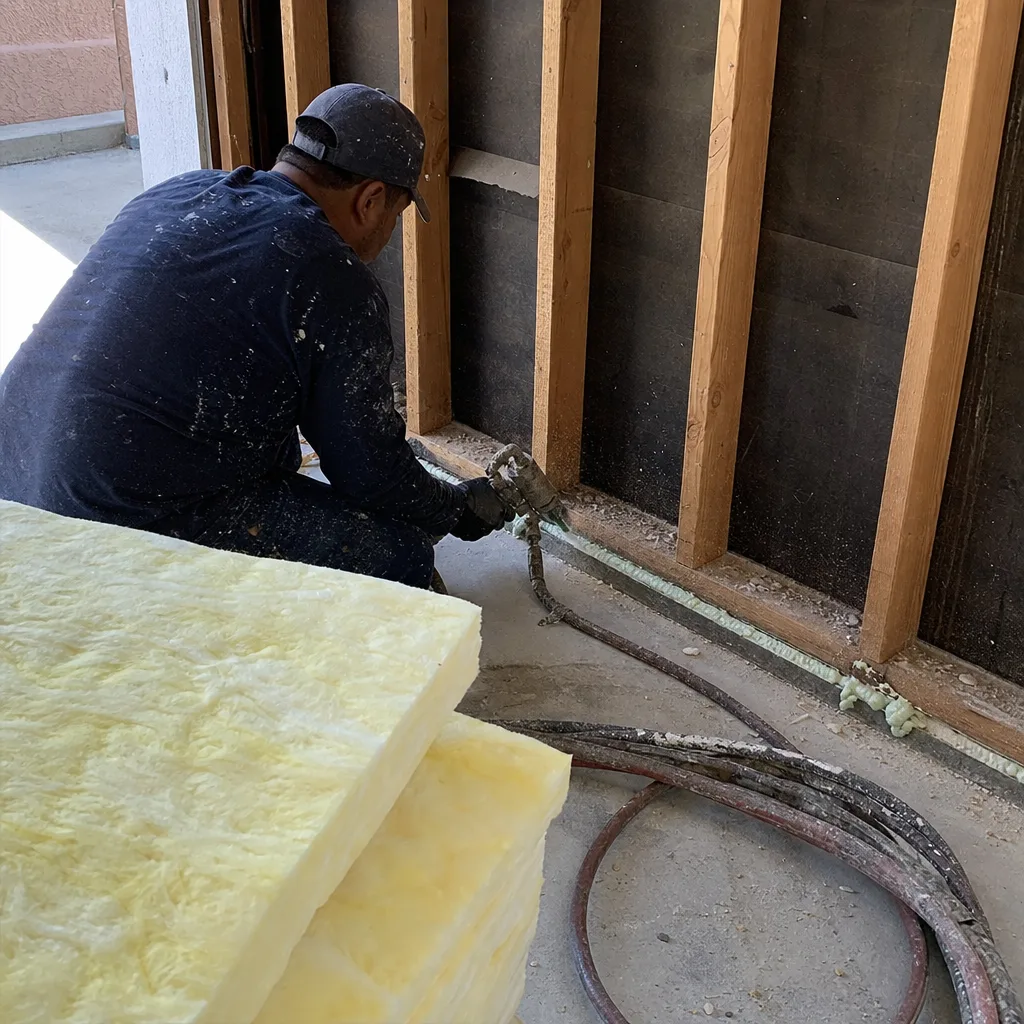
Prefab ADU Installation
Prefab systems from Abodu, Cover, and Dvele can work in Beverly Hills, but the city’s compatibility scrutiny applies to prefab exactly as it does to stick-built. We’ve specified Abodu units for flat lots south of Sunset where the alley access simplifies delivery and crane placement. The key is submitting the manufacturer’s finish specifications to Beverly Hills plan checkers early, before the unit ships, so any massing or material compatibility issue gets caught in design rather than at the curb. Prefab installation on a prepared flat lot in Beverly Hills typically runs $280,000-$420,000, including foundation, utility tie-ins, and the compatibility-driven design revisions that Beverly Hills requires.
Modular ADU
Modular construction, Dvele and Mighty Buildings among the systems we coordinate, faces the same Beverly Hills plan check path as any other new detached ADU. The modules arrive finished, which means the city inspects the factory work through third-party certification, then verifies field connections on site. We’ve managed modular installs on the Beverly Hills flats where alley access allowed direct crane placement from the rear lane. Hillside lots north of Sunset are harder: module delivery requires staging area and crane reach that steep lots often can’t accommodate. We evaluate this in the first site survey and tell you straight if modular is viable for your parcel.
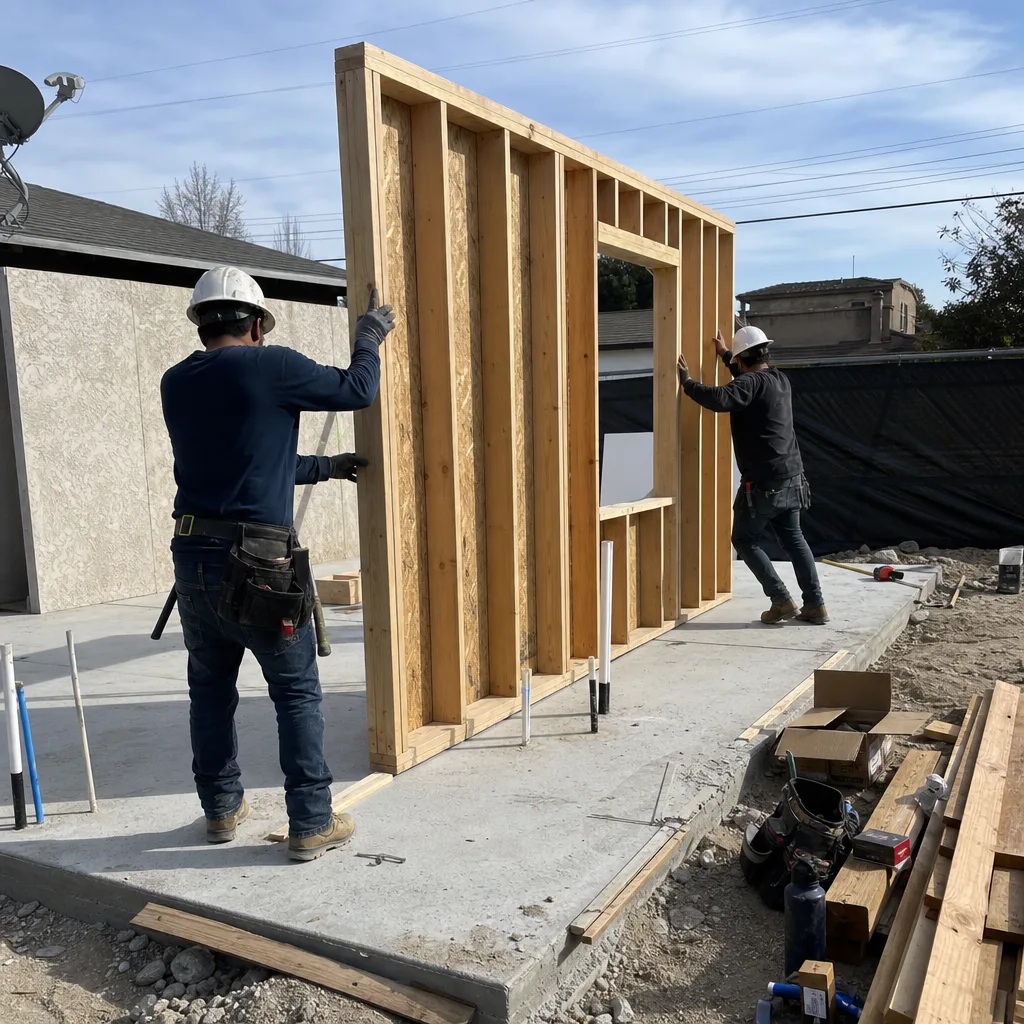
Studio ADU
A studio ADU, 350-450 square feet, is the most common detached unit we permit in Beverly Hills. On the flats, these often fit within the existing garage footprint, preserving the rear yard and avoiding setback variance requests. Beverly Hills allows this, but the plan checkers will scrutinize the alley-facing facade for material and massing match to the primary home. We’ve passed studio ADUs with James Hardie board trimmed to echo the main house’s stucco details, and with rooflines that read as subordinate, not competing. A studio ADU on a flat lot typically runs $220,000-$340,000 all-in.
1-Bed & 2-Bed ADU
1-bed and 2-bed detached ADUs in Beverly Hills start at 500 square feet and run to 1,200, the state maximum for a detached unit. The 1-bed configuration is straightforward on most flat lots with alley access. The 2-bed requires more careful massing to satisfy Beverly Hills compatibility standards, especially when the primary home is a single-story Spanish Colonial or Tudor. We’ve designed 2-bed ADUs that step back from the alley facade, reducing visual bulk, and specified lower roof pitches that read as ancillary. These larger units on the flats run $380,000-$550,000; hillside sites with grading and retaining requirements start at $520,000.

What happens when you call
- 1
A real person answersNo phone trees - you reach a local pro.
- 2
You get an upfront price rangeHonest numbers before anyone is dispatched.
- 3
A background-checked tech heads outLicensed & insured, dispatched right away.
- 4
You approve before work beginsNothing starts until you say go.
Trusted Brands We Service in Beverly Hills
We specify and coordinate prefab and modular systems from Abodu, Cover, Dvele, Mighty Buildings, Boxabl, Plant Prefab, Tuff Shed, and James Hardie, all within the same single contract that covers design, permitting, and construction. For Beverly Hills projects, we keep James Hardie siding samples and trim profiles in our local specification library, because compatibility-matching to existing stucco, board-and-batten, or shingle facades is the most common plan check revision we see. Abodu and Cover units we’ve specified for flat lots south of Sunset where alley delivery is clean. We don’t push a brand; we match the system to your lot, your budget, and what Beverly Hills plan checkers will actually approve.
Common New Detached ADU Problems We See in Beverly Hills Homes
- Undersized electrical panels and obsolete wiring. On a 1924 Spanish Colonial on the flats south of Sunset, we opened the detached alley-access garage for a custom 1-bed ADU and found undersized knob-and-tube wiring, a cracked slab with no seismic anchorage, and failed flashing around the original garage door header. We wrote the electrical panel upgrade, shear retrofit, and door replacement as allowances in the contract, priced each change in writing for the owner’s approval before we touched it, and passed Beverly Hills plan check with the alley-facing facade re-clad in James Hardie board matched to the home’s stucco trim.
- Plan check rejection for alley-facing facade incompatibility. Beverly Hills plan checkers scrutinize material and massing compatibility with the primary home at a level LADBS does not impose across the city line in West Hollywood. We’ve seen garage conversions rejected for aluminum siding on a stucco home, for roof pitch too close to the main house, for window proportions that read as competing rather than subordinate. We design for this standard from the first permit set, not after the first rejection.
- Hillside geology costs that outrun the initial budget. North of Sunset, in the Very High Fire Hazard Severity Zones, a detached ADU requires ignition-resistant framing, Class A roofing, and ember-resistant vents under California WUI code. Before any of that, the soils report and grading plan determine whether your lot can support a foundation at all. We’ve seen homeowners select a hillside design before reports are in hand, then absorb $80,000-$150,000 in retaining walls and engineered fill. We order geology first, price from fact, and write the estimate accordingly.
- Plumbing replacement scope hidden in older garages. The 1920s-1950s housing stock south of Sunset has no sewer lateral sized for a second dwelling, and the original garage plumbing, if it exists at all, is galvanized or lead. Full replacement to copper or PEX, with a new sewer cleanout and potential main line upsizing, is standard scope we inspect for and price upfront. We don’t discover it after drywall is ordered.
Pricing for New Detached ADU in Beverly Hills, CA
| ADU Type | Typical Range (Flat Lots) | Typical Range (Hillside Lots) |
|---|---|---|
| Studio ADU (350-450 sq ft) | $220,000-$340,000 | $340,000-$480,000 |
| 1-Bed ADU (500-700 sq ft) | $320,000-$480,000 | $450,000-$620,000 |
| 2-Bed ADU (700-1,200 sq ft) | $380,000-$550,000 | $520,000-$720,000 |
| Prefab/Modular (installed) | $280,000-$420,000 | Site-dependent; often not viable |
These ranges include design, permit set, all city fees, construction, and final inspection. What moves the number: foundation condition, electrical service size, hillside grading requirements, and the extent of Beverly Hills plan check revisions for compatibility. Under Haven Standard Clause 1, every project is quoted with a written price before any work begins. No “call for pricing.” No range that widens once you’re committed. We also offer a Free Second Opinion on any written estimate already in hand. Call (424) 407-8266 for your written quote.
We Also Serve Cities Near Beverly Hills
Our crews work across the metro core, including Beverly Hills, West Hollywood, Studio City, Culver City, and Sherman Oaks. Each city runs its own Building and Safety Department with its own plan check culture. We know the difference between Beverly Hills compatibility scrutiny and West Hollywood’s more permissive approach, between Culver City’s utility coordination and Studio City’s hillside protocols. The permit set we prepare for your New Detached ADU is city-specific from the first sheet.
Serving Beverly Hills, CA - Our Local Coverage Area
We’re based in the Beverly Hills area and know this community well. Use the map below to see our service coverage - if you’re nearby, we can almost certainly help.
FAQs - New Detached ADU in Beverly Hills
Yes. Beverly Hills operates its own Fire Prevention Bureau, and every detached ADU requires a separate fire department sign-off for egress, sprinkler coverage if triggered by size, and, on hillside lots north of Sunset, WUI-compliant ignition-resistant construction. This adds a review cycle that LADBS-territory projects don’t face. We coordinate both reviews in parallel from the initial submittal to compress the timeline. Call (424) 407-8266 to discuss your parcel’s specific fire department requirements.
It helps with parking compliance but triggers Beverly Hills’s strictest compatibility scrutiny. The alley grid through the Beverly Hills flats gives nearly every garage a built-in separate vehicular entrance, eliminating the driveway-replacement problem that stalls ADU projects in LA proper. But Beverly Hills plan checkers historically examine alley-facing ADU facades for material and massing match to the primary home at a detail level LADBS does not apply. We design for this standard from the first permit set, specifying James Hardie or matching stucco trim and subordinate rooflines. Call (424) 407-8266 and we’ll walk your alley access.
We inspect first, allow second, and price third. Our pre-construction survey documents electrical panel size, foundation anchorage, and envelope condition. Each potential repair is written as an allowance in the contract with a unit price. If we open walls and find what we expect, the allowance sits unused. If we find knob-and-tube, unanchored slab, or failed header flashing, we price the repair in writing, obtain your approval before touching it, and document with photos. No mid-project change orders. Haven Standard Clause 5. Call (424) 407-8266 to schedule the inspection.
Terrain often rules it out, but not always. Modular and prefab units require crane access, a staging area for module placement, and a foundation that can accept precision-set anchor bolts. On steep Beverly Hills hillside lots, crane reach, access road width, and cut-and-fill limits frequently make site-built the only viable path. We’ve placed Abodu units on flat and gently sloping lots north of Sunset where access was clean. We evaluate crane reach, soils bearing, and fire department access in the first site survey and tell you definitively before design begins. Call (424) 407-8266 for a feasibility review.
Yes. Beverly Hills is an independent municipality that has historically layered architectural compatibility requirements on top of state ADU law, requiring material and massing match to the primary home that neighboring jurisdictions do not impose. Every permit runs through Beverly Hills’s own plan checkers, its own fire department, and its own design standards. A homeowner whose lot straddles the Beverly Hills/Los Angeles boundary faces a materially different, typically slower and costlier, approval process on the Beverly Hills side. We design for this standard from the first submittal to minimize revision cycles. Typical Beverly Hills plan check for a new detached ADU runs 8-14 weeks, compared to 4-8 weeks in West Hollywood. Call (424) 407-8266 for a timeline estimate based on your specific parcel.
Written by Nadia Ellery, Owner at Ellery ADU Studio, serving Beverly Hills since 2015.