
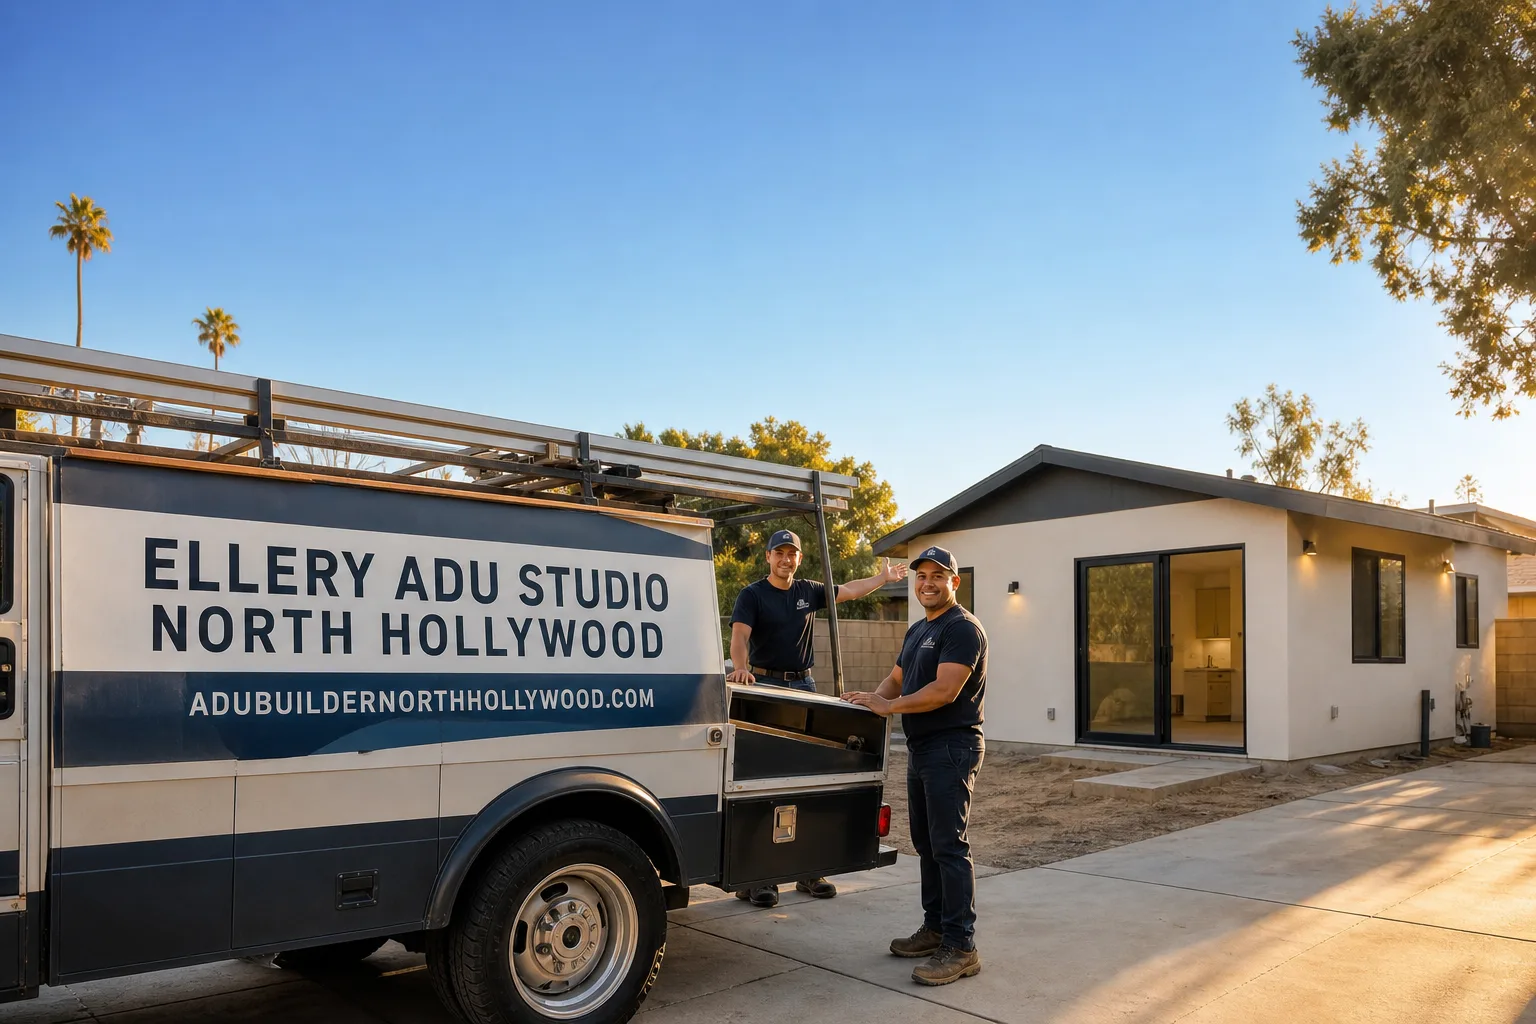
Fast, Reliable ADU Design & Permitting Across Culver City
ADU design and permitting in Culver City runs through the city’s own Building Safety Division, not LADBS, with plan-check fees and correction standards that differ from neighboring Los Angeles. A typical garage conversion ADU here costs $145,000-$195,000 all-in, drawings through final inspection, while a new detached unit runs $220,000-$340,000 depending on foundation, utility length, and whether you choose stick-built or a prefab system like Abodu or Cover. Call (424) 407-8266 to schedule your free estimate - every project receives a written price before any work starts, per Haven Standard Clause 1.
Our ADU Design & Permitting team coordinates dispatch from our Los Angeles office and serves Culver City properties directly. We’re familiar with the post-WWII bungalow stock in the Arts District, the ranch homes near Carlson Park, and the narrow lots off Washington Boulevard where setback interpretations get tight. The marine layer this close to the Pacific means material specs that work in Pasadena or Burbank fail here - we specify for salt air, not just code minimum.
Why Ellery ADU Studio North Hollywood Is Culver City’s Preferred ADU Design & Permitting Company
Nadia Ellery founded Ellery ADU Studio in 2015, the year California’s statewide ADU laws shifted, and we’ve since designed, permitted, and built more than 900 ADUs - every one with a written price before work started and a documented photo record when complete. In Culver City specifically, our reputation rests on permit sets that clear plan check in fewer rounds because we calibrate to the city’s own Building Safety Division standards rather than importing LADBS assumptions.
Clients in Culver City receive the same documentation we provide everywhere: a written scope, a permit set formatted to the specific jurisdiction, and a 365-Day Done Right Promise backed in writing before construction begins. Our crews are background-checked, uniformed, and licensed - the license number appears on every page of our site, verified, not just claimed.
Response time to Culver City properties is typically same-week for initial site assessments. We don’t promise dispatch speeds we can’t keep on planned construction work, but we do answer calls live 24 hours a day - no voicemail queue, no callback promise that doesn’t materialize. If you already have a written estimate in hand, we offer a Free Second Opinion: bring it in and we’ll review the scope, the spec, and the permit strategy.
Our ADU Design & Permitting Services in Culver City

Site Assessment
Every Culver City project begins with a documented site assessment. We measure the existing structure, photograph conditions, and test for the upgrade triggers that appear on nearly every property here: 60-100 amp panels too small for a second dwelling, aging clay sewer laterals that won’t handle additional flow, and garage slabs poured at 4 inches that may need reinforcement for conversion loads. We also note salt-air exposure - properties west of Overland Avenue or near the Ballona Creek corridor see heavier marine layer and require adjusted material specs. You receive a written findings report with photos, not a verbal summary.
ADU Design & Blueprints
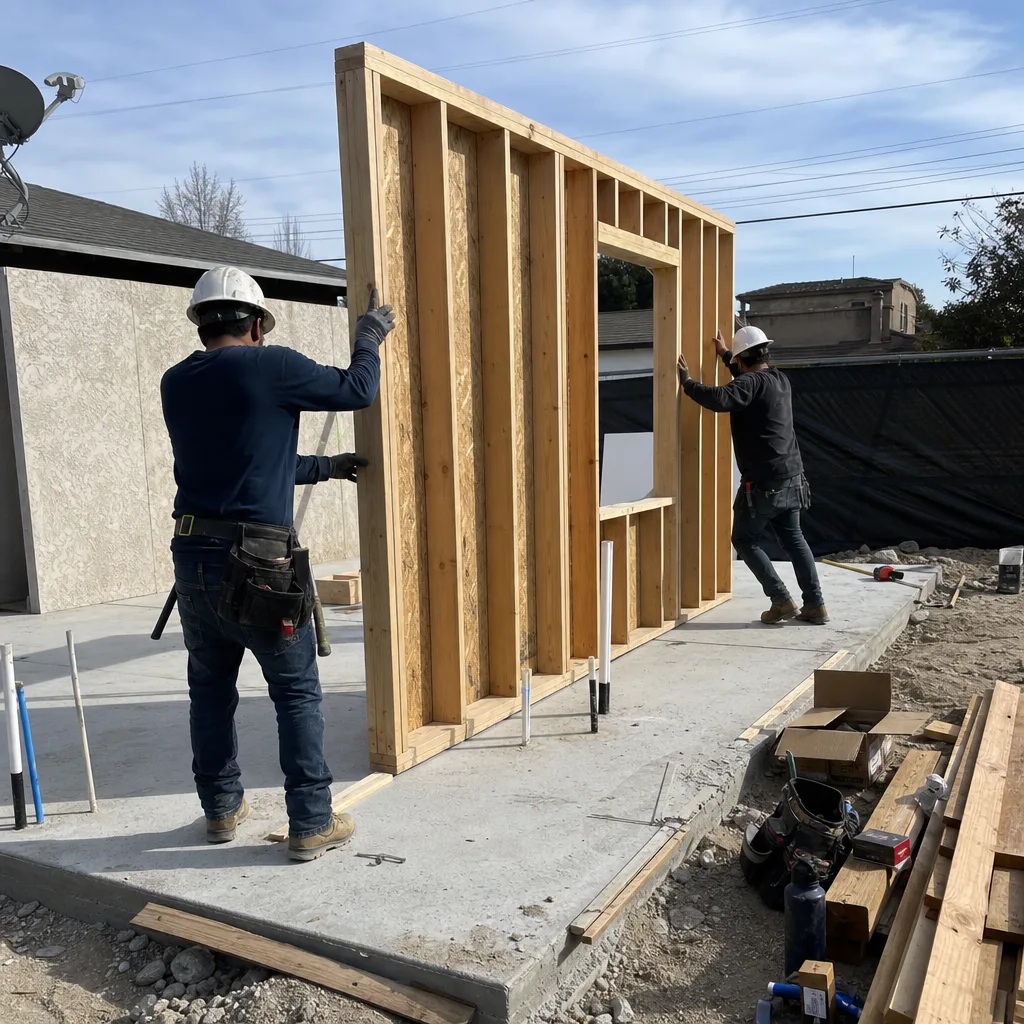
Our drawings are the core product, not an afterthought. For Culver City, we produce permit sets that match the Building Safety Division’s specific format preferences: setback dimensions calculated to Culver City’s interpretations (not LADBS defaults), Title 24 energy documentation organized to local staff expectations, and structural details that account for the 1940s-1960s framing common in neighborhoods like the Arts District and Lucerne-Higuera. We specify marine-grade hardware where salt air reaches: stainless or hot-dip galvanized fasteners, sealed window frames, and treated or metal fence posts at ground contact. The price gap between coastal-spec and inland-spec materials typically runs $3,000-$8,000 on a garage conversion. The cheap spec costs more when you’re replacing rotted posts and failed fasteners in year eight.
Permit Application
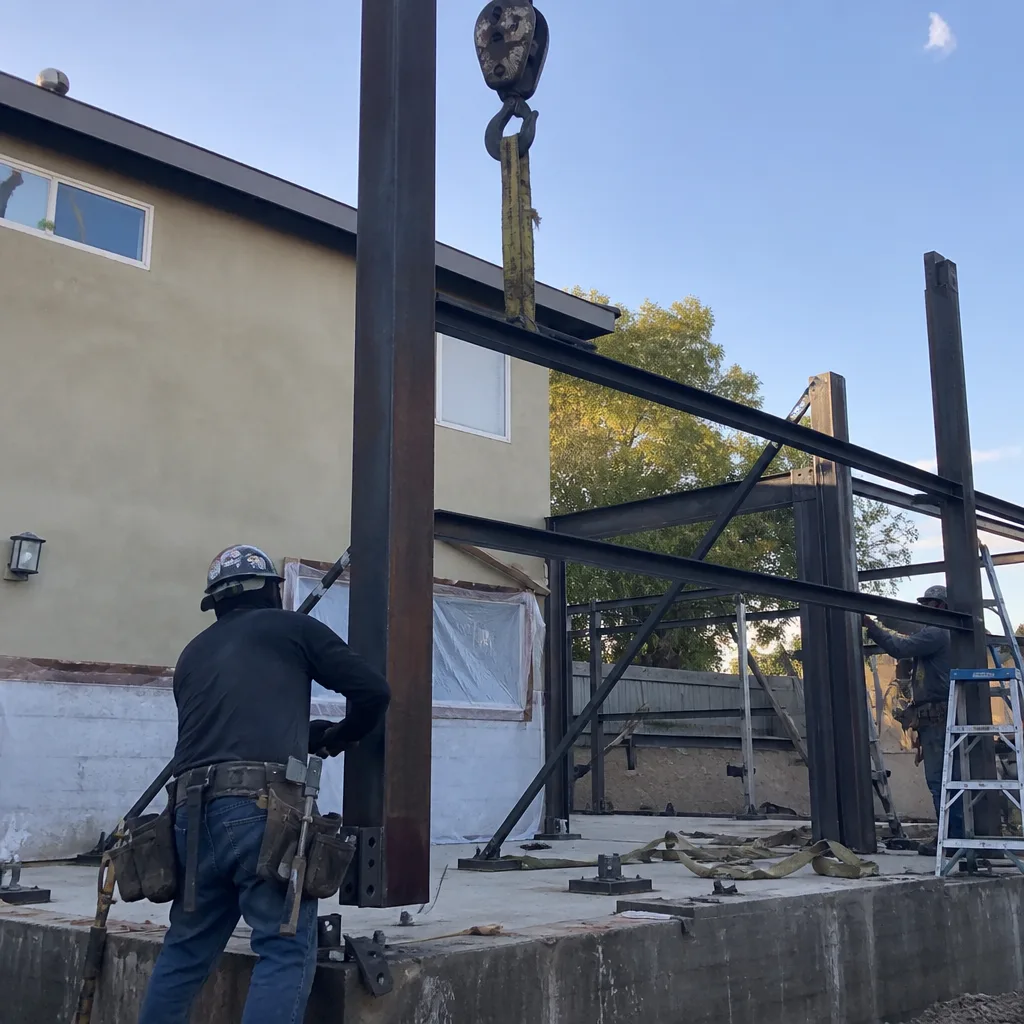
Culver City’s permit counter is separate from LADBS and handles a fraction of the volume. Plan checkers are more accessible by phone, but they read drawings more closely than high-volume offices tend to. We submit directly to the Building Safety Division on Duquesne Avenue, track the plan-check timeline, and manage correction rounds if they arise. Because we calibrate the initial submittal to Culver City’s specific requirements, our permit sets typically clear in fewer rounds than LADBS-calibrated sets imported by contractors who don’t work here regularly. The permit fee schedule is also distinct - we itemize it in your written quote so you know the city’s fees separate from our services.
HOA & Zoning Compliance
Culver City’s zoning for ADUs follows state law with local overlays. We verify lot coverage, floor-area ratio, and the specific setback rules that apply to your parcel - some older Culver City neighborhoods have pre-existing CC&Rs that complicate rental restrictions or exterior finish requirements. We handle the zoning confirmation letter and flag any HOA issues before design begins, not after you’ve paid for drawings that won’t pass muster.

Title 24 Energy Compliance
California’s Title 24 energy code applies to all ADUs, but Culver City’s Building Safety Division has specific documentation preferences that differ from LADBS. We prepare the CF-1R and related forms in the format local plan checkers expect, and we size mechanical systems to the actual climate zone - not the inland valleys. Culver City’s mild coastal band, with heavy marine layer through late spring and early summer, means a single small mini-split often satisfies heating and cooling loads. Specifying larger HVAC adds needless mechanical cost and complicates Title 24 compliance. We document the load calculation and equipment selection in the permit set so there’s no back-and-forth.

What happens when you call
- 1
A real person answersNo phone trees - you reach a local pro.
- 2
You get an upfront price rangeHonest numbers before anyone is dispatched.
- 3
A background-checked tech heads outLicensed & insured, dispatched right away.
- 4
You approve before work beginsNothing starts until you say go.
Trusted Brands We Service in Culver City
Ellery ADU Studio specifies and coordinates prefab and modular systems from Abodu, Cover, Dvele, Mighty Buildings, and other manufacturers within the same single contract that covers design, permitting, and site work. For Culver City properties with tight access or narrow lots - common in the bungalow neighborhoods between Venice Boulevard and Washington Boulevard - prefab units from Cover or Abodu can reduce on-site construction duration and neighbor disruption. We handle manufacturer coordination, foundation design, utility tie-ins, and the permit set that marries the prefab system to Culver City’s specific site conditions. Everything stays under one written price, one contract, one point of accountability.
Common ADU Design & Permitting Problems We See in Culver City Homes
- LADBS-calibrated plan sets submitted to Culver City’s Building Safety Division. Contractors who work mostly in Los Angeles proper often import plan sets formatted for LADBS, then face correction rounds on setback interpretations and Title 24 documentation that stall projects by weeks. We draft for the jurisdiction that will review the drawings.
- Standard hardware and finishes specified for a marine-layer climate. Zinc-plated fasteners, aluminum window frames, and untreated wood posts at ground contact fail prematurely within five to ten miles of the Pacific. We specify hot-dip galvanized or stainless connectors, marine-grade window frames, and treated or metal posts - the upfront cost is lower than replacement.
- Inland HVAC sizing carried onto coastal plans. A mini-split sized for the San Fernando Valley is oversized for Culver City’s narrow temperature band, adding equipment cost and complicating Title 24 compliance. We run load calculations to the actual climate conditions.
- Ignoring the electrical and sewer upgrade triggers universal to 1940s-1960s stock. Original 60-100 amp panels and clay sewer laterals aren’t surprises - they’re near-certain conditions we identify in site assessment and price into the written scope from the start, not change-order later.
Pricing for ADU Design & Permitting in Culver City, CA
Garage conversion ADUs in Culver City typically run $145,000-$195,000 all-in, drawings through final inspection. New detached ADUs run $220,000-$340,000. Junior ADUs and interior conversions fall between $85,000-$140,000 depending on whether the existing space needs structural, mechanical, or utility upgrades. The marine-grade material spec adds $3,000-$8,000 to a garage conversion compared to inland pricing, but prevents the fastener and frame failures we see on properties that cheaped out upfront.
Site assessment and written quote are free. Every quote is itemized and fixed before signing - Haven Standard Clause 1, no exceptions. We don’t say “call for pricing” because the price belongs in your hand, not behind a phone call. Call (424) 407-8266 for your written estimate.
We Also Serve Cities Near Culver City
Our crews work throughout the Westside and central LA basin. We also provide ADU Design & Permitting in Culver City and surrounding areas including Beverly Hills, Santa Monica, West Hollywood, and Los Angeles. Each jurisdiction has its own plan-check standards, fee schedules, and inspector preferences - we calibrate permit sets to the specific city, whether it’s Culver City’s independent Building Safety Division or LADBS for Los Angeles proper.
Serving Culver City, CA - Our Local Coverage Area
We’re based in the Culver City area and know this community well. Use the map below to see our service coverage - if you’re nearby, we can almost certainly help.
FAQs - ADU Design & Permitting in Culver City

Culver City operates its own Building Safety Division entirely separate from LADBS, with distinct plan-check staff, fee schedules, and documentation preferences. A set calibrated to LADBS standards routinely draws corrections here for setback interpretations and Title 24 formatting. We draft for Culver City’s specific counter from the start. Call (424) 407-8266 to discuss your project - estimates are free.
Yes. The marine layer in Culver City carries enough salt moisture to corrode standard zinc-plated fasteners and rot untreated wood at ground contact within eight to twelve years. We specify hot-dip galvanized or stainless connectors, marine-grade window frames, and treated or metal posts - the upfront premium is lower than replacement cost. Call (424) 407-8266 for a written quote that itemizes the coastal spec.
Usually, yes. The 400-500 sq ft detached one-car garages common on Culver City’s 5,000-7,500 sq ft lots match the footprint California’s streamlined garage-conversion pathway is designed for. We verify ceiling height, foundation condition, and utility capacity during site assessment to confirm eligibility. Call (424) 407-8266 to schedule your free assessment.
Culver City’s mild coastal climate zone, with heavy marine layer moderating temperatures, means heating and cooling loads are significantly lower than in the San Gabriel or San Fernando valleys. A single small mini-split typically satisfies Title 24 and occupant comfort without the equipment cost and complexity of larger systems. We document the load calculation in the permit set. Call (424) 407-8266 for details in your written quote.
Culver City plan checkers scrutinize setback dimensions against local interpretations (not LADBS defaults), Title 24 documentation format, and structural details specific to the city’s inspector pool. They also read drawings more closely than high-volume LADBS offices tend to. We pulled a garage-conversion permit on a 1940s bungalow off Higuera Street near the Culver City Arts District where the existing fence posts had rotted through at the ground line and the original garage door track was rusting at the fasteners. The plan set we submitted called for hot-dip galvanized connectors, stainless exterior screws at the siding, and marine-grade window frames instead of the standard aluminum-clad units, which added to the material line but cleared plan check in one round because we matched Culver City’s Title 24 documentation format rather than an LADBS-calibrated set. The finished ADU is now a one-bedroom rental drawing from the Amazon MGM and Sony campuses a few blocks away. Call (424) 407-8266 to discuss your project - estimates are free.
Written by Nadia Ellery, Owner at Ellery ADU Studio, serving Culver City and the Los Angeles metro area since 2015.