
Last updated September 25, 2026
ADU Permits, Codes & Inspections in CA: What You Need to Know
AB 68, SB 9, and AB 2221 made it illegal for Los Angeles to deny a qualifying ADU outright. What those statutes do not do is tell LADBS how many correction rounds they can issue before they approve your plans. In Los Angeles County, non-pre-approved ADU plans average 2.3 rounds of corrections. The state guarantees your right to build; it does not guarantee a fast path through plan check. At our studio in North Hollywood, we’ve seen homeowners lose six months to this gap between legal entitlement and bureaucratic reality. This guide-along with our Complete Guide to ADU in North Hollywood-separates what California law guarantees from what LADBS still controls, with the specific code sections that govern each.
Quick Answer
California Health & Safety Code § 65852.2 requires local agencies to ministerially approve qualifying ADU applications, but local agencies retain full control over plan check standards, submission formatting, and inspection sequencing. In North Hollywood and across Los Angeles, that means your project cannot be denied if it meets state criteria, yet LADBS can and will return your plans for corrections to Title 24 energy calculations, structural details, or site drainage until they meet departmental standards. A typical custom ADU permit in LA takes 4 to 8 months from submission to issuance.
Table of Contents

- What California State Law Actually Guarantees
- Ministerial Approval vs. Plan Check Corrections
- LADBS Pre-Approved ADU Plans: Time Savings and Limits
- Title 24 Part 6 Energy Compliance: The Frequent Correction Trigger
- The California ADU Inspection Sequence: What Fails and Why
- Permit Costs and Realistic Timelines in North Hollywood
- Common Mistakes to Avoid
- When to Call a Professional
- Frequently Asked Questions
What California State Law Actually Guarantees
Health & Safety Code § 65852.2, as amended by AB 68 (2019), AB 2221 (2022), and related statutes, creates a statewide entitlement: if your ADU meets objective standards, the local agency must approve it ministerially. Ministerial means no public hearing, no neighborhood notification, no discretionary vote by a planning commission. The city cannot impose requirements that are more restrictive than state law allows.
The key subsections:
- § 65852.2(a)(1)(A): Local agencies must allow at least one ADU on any lot with a proposed or existing single-family dwelling.
- § 65852.2(a)(1)(D): No minimum lot size may be imposed for ADUs.
- § 65852.2(a)(1)(E): Maximum unit size is 850 square feet for a one-bedroom or 1,000 square feet for a two-bedroom, regardless of local standards that might try to set lower limits.
- § 65852.2(a)(1)(F): Setbacks of four feet from the rear and side property lines are the maximum the city can require for detached ADUs under 800 square feet.
- § 65852.2(a)(1)(H): No replacement parking is required when a garage or carport is converted to an ADU.
- § 65852.2(a)(1)(I): Owner-occupancy requirements are prohibited on ADUs permitted between January 1, 2020, and January 1, 2025, and permanently prohibited for junior ADUs.
What the statute does not contain: any requirement that local agencies process applications within a specific timeframe, any limit on the number of plan check correction rounds, or any preemption of local building codes that exceed the California Building Code baseline. LADBS operates under the Los Angeles Municipal Code, which layers additional requirements onto the CBC for seismic zones, hillside grading, and fire access in hillside areas. In North Hollywood, which sits on the southeastern edge of the San Fernando Valley with generally flat topography, we avoid the hillside triggers that complicate projects in the Hollywood Hills or Pacific Palisades. But we still face LADBS-specific detail requirements for foundation anchorage, wall bracing, and energy compliance documentation that exceed what the state statute mandates.
The preemption is a legal backstop, not a procedural shortcut. We’ve reviewed applications from homeowners who read the state law summaries, confirmed their project qualified under § 65852.2, and assumed the permit would follow automatically. The entitlement is real. The timeline is not guaranteed.
Ministerial Approval vs. Plan Check Corrections

Understanding the distinction between these two phases prevents the most common scheduling mistake we see in North Hollywood.
Ministerial approval is the planning entitlement. The planner verifies your lot size, zoning, setbacks, and unit count against § 65852.2. If you qualify, the planner cannot say no. This phase typically takes 2 to 4 weeks at LADBS if your application is complete.
Plan check is the building code review. The plan checker verifies structural calculations, energy compliance, mechanical ventilation, electrical load, plumbing sizing, and fire separation against the California Building Code, California Residential Code, California Energy Code (Title 24, Part 6), and Los Angeles Municipal Code amendments. This phase averages 2.3 correction rounds for custom ADU plans in Los Angeles County, per data we’ve compiled from our own submissions and from conversations with permit expediters who track departmental patterns.
Each correction round follows this sequence:
- Initial submission: Plans, calculations, and application fees delivered to LADBS.
- First review: Plan checker issues correction list, typically 4 to 12 items. Timeline: 4 to 8 weeks.
- Correction response: Designer or engineer revises plans, updates calculations, and resubmits.
- Second review: Plan checker verifies corrections and may issue new items. Timeline: 2 to 4 weeks.
- Repeat as needed: Some projects clear in two rounds; others require three or four.
- Plan check clearance: Plans stamped, permit fees paid, permit issued.
The ministerial planner and the plan checker do not coordinate. Your project can sail through planning and stall in plan check for months. In our experience, the projects that clear fastest share one trait: the permit set was prepared by a designer or firm with recent, specific LADBS ADU experience who knows which details the current plan checkers flag. Generic residential designers who draw beautiful houses but haven’t submitted to LADBS since the ADU code changes often miss the department’s current expectations for fire-rated assemblies, energy compliance forms, and utility connection details, as we detail in our ADU Warning Signs: A North Hollywood Homeowner’s Reference Guide.
For ADU Design & Permitting in North Hollywood, we prepare every permit set with the correction patterns we’ve observed over 900+ ADU submissions since 2015. The Haven Standard, Clause 3 (Permit-Ready Documentation), requires that our permit sets include all calculations, details, and specifications that LADBS has requested on similar projects. We do not submit and hope. We submit expecting specific questions and answering them preemptively.
LADBS Pre-Approved ADU Plans: Time Savings and Limits
In 2020, LADBS launched a pre-approved ADU plan program to reduce plan check backlogs. The concept is straightforward: LADBS reviews and stamps standard plans in advance. Homeowners or their contractors purchase a plan from the approved catalog, adapt it to their specific site, and submit for a streamlined review that bypasses the full structural and energy plan check.
The program works as follows:
- Qualifying unit types: Detached ADUs up to 1,200 square feet, attached ADUs up to 1,000 square feet, and garage conversion ADUs. Junior ADUs are not included in the pre-approved catalog.
- Plan sources: Approved designers, architects, and prefab manufacturers submit plans for departmental review. As of 2024, the catalog includes plans from several regional firms and from prefab brands including Cover and Mighty Buildings.
- Site adaptation required: The pre-approved plan must be adapted to your specific lot with a site plan, foundation plan for your soil conditions, and utility connection details. This adaptation still requires a designer or engineer.
- Streamlined review timeline: LADBS targets 2 to 4 weeks for pre-approved plan review versus 8 to 16 weeks for custom plans.
The real time savings are substantial but not automatic. We’ve seen North Hollywood homeowners purchase pre-approved plans assuming the permit will arrive in two weeks, then discover that their sloping lot, existing utility conflicts, or non-standard foundation conditions require custom engineering that negates the streamlined path. The pre-approved structural system assumes flat ground, standard soil bearing pressure, and no adjacent construction that triggers fire separation upgrades.
Prefab systems like those from Dvele or Boxabl can integrate with the pre-approved program when the manufacturer has secured LADBS pre-approval for their specific module design. The advantage is factory precision: the energy calculations, structural connections, and material specifications are locked and documented. The disadvantage is site constraint: module delivery requires crane access, overhead clearance, and a foundation that meets exact tolerances. In North Hollywood’s dense residential streets with mature street trees and narrow driveways, we’ve coordinated module deliveries that required temporary tree trimming permits and street closure arrangements with the Bureau of Street Services. These are solvable problems, but they are not two-week problems.
Our recommendation: pre-approved plans are optimal for flat lots with standard soil, straightforward utility connections, and no existing structures that complicate fire separation. For hillside lots, zero-lot-line properties, or projects requiring significant utility extension, custom plans with an experienced LADBS submitter often clear faster than a pre-approved plan that requires extensive adaptation.
Title 24 Part 6 Energy Compliance: The Frequent Correction Trigger

Title 24, Part 6 of the California Code of Regulations governs energy efficiency in new construction. For ADUs, compliance is mandatory and documentation is extensive. LADBS plan checkers return more ADU plans for energy compliance issues than for any other single category except structural details.
The compliance path and documentation requirements:
- Prescriptive path: Follow predefined insulation, window, and mechanical specifications. Simpler documentation but less design flexibility.
- Performance path (CF1R): Model the proposed building in approved software (EnergyPro, CBECC-Res, or equivalent) and demonstrate that annual energy use meets or exceeds the budget for the standard design. More flexible but requires accurate inputs and generates a 15+ page compliance report.
- CF1R and CF2R forms: The Certificate of Compliance (CF1R) is submitted with plans; the Certificate of Installation (CF2R) is completed by the installer and verified at inspection.
For North Hollywood, located in California Climate Zone 9 (Los Angeles Basin), the specific requirements that trigger corrections include:
Envelope compliance: Walls must meet minimum effective R-values accounting for thermal bridging at studs. A common error is specifying R-13 cavity insulation without accounting for the 25% framing factor, yielding an effective R-value below the required R-11.4 effective. We specify continuous exterior insulation or advanced framing to meet the effective value without overbuilding.
Window U-factor and SHGC: Climate Zone 9 allows higher solar heat gain coefficients (SHGC up to 0.25 for most orientations) than inland zones, but the U-factor maximum is strict at 0.30 for residential. North-facing windows in North Hollywood ADUs often fail compliance when designers specify standard U-0.32 windows assuming the mild climate allows leniency.
Mechanical system sizing: The CF1R must show heating and cooling loads calculated per ACCA Manual J or equivalent, with equipment selected per Manual S. Oversized equipment fails compliance. We’ve corrected plans where a contractor specified a 3-ton system for an 800-square-foot ADU with excellent insulation; the Manual J showed 1.5 tons adequate, and the plan checker flagged the mismatch.
Water heating: New ADUs must use either solar water heating or high-efficiency gas/electric heat pump water heaters with minimum Energy Factor ratings. The equipment specification must appear on the plans and match the CF1R exactly.
PV solar or solar-ready: As of 2023, new detached ADUs over certain sizes require either rooftop photovoltaic systems or pre-wiring and structural preparation for future PV. The specific threshold and exceptions change with code cycles; we verify the current requirement before every submission.
The documentation burden is significant. Under Haven Standard Clause 3, our permit sets include the complete CF1R with all input assumptions documented, equipment cut sheets with efficiency ratings highlighted, and a cover letter explaining any design choices that depart from prescriptive defaults. This preemptive documentation reduces correction rounds by addressing the plan checker’s likely questions before they are asked.
The California ADU Inspection Sequence: What Fails and Why
Permit issuance is not project approval. LADBS inspectors verify compliance in the field through a mandated sequence. Understanding what each inspection verifies, and what typically fails, prevents costly re-inspection fees and schedule delays.
1. Foundation Inspection
For new detached ADUs, the inspector verifies excavation depth, reinforcement placement, concrete mix design, and anchor bolt spacing. For garage conversions, the inspector verifies the existing slab thickness, vapor barrier condition, and any new foundation elements for added loads.
Common failures in North Hollywood: Existing garage slabs poured without vapor barrier in pre-1970s construction show moisture migration that triggers health code concerns. We test slab moisture content before design; if readings exceed 3 pounds per 1,000 square feet per 24 hours per ASTM F1869, we specify a moisture mitigation system in the permit set. Failing to document this preemptively results in a correction notice and weeks of delay.
2. Framing Inspection
The inspector verifies lumber grades, fastener schedules, wall bracing per CRC Section R602.10, and hold-down connections for shear walls. In North Hollywood’s seismic design category D2, the requirements are stringent.
Common failures: Missing hold-down bolts at shear wall ends, incorrect nail spacing on plywood shear panels, or framing hardware installed with incorrect fasteners (common nails where structural screws are specified). Our field crews photograph every hold-down and shear panel before calling for inspection; the documented photo record goes to the client and serves as pre-inspection verification.
3. Rough MEP (Mechanical, Electrical, Plumbing)
Three inspectors may attend: one for plumbing (water supply, drainage, venting, gas piping), one for electrical (panel capacity, circuit routing, GFCI/AFCI protection, grounding), one for mechanical (ductwork, combustion air, exhaust fans).
Common failures: Electrical panel insufficient for added ADU load without service upgrade; gas line sizing inadequate for tankless water heater BTU demand; plumbing vents improperly sloped or insufficiently sized for fixture units. In North Hollywood’s older housing stock, we frequently find 100-amp main panels serving a 1,200-square-foot main house; adding an ADU often requires a 200-amp upgrade or a separate meter. We identify this in the design phase and include the service upgrade in the permit set, not as a surprise discovered at rough inspection.
4. Insulation Inspection
The inspector verifies that installed insulation matches the CF1R specifications: type, R-value, installation depth, and coverage completeness. This inspection is often combined with framing or mechanical but can be separate.
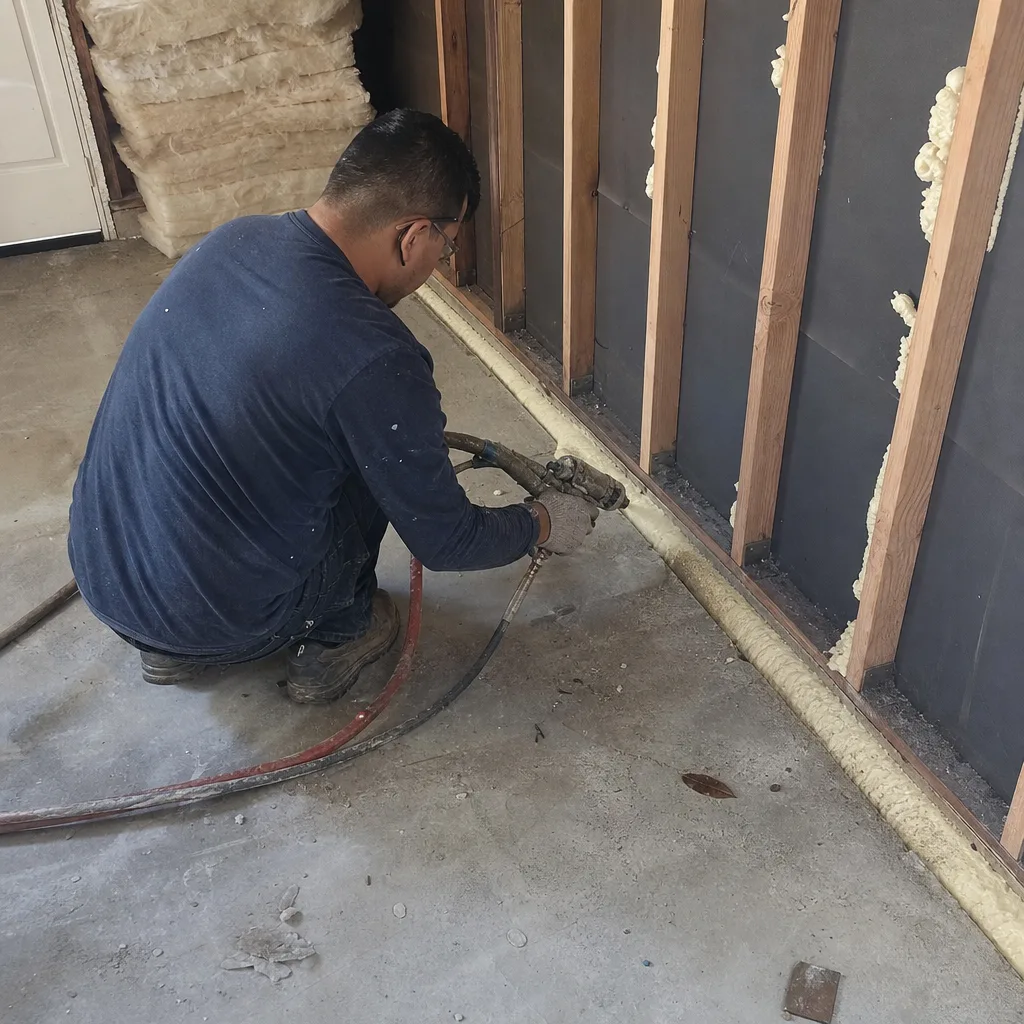
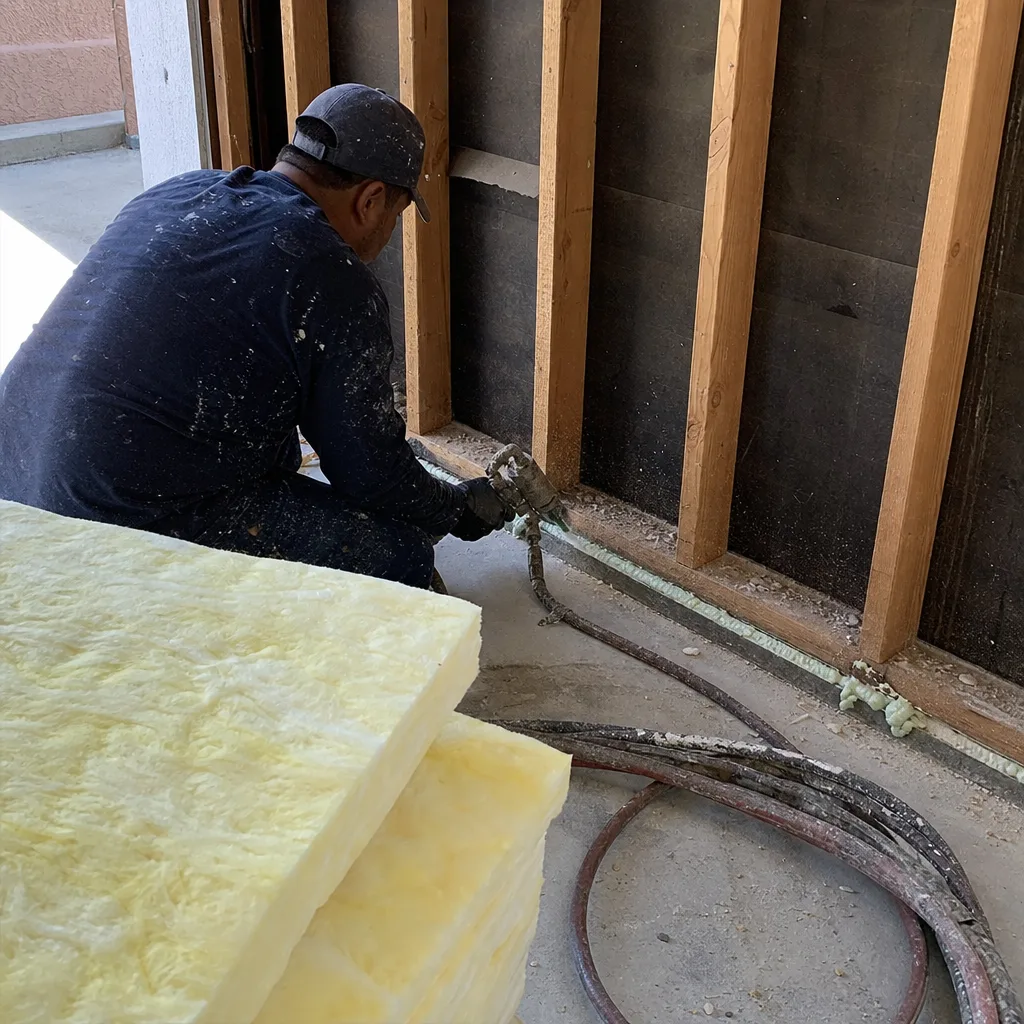
Common failures: Compression of batts in narrow cavities reducing effective R-value; gaps at electrical boxes or plumbing penetrations; missing insulation at rim joists or kneewalls in attic conversions. Our crews photograph insulation before drywall; the photo record verifies compliance and protects against inspector disputes.
5. Final Inspection
The inspector verifies all prior corrections are complete, tests operational systems (GFCI outlets, smoke/CO detectors, plumbing fixtures), and confirms final grade and drainage. For New Detached ADU in North Hollywood projects, final also includes verification of exterior finishes, window operation, and door hardware.
Common failures: Missing or inoperable smoke/CO detectors (California requires hardwired, interconnected units with battery backup in new construction); improper dryer vent termination; incomplete final grade directing water toward foundations. We conduct a pre-final walkthrough with our project manager using the same checklist the inspector will use, correcting items before the official inspection is called.
Each failed inspection requires re-inspection at additional fee and typically 1 to 2 weeks scheduling delay. Our 365-Day Done Right Promise covers correction of any inspection failure attributable to our work, including re-inspection fees, because the fault lies in our preparation or execution, not the client’s schedule.
Permit Costs and Realistic Timelines in North Hollywood

Permit fees are not optional and are not negotiable. LADBS publishes fee schedules, but the total project cost includes multiple fee categories that homeowners often underestimate.
| Fee Category | Typical Range for North Hollywood ADU | Notes |
|---|---|---|
| Plan check fee | $1,800 - $3,200 | Based on estimated construction value; ADUs use reduced valuation formulas per state law |
| Permit issuance fee | $2,400 - $4,800 | Building permit, plumbing, electrical, mechanical permits issued separately or combined |
| Impact fees (school, water, sewer) | $3,000 - $8,500 | Varies by school district and utility jurisdiction; LAUSD fees differ from Burbank Unified |
| School fees | $3.79 - $4.08 per square foot | Set by state legislation, updated annually; 750 sq ft ADU = ~$2,850 - $3,060 |
| Utility connection fees | $1,200 - $6,000 | LADWP electrical service upgrade or new meter; separate from DWP water/sewer connection |
| Total permit and fee budget | $8,400 - $22,500 | Wide range reflects project size, utility complexity, and school district boundaries |
Timeline expectations, based on our North Hollywood project history:
- Pre-application site analysis and design: 4 to 8 weeks for custom plans; 2 to 4 weeks for pre-approved plan adaptation
- Planning entitlement (ministerial): 2 to 4 weeks
- Plan check (custom plans): 8 to 16 weeks, 2 to 4 correction rounds
- Plan check (pre-approved plans): 2 to 4 weeks, typically 0 to 1 correction round
- Construction (garage conversion): 4 to 6 months
- Construction (new detached ADU, site-built): 8 to 14 months
- Construction (prefab module): 3 to 5 months after foundation completion, plus 2 to 3 months site prep
The total elapsed time from design start to certificate of occupancy for a custom new detached ADU in North Hollywood typically runs 14 to 22 months. Garage Conversion ADU in North Hollywood projects, with simpler foundations and utility connections, typically run 8 to 14 months. These are realistic ranges, not optimistic projections. Any firm promising faster timelines for custom work is either inexperienced or planning to accelerate through inspection phases that do not permit acceleration.
Under Haven Standard Clause 1, our written price includes all permit fees, plan check costs, and utility connection fees that we can identify during design. We do not quote construction costs and then add permit fees as a line item later. The price is the price.
Common Mistakes to Avoid
- Assuming state law preemption means no local requirements. California guarantees your right to build; LADBS still controls how your plans are formatted, how your energy calculations are documented, and how your inspections are scheduled. We’ve seen homeowners submit hand-drawn sketches expecting ministerial approval; LADBS returned them unreviewed for non-compliance with digital submission standards.
- Starting construction before permit issuance. LADBS will issue a stop work order, require demolition of unpermitted work, and reset your application to the back of the queue. The penalty is not just delay; it’s the cost of redoing work that could have waited eight weeks.
- Undersizing the electrical service. North Hollywood’s 1950s-1970s housing stock commonly has 100-amp panels. Adding a 600-square-foot ADU with electric cooking, heat pump HVAC, and EV-ready parking can push combined demand past 150 amps. We calculate load during design and specify the service upgrade in the permit set, not as a change order discovered at rough electrical inspection.
- Ignoring the separate utility meter requirement. If you plan to rent the ADU, a separate meter simplifies billing and may be required by your lender’s rental income underwriting. LADWP requires separate service applications that add 6 to 10 weeks to the utility timeline. We coordinate this parallel track during construction, not after final inspection.
- Neglecting the front setback for garage conversions. While state law limits rear and side setbacks for detached ADUs, garage conversions must still comply with front setback and fire separation requirements from the main dwelling. In North Hollywood’s R1 zones, this often means the converted garage cannot expand forward of the existing building line without a variance.
- Failing to document existing conditions before demolition. Foundation depth, slab thickness, and existing utility locations must be verified and shown on plans. Our documented photo record begins at the first site visit, creating evidence of what existed before any work began. This protects against disputes and supports accurate as-built documentation.
- Choosing a designer with no recent LADBS ADU experience. Residential designers who last submitted to LADBS in 2018 are working from outdated correction patterns. The ADU code changes of 2019-2022 transformed plan check expectations. We maintain current knowledge because ADU permitting is our core product, not a sideline to custom home design.
When to Call a Professional
Call a design-build studio when your project involves any of the following: a new foundation, structural modification of existing construction, electrical service upgrade, gas line extension, or Title 24 energy compliance documentation. These are not homeowner-permissible scopes in California, and the permit application requires licensed professional stamps.
Specifically, engage professional support before you purchase pre-approved plans (to verify site compatibility), before you sign a construction contract (to confirm the permit set is complete), or before you respond to a correction notice (to ensure corrections address root causes, not symptoms)-a choice explored in our DIY vs Professional ADU: The North Hollywood Homeowner’s Decision Guide.
Ellery ADU Studio North Hollywood offers free estimates in North Hollywood and more guides & resources on our blog. We also provide a Free Second Opinion on any written estimate already in hand, comparing scope, permit documentation, and fee assumptions against what we’ve seen work at LADBS. Call (424) 407-8266 to schedule. A live person answers calls 24/7.
Frequently Asked Questions
A custom ADU permit in Los Angeles typically takes 4 to 8 months from submission to issuance, with plan check averaging 2.3 correction rounds. Pre-approved ADU plans clear in 2 to 4 weeks if site conditions match the standard assumptions. Call (424) 407-8266 for a timeline assessment specific to your North Hollywood property.
No. Health & Safety Code § 65852.2(a)(1) requires ministerial approval for qualifying ADUs; denial is illegal. However, LADBS can return your plans for corrections to building code compliance, energy documentation, or structural details as many times as needed until standards are met. The right to build is guaranteed; the speed of approval is not.
A garage conversion uses the existing structure and foundation, avoiding new foundation inspections but triggering verification of existing slab condition, fire separation from the main dwelling, and compliance with current energy standards for the converted envelope. A new detached ADU requires full foundation, framing, and MEP inspections but offers more design flexibility and fewer constraints from existing conditions. In North Hollywood, garage conversions typically permit faster and cost 30% to 50% less than equivalent new construction.
Not for permit approval, but yes for practical rental operation. LADWP allows ADUs to share a meter with the main dwelling, but separate meters simplify tenant billing and satisfy most lender requirements for rental income qualification. The separate meter application adds 6 to 10 weeks and $1,200 to $3,500 to the utility timeline; we coordinate this during construction, not after occupancy.
At rough electrical, insufficient panel capacity for added ADU load. At insulation, compressed or incomplete cavity fill that reduces effective R-value below the CF1R specification. At final, missing or improperly interconnected hardwired smoke/CO detectors. Our pre-inspection walkthrough using LADBS checklists prevents these failures before the official inspection is called.
Total permit and fee costs for a North Hollywood ADU typically range from $8,400 to $22,500, including plan check, permit issuance, school impact fees, and utility connections. The wide range reflects project size, school district boundaries, and whether electrical service upgrade is required. Under Haven Standard Clause 1, our written price includes all identifiable permit fees before work starts. Call (424) 407-8266 for a property-specific fee estimate.
Pre-approved plans work best for flat lots with standard soil, straightforward utility access, and no existing structures complicating fire separation. Custom design is preferable for sloped lots, zero-lot-line properties, non-standard foundations, or when specific spatial requirements (ceiling height, window placement, accessibility features) matter. We’ve executed both paths successfully; the right choice depends on site conditions and priorities, not just timeline.
The Bottom Line
California’s ADU laws guarantee your right to build; they do not guarantee a smooth path through LADBS. The homeowners who succeed are those who understand the distinction between ministerial entitlement and plan check compliance, who budget realistic timelines and fees, and who invest in a permit set prepared by someone who knows what LADBS plan checkers are flagging this month. In North Hollywood, that means accounting for Climate Zone 9 energy requirements, older housing stock utility constraints, and the specific inspection sequence that governs every ADU from foundation to final. The permit set is the core product. Everything else follows from its quality.
Written by Nadia Ellery, Owner at Ellery ADU Studio North Hollywood, serving North Hollywood since 2015.