
Last updated September 25, 2026
The Complete Guide to ADU in North Hollywood
Most North Hollywood homeowners spend $4,000-$9,000 on preliminary drawings before discovering their lot’s R1-1 zoning or alley-adjacency condition kills the footprint they planned. That is not a design failure; it is a sequencing failure. The lot conditions that govern ADU feasibility in North Hollywood - hillside proximity, corner-lot exposure, NoHo Arts District overlay restrictions - are knowable before a single line is drawn, yet statewide ADU guides treat Los Angeles as a single market. In this guide, we map the actual decision tree for North Hollywood properties: which zoning codes apply where, what LADBS plan check timelines look like in 2025-2026, what a complete permit set must include, and what all-in costs run on a standard 6,000 square foot lot. For more guides & resources on ADU planning, see our blog. You’ll learn how to read your own parcel before hiring anyone, and what documentation to demand once you do.
Quick Answer
An accessory dwelling unit (ADU) in North Hollywood is a secondary residential unit permitted on a single-family or multifamily lot, governed by Los Angeles Municipal Code and California state ADU law. On a standard 6,000 square foot R1-zoned lot, detached ADUs typically range from $220,000-$380,000 all-in, garage conversions from $145,000-$225,000, and attached ADUs from $180,000-$290,000 - design, permitting, and construction included. LADBS plan check for North Hollywood ADU projects currently runs 8-14 weeks for initial review, with corrections adding 3-6 weeks.
Table of Contents

- Zoning and Lot Conditions That Shape Your ADU
- LADBS Intake, Plan Check, and Approval Timelines
- What a Complete North Hollywood Permit Set Must Include
- Realistic All-In Costs by ADU Type
- Why the Design-Build Model Matters for North Hollywood ADUs
- Prefab and Modular Systems: What Works Here
- Common Mistakes to Avoid
- When to Call a Professional
- Frequently Asked Questions
- The Bottom Line
Zoning and Lot Conditions That Shape Your ADU
North Hollywood sits at the intersection of multiple zoning layers. The R1-1 zone, common in the residential neighborhoods north of Magnolia Boulevard and east of Tujunga Avenue, permits one detached ADU up to 1,200 square feet or an attached ADU up to 50% of the primary dwelling’s floor area. The RD zones (RD1.5, RD2, RD3, RD4, RD5, RD6) south of Magnolia and west of Lankershim allow multiple ADUs on multifamily lots, with different parking and setback calculations. But the layer most homeowners miss is the NoHo Arts District Specific Plan overlay, which runs roughly between Magnolia and Chandler, from Tujunga to Vineland.
The NoHo Arts District overlay imposes lot coverage limits that standard R1 zones do not. In the overlay, total lot coverage - primary dwelling plus ADU plus detached structures - cannot exceed 45% on most parcels. A 6,000 square foot lot therefore caps total built footprint at 2,700 square feet. If your existing house is 2,200 square feet, your ADU is constrained to 500 square feet unless you can demonstrate a hardship or pursue a variance. We’ve reviewed preliminary drawings from homeowners who assumed 800 square feet was automatic, only to hit this ceiling at plan check. The overlay also requires architectural review for certain exterior materials and massing, adding 2-4 weeks to timeline.
Three physical lot conditions trigger additional scrutiny in North Hollywood:
- Alley-adjacent lots: Properties with rear alley access must demonstrate fire department access compliance per LAFD Access Road Standards. The alley must be minimum 20 feet wide with vertical clearance of 13 feet 6 inches. Many North Hollywood alleys, particularly in the older tracts near Camarillo Street, fall short. This does not kill the project; it shifts the ADU placement forward on the lot and may require a fire sprinkler system where one was not otherwise needed.
- Corner lots: Corner properties face dual frontage rules. The “front” is the shorter street-facing side, and setbacks apply to both streets. This often surprises homeowners who assumed their long side yard was buildable. Corner lots also trigger additional daylight plane analysis - the angled shadow restriction that prevents new structures from blocking neighbors’ light.
- Hillside-adjacent lots: North Hollywood’s northern edge, above Burbank Boulevard and toward the Verdugo Mountains, includes parcels with 15% or greater slope. These trigger LADBS Hillside Ordinance review, requiring geotechnical reports, retaining wall engineering, and often a grading permit. A hillside ADU can add $15,000-$35,000 in site prep costs and 4-8 weeks in permitting.
Before spending on drawings, verify your parcel on the L.A. Zoning Information and Map Access System (Zimas). The zoning code, General Plan land use designation, and any specific plan overlays are public record. Cross-reference with the LADBS preliminary plan check if your lot has any of the three conditions above.
LADBS Intake, Plan Check, and Approval Timelines

Los Angeles Department of Building and Safety processes all North Hollywood ADU permits through the Metro Plan Check office or, for certain project types, the Van Nuys office. As of late 2025 and early 2026, the queue times are specific and measurable - not the vague “several weeks” you’ll find in generic guides.
Step-by-step: LADBS ADU permitting timeline for North Hollywood
- Pre-application meeting (optional, recommended): Schedule through the LADBS Customer Service Center. Wait time for appointment: 1-2 weeks. Bring a site plan and preliminary floor plan. The planner flags obvious issues - setback conflicts, utility locations, overlay triggers - before you pay for a full permit set. We recommend this step for every hillside-adjacent or corner-lot project.
- Intake and routing: Submit complete permit set online through EPIC-LA or in person. Intake confirmation: 3-5 business days. The application is routed to plan check based on project type. ADUs with no complicating factors route to standard residential; hillside, corner, or overlay projects route to combined review.
- Initial plan check: Standard residential ADU: 8-10 weeks. Combined review (hillside, overlay, or variance required): 12-14 weeks. These are calendar weeks, not business weeks. LADBS publishes current queue times by office; Metro’s ADU queue has held steady at 8-10 weeks since mid-2024 after a backlog cleared.
- Corrections cycle: Nearly every ADU permit set receives corrections on first review. Typical correction categories: Title 24 energy compliance documentation, structural connection details, fire separation ratings, or utility service sizing. Correction response time: 3-6 weeks after resubmission, depending on queue depth.
- Approval and permit issuance: Once corrections are accepted, permit issuance: 5-10 business days. You then have 180 days to pull the building permit and begin construction, or the plan check approval expires.
Total realistic timeline from complete permit set submission to construction start: 14-24 weeks for standard projects, 20-32 weeks for complex sites. Add 4-8 weeks for pre-application and drawing completion before submission. The homeowners who call us at month eight of a stalled self-managed project usually skipped step one.
One North Hollywood-specific factor: LADBS Metro office handles high ADU volume, and plan check engineers rotate assignments. We’ve seen the same project receive different correction notes depending on which engineer drew the review. A complete permit set with LADBS-specific detail callouts - not just a generic California ADU template - reduces this variability.
What a Complete North Hollywood Permit Set Must Include
A permit set that passes LADBS review is not the same as a set that passes in San Diego or Sacramento. Los Angeles has local amendments to the California Building Code, and North Hollywood’s specific conditions require documentation that statewide ADU services often omit.
Required elements for LADBS submittal:
- Site plan at 1/8″ = 1′-0″ or 1/4″ = 1′-0″: Must show all existing and proposed structures, setbacks to all property lines, driveway dimensions, utility locations (water, sewer, gas, electric), and tree protection zones for any tree over 12 inches diameter at breast height (4.5 feet above ground). North Hollywood’s older neighborhoods have mature street trees; root protection zones affect foundation placement.
- Floor plans, elevations, and sections: All at consistent scale, with room labels, dimensions, ceiling heights, and window/door schedules. LADBS requires minimum 7-foot 6-inch ceiling height for habitable spaces; we’ve corrected sets that showed 7-foot 4-inch ceilings in converted garages.
- Structural calculations and details: Signed and stamped by a California-licensed structural engineer. Must address lateral loads (earthquake), which in North Hollywood fall within Seismic Design Category D. Foundation details must specify soil bearing capacity or reference a geotechnical report if hillside-adjacent.
- Title 24 Energy Compliance documentation: California’s energy code requires prescriptive or performance compliance for all conditioned space. For ADUs, this typically means HERS-rated insulation, high-efficacy lighting, and either solar-ready roof design or actual photovoltaic installation. The documentation must be complete at submittal; LADBS will not issue a conditional approval pending energy docs.
- Green Building Code (CALGreen) checklist: Residential ADUs under 1,000 square feet have reduced requirements but still need the checklist completed.
- Fire separation details: For attached ADUs and garage conversions, one-hour fire-rated assemblies between units, with specific UL-listed assembly numbers. Detached ADUs within 10 feet of the primary dwelling need rated exterior walls.
- Plumbing, electrical, and mechanical plans: Sized for the ADU’s demand, with service upgrade calculations if the existing panel or sewer lateral is undersized. North Hollywood’s older neighborhoods, particularly those built 1940-1960, often have 100-amp panels and 4-inch sewer laterals that cannot handle ADU load without upgrade.
- LADBS corrections checklist response (if applicable): On resubmission, a point-by-point response to each correction note, with revised sheets clouded and dated.
At ADU Design & Permitting in North Hollywood, we treat the permit set as the core deliverable, not a precursor to construction. Every set we produce includes the elements above, cross-checked against current LADBS correction patterns. Under Haven Standard Clause 3 (Documented Deliverables), clients receive the complete permit set in both printed and digital form, with a sheet-by-sheet review meeting before submittal.
Realistic All-In Costs by ADU Type

Cost transparency is the threshold issue for most North Hollywood homeowners. We’ve structured the ranges below as all-in figures: design, engineering, permit fees, and construction through final inspection. These reflect 2025-2026 pricing for a standard 6,000 square foot R1-zoned lot in North Hollywood, with no hillside complications.
All-in cost ranges for North Hollywood ADUs
| ADU Type | Square Footage | All-In Cost Range | Typical Timeline (Design through Final) |
|---|---|---|---|
| Garage conversion ADU | 400-600 sq ft | $145,000 - $225,000 | 8-12 months |
| Attached ADU (addition) | 500-800 sq ft | $180,000 - $290,000 | 10-14 months |
| New detached ADU | 600-1,200 sq ft | $220,000 - $380,000 | 12-18 months |
| Junior ADU (interior conversion) | 300-500 sq ft | $95,000 - $155,000 | 6-10 months |
These ranges assume standard finishes - not luxury, not economy. What moves a project within the range:
- Foundation condition: Garage conversions on existing slabs save $15,000-$25,000 versus new stem-wall foundations, but the slab must be 4 inches minimum with vapor barrier and adequate reinforcement for the new load. We’ve found garage slabs in the Valley Village-adjacent neighborhoods that are 2.5 inches and unreinforced - they require replacement, not reuse.
- Utility service upgrades: Electrical panel upgrade to 200 amps: $4,500-$7,500. Sewer lateral replacement: $8,000-$15,000. Water service upsizing: $3,000-$6,000. These are discoverable early; we flag them in our preliminary site assessment.
- Kitchen and bath package: A full kitchen with gas range, dishwasher, and refrigerator rough-in runs $18,000-$28,000 installed. A wet bar with mini-fridge and no dishwasher runs $8,000-$12,000. These choices affect both construction cost and Title 24 compliance path.
- Exterior finishes: Stucco over paper and wire: $8-$12 per square foot installed. James Hardie fiber-cement siding: $14-$20 per square foot installed. The material choice affects both first cost and long-term maintenance in North Hollywood’s sun exposure and occasional Santa Ana wind cycles.
Under Haven Standard Clause 1, every Ellery ADU Studio project receives a written price before any work begins. The range above is informational; your specific price is fixed at contract signing. No change orders for scope we’ve already documented. Garage Conversion ADU in North Hollywood projects start with a site assessment that identifies the slab condition, utility capacity, and any overlay restrictions - so the written price reflects reality, not hope.
Why the Design-Build Model Matters for North Hollywood ADUs
The conventional ADU path separates designer and builder. The architect or designer produces drawings; the homeowner solicits bids; the winning contractor discovers conflicts the designer missed; the designer blames the contractor for misreading; the homeowner pays for redesign while holding a permit that expires in 180 days. We’ve inherited projects at this exact moment. Our DIY vs Professional ADU: The North Hollywood Homeowner’s Decision Guide explains when self-management works and when it doesn’t. The permit is active, the relationship is dead, and the homeowner has spent $6,000-$12,000 on drawings that need revision.
The design-build model eliminates this gap. At Ellery ADU Studio, the team that produces your permit set is the team that builds your ADU. One contract, one written price, one accountable party. When our field crew finds an unexpected condition - a buried oil tank in a 1950s garage, a sewer lateral that doesn’t connect where the as-built shows - the same team that designed the fix implements it. No finger-pointing, no change-order negotiation for design errors.
This matters particularly in North Hollywood for three reasons:
- LADBS correction cycles are unforgiving. A designer who doesn’t build may specify a fire-rated assembly that no local supplier stocks, or a structural detail that framers in this market don’t recognize. The correction delays the project; the builder’s workaround may not match the permitted drawing. Our drawings specify assemblies our crews have actually installed, in North Hollywood, in the last 24 months.
- Utility coordination is site-specific. LADWP electrical service upgrades in North Hollywood currently require 6-10 weeks lead time after permit approval. Southern California Gas Company service lines in the older neighborhoods may be medium-pressure systems requiring regulator sets that aren’t in standard spec books. Our design team coordinates these lead times into the construction schedule, not as surprises.
- The 365-Day Done Right Promise requires buildability. Under Haven Standard Clause 7, if the finished ADU is not built to the permitted drawings, we make it right. That promise is only credible if the people who drew the plans stand behind their constructability. A designer who never builds cannot make this promise in good faith.
Since 2015, we’ve designed, permitted, and built over 900 ADUs - every one with a written price before work started, every one with a documented photo record at each site visit, every one governed by the same standard. The Ellery ADU Studio North Hollywood home page lists our current project portfolio and permit set samples.
Prefab and Modular Systems: What Works Here

Prefab and modular ADUs are not a separate category from design-build; they are a construction methodology that a design-build studio can specify and coordinate. The distinction matters because some homeowners assume prefab means “order online, skip permits.” It does not. Every prefab ADU in North Hollywood still requires LADBS plan check, foundation engineering, utility connection, and final inspection.
We specify and coordinate systems from several manufacturers, selected for compatibility with North Hollywood’s conditions:
- Abodu: Site-built foundation with factory-built module delivered complete. Strong option for alley-access lots with crane clearance. Typical install: 2-3 days after foundation cure. We coordinate Abodu’s standard plans with LADBS prescriptive compliance paths.
- Cover: Custom-designed prefab with higher degree of finish specification. Useful for NoHo Arts District overlay projects where architectural review requires specific massing and materials. Longer factory lead time (14-18 weeks) but reduced site construction duration.
- Dvele: Net-zero-ready modules with integrated mechanical systems. Higher first cost, offset by eliminated solar installation and reduced utility operating cost. Suitable for homeowners prioritizing long-term rental income stability over lowest first cost.
James Hardie siding appears across multiple systems as a specified finish option. We use it both for prefab integration and for site-built ADUs where durability in North Hollywood’s climate - high UV, occasional wind-driven rain, temperature swings - outweighs first-cost savings of lesser materials. See our Seasonal ADU Care for North Hollywood: Year-Round Homeowner’s Guide for maintenance schedules that protect your investment.
The prefab decision tree in North Hollywood hinges on three factors: crane access (module delivery requires street closure and overhead clearance), foundation type (most prefab systems require full perimeter foundation, not slab-on-grade), and factory lead time versus site construction timeline. For some properties, particularly those on narrow streets in the older neighborhoods east of Lankershim, site-built construction with panelized framing is more practical than module delivery. We assess this in preliminary site visit and specify accordingly - still under one contract, one written price.
New Detached ADU in North Hollywood projects can be executed via either site-built or prefab methodology; the choice is a specification decision, not a business model decision.
Common Mistakes to Avoid
- Assuming ADU size is automatic. California state law sets maximums, but local zoning, overlays, and lot coverage limits determine actual buildable area. In North Hollywood’s NoHo Arts District, the 45% lot coverage cap has reduced more than one 1,200-square-foot dream to a 480-square-foot reality.
- Starting drawings before verifying utility capacity. A beautiful floor plan means nothing if the existing electrical panel cannot handle the ADU load and the LADWP service upgrade queue adds three months. Verify first, draw second.
- Treating garage conversion as “just a remodel.” Garage conversions in North Hollywood trigger full ADU code compliance: Title 24, fire separation, ventilation, and often foundation verification. The permit set is as complex as a new detached unit; the cost savings come from reusing existing structure, not from skipping requirements.
- Ignoring the 180-day permit expiration. LADBS plan check approval expires if construction does not begin within 180 days. Homeowners who get approved, then pause to finalize financing, lose the approval and restart plan check. Sequence your financing before permit submittal, not after.
- Choosing a designer who cannot build. The most expensive ADU is the one that is redesigned mid-construction because the original drawings were unbuildable or noncompliant. The designer-builder gap is not theoretical; we repair these projects regularly.
- Neglecting the photo record. Without dated, geotagged photos of existing conditions before construction, disputes about pre-existing cracks, drainage patterns, or tree damage become unresolvable. Demand documentation; do not accept verbal summaries.
- Accepting “allowance” pricing for major systems. An “allowance” for kitchen, bath, or HVAC means the price is not fixed. When the allowance proves 40% low, you pay the difference or accept inferior materials. Written fixed pricing with specified products is the only protection.
When to Call a Professional
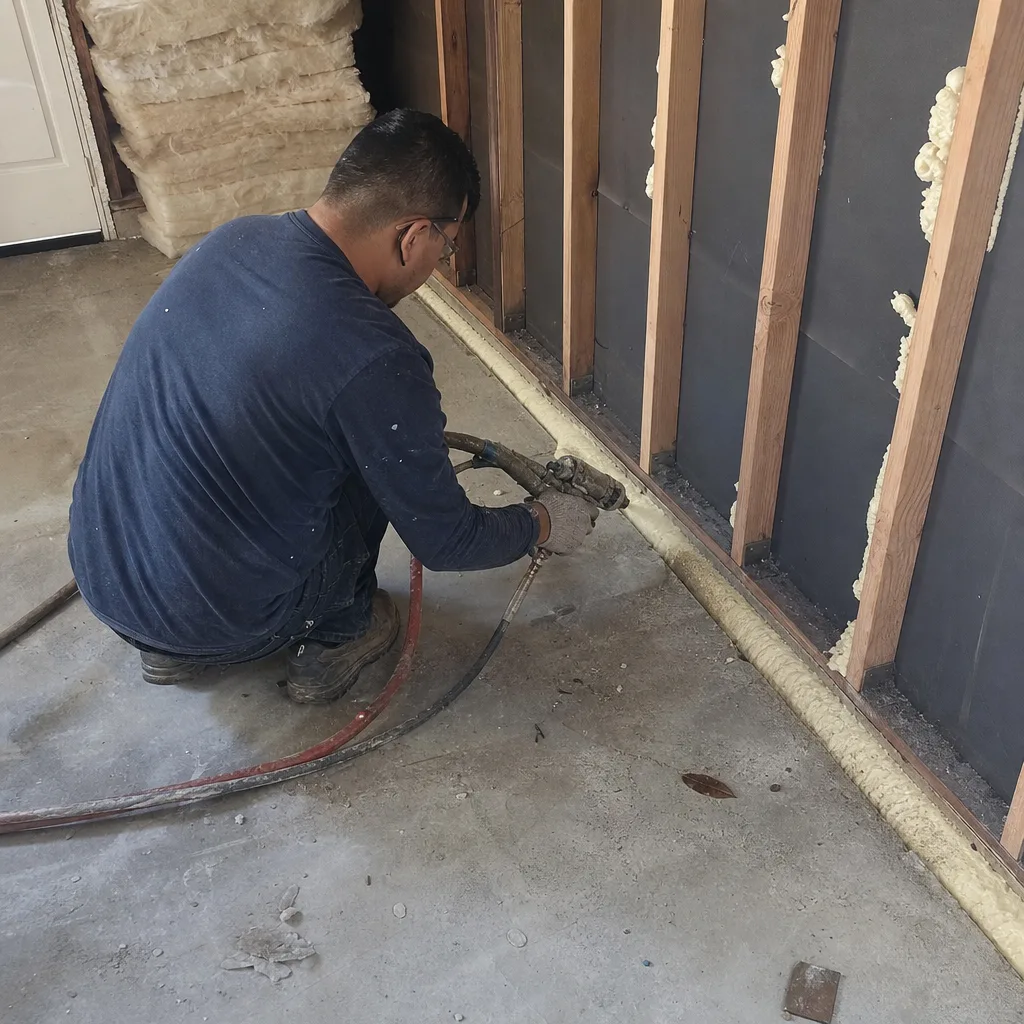
Call a design-build professional when your parcel has any of the three complicating conditions - alley access, corner lot, or hillside proximity - or when your zoning includes any overlay (NoHo Arts District, historic preservation, or specific plan). Call when your existing home was built before 1970 and may have unpermitted additions, buried tanks, or undersized utilities. Call when you have a written estimate from another firm and want a Free Second Opinion on whether the scope and pricing reflect your actual site conditions.
Ellery ADU Studio North Hollywood offers free estimates in North Hollywood. A live person answers calls 24/7 - no voicemail queue, no callback promise that doesn’t materialize. Call (424) 407-8266 to schedule your site assessment and receive a written price before any work begins.
Frequently Asked Questions
On a standard 6,000 square foot R1-zoned lot with no hillside complications, all-in costs run $145,000-$225,000 for garage conversions, $180,000-$290,000 for attached ADUs, and $220,000-$380,000 for new detached ADUs - design, permitting, and construction included. Your specific price depends on foundation condition, utility service capacity, finish selections, and any overlay restrictions. Call (424) 407-8266 for a written price before any work begins - estimates are free.
Standard residential ADU plan check at LADBS Metro office currently runs 8-10 weeks for initial review; combined review for hillside, corner, or overlay projects runs 12-14 weeks. Corrections add 3-6 weeks. Total from submission to construction start: 14-24 weeks standard, 20-32 weeks complex. These are 2025-2026 queue times; we update our projections quarterly based on actual submittal data.
Yes, but the NoHo Arts District Specific Plan overlay imposes lot coverage limits (typically 45%) and may require architectural review for exterior materials and massing. The overlay does not prohibit ADUs; it constrains their size and appearance. A preliminary Zimas check and optional LADBS pre-application meeting identify these constraints before drawing investment.
Not necessarily. Existing slabs can be reused if they are minimum 4 inches thick, reinforced, and have a vapor barrier. We’ve found garage slabs in North Hollywood’s 1940s-1960s neighborhoods that are 2.5 inches and unreinforced - these require replacement, adding $15,000-$25,000. A preliminary core test or ground-penetrating radar assessment determines actual condition.
Under Haven Standard Clause 5 (No Surprises), the scope and price are locked at contract signing. No door-side upsells, no scope creep for conditions we documented in our site assessment. The only price changes are for owner-requested changes in writing, or for concealed conditions that no reasonable site assessment could have identified - and even then, we stop work and present options before proceeding.
We pull all permits as part of our single-contract service. The permit set is our deliverable; the permit application is our submission. You receive copies of all approvals, corrections, and final sign-offs. This is not an additional service; it is standard under Haven Standard Clause 3 (Documented Deliverables).
The Bottom Line
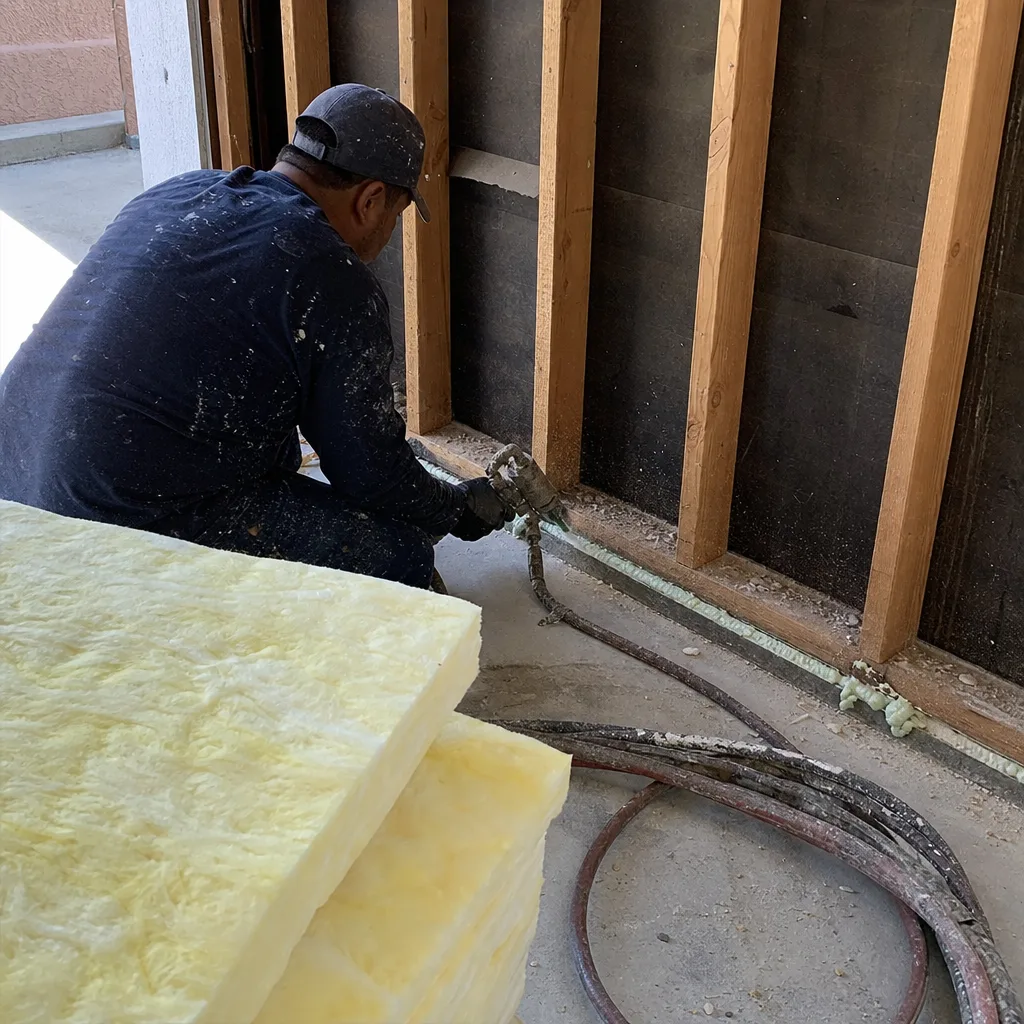
Building an ADU in North Hollywood requires navigating zoning overlays, lot-specific conditions, and LADBS queue times that statewide guides do not address. The homeowners who succeed verify their parcel before drawing, demand a complete permit set with local LADBS detail, and choose a single accountable party for design and construction. Costs range from $145,000 for garage conversions to $380,000 for large detached units, with timelines of 8-18 months from design start to final inspection. The 180-day permit expiration, utility service capacity, and foundation condition are the three variables that most often surprise unprepared homeowners. Address them in sequence, with documentation at each step, and the project proceeds predictably.
Written by Nadia Ellery, Owner at Ellery ADU Studio North Hollywood, serving North Hollywood since 2015.