
Last updated September 25, 2026
How to Hire a ADU Contractor in North Hollywood: A Step-by-Step Guide
Here’s what most North Hollywood homeowners learn too late: the standard advice to “get three bids” actually increases your risk on an ADU project. When your architect and your contractor hold separate contracts, neither is responsible for the gap between what was drawn and what gets built. In a typical split arrangement, the architect’s contract ends at permit approval, and the contractor’s contract begins at groundbreaking. That handoff is where North Hollywood ADU projects stall, go over budget, and generate the disputes that end up in mediation.
This guide and our ADU Design & Permitting Maintenance Checklist for North Hollywood Homeowners show you how to evaluate firms that hold both design and construction responsibility under one written price. You’ll learn the specific contract clauses that protect you, how to verify a firm’s standing with Los Angeles Department of Building and Safety, and the interview questions that separate a true design-build studio from a contractor who quietly subs out your drawings.
Quick Answer
To hire an ADU contractor in North Hollywood, verify their CSLB license class matches the work (B-General or C-36 for most ADUs), confirm active LADBS pre-approval or recent permit pulls in LA, then evaluate whether they offer a single contract covering design, permitting, and construction at a written price before work starts. Avoid split design-build arrangements where no party is contractually responsible for the gap between drawings and finished construction.
Table of Contents

- Why “Get Three Bids” Fails for North Hollywood ADUs
- How to Verify License, LADBS Standing, and Permit History
- The Interview Questions That Separate Design-Build From Subcontracted Design
- Red Flags in ADU Proposals and Contracts
- What the Written Price Should Itemize Line by Line
- North Hollywood-Specific Considerations: Zoning, Soil, and Utilities
- Common Mistakes to Avoid
- When to Call a Professional
- Frequently Asked Questions
- The Bottom Line
Why “Get Three Bids” Fails for North Hollywood ADUs
The three-bid rule works for commodity work: replacing a water heater, repaving a driveway, installing HVAC. Every bidder sees the same scope, the same materials, the same finished condition. ADUs are not commodity work. Each project starts with a unique site, a unique zoning condition, and a unique set of utility constraints.
When you collect bids from separate designers and separate contractors, you are not comparing equivalent scopes. You are comparing assumptions. The architect assumes a standard foundation detail; the contractor discovers your North Hollywood lot sits on expansive clay and requires a post-tensioned slab. The architect specifies a mini-split; the contractor prices central air because the Title 24 calculation came back tighter than expected. Neither party is wrong. Neither party is contractually responsible for the mismatch.
At Ellery ADU Studio North Hollywood home, we’ve reviewed hundreds of stalled projects since 2015. The pattern is consistent: the homeowner holds two contracts, and the gap between them becomes a dispute over “additional services” (from the architect) or “unforeseen conditions” (from the contractor). The median cost of resolving that gap in North Hollywood runs $18,000-$47,000, based on our case files. That is not construction cost. That is friction cost.
A unified design-build contract eliminates the gap by making one party responsible for both the permitted drawings and the built result. Under The Haven Standard, Clause 1, the written price covers both phases. If the foundation detail in the permit set requires revision during construction, the studio absorbs the coordination cost, not the homeowner.
Key differences between split and unified contracts:
- Split arrangement: Architect contract ends at permit; contractor contract starts at groundbreaking; change orders bridge the gap at homeowner expense
- Unified design-build: Single contract from feasibility study through final inspection; written price locks scope before design begins
- Permit responsibility: In split arrangements, the architect typically does not attend plan check corrections with LADBS; the contractor has no standing to do so
- Warranty coverage: Split arrangements produce separate warranty periods with unclear overlap; unified contracts carry one workmanship warranty for the complete project
The question is not whether you can manage two contracts. The question is why you would accept the risk of a gap that neither contract covers.
How to Verify License, LADBS Standing, and Permit History

Every ADU firm in North Hollywood should clear three verification steps before you schedule an interview. These are public records. No firm should resist your checking them.
Step 1: CSLB License Lookup
- Visit cslb.ca.gov/OnlineServices/CheckLicenseII/
- Enter the business license number (not the business name; names change, numbers don’t)
- Confirm the classification matches ADU work: B-General Building for full construction, or C-36 Plumbing if the project is utility-heavy
- Check status: “Active” with no pending disciplinary action
- Verify workers’ compensation coverage is current if the firm employs anyone
- Note the license issue date: a B license issued in 2022 for a firm claiming decades of ADU experience is a flag
The license number should appear on every page of the firm’s website, every proposal, and every permit application. At Ellery ADU Studio, we display ours on every page because a verified claim beats a claimed claim.
Step 2: LADBS Pre-Approval or Active Permit History
- Visit ladbs.org and navigate to Permit / Case Status Search
- Search by address for recent ADU permits on projects the firm references
- Confirm the firm’s name appears as contractor of record, not just as a reference the homeowner provided
- Check plan check status: “Approved” means the permit set passed; “Issued” means construction can begin
- Look for correction cycles: three or more plan check rounds suggests the permit set was incomplete, which delays your project
LADBS pre-approval programs matter for North Hollywood specifically. The city participates in California’s SB 9 and SB 10 streamlined processes, but individual firms may hold pre-approved plan agreements that reduce plan check from 8-12 weeks to 2-4 weeks. Ask directly: “Is this firm listed on LADBS’s pre-approved ADU plan provider registry?” A yes with a registry date is verifiable. A vague “we have a great relationship with the city” is not.
Step 3: Insurance and Bond Verification
- Request a certificate of insurance naming you as additional insured for the project duration
- Confirm general liability minimum $1,000,000 per occurrence
- Verify the bond is current through the Contractors State License Board
- For design-build firms, confirm professional liability (E&O) coverage for the design phase; many contractors carry none
A firm that hesitates to provide these documents, or provides them with dates that don’t cover your project timeline, is telling you something material about their operational discipline.
The Interview Questions That Separate Design-Build From Subcontracted Design
Many North Hollywood contractors now advertise “design-build” because they know homeowners prefer it. The reality is often a contractor who holds your construction contract and quietly subcontracts your drawings to a drafter or architect you’ve never met. That arrangement recreates the exact gap this guide warns against, with the added problem that you may never speak directly to the person drawing your permit set.
These questions expose the actual structure:
Question 1: “Who holds the professional liability insurance for the design phase?”
In a true design-build studio, the firm carries E&O coverage for design errors. If the roof pitch in the permit set creates a drainage conflict with the existing structure, the studio’s policy responds. In a subcontracted arrangement, the drafter may carry their own E&O, or none at all, and the contractor’s general liability typically excludes design errors. The answer should be a single firm name, not “we’ll check with our designer.”
Question 2: “Will the same project manager oversee both design and construction?”
Handoffs between design staff and construction staff recreate the coordination gaps of split contracts. At Ellery ADU Studio, the project manager who scopes your feasibility study manages your permit submission and your construction schedule. That continuity means the person who specified your Tuff Shed or Plant Prefab coordination package is the same person verifying it arrives on site to the correct foundation bolts.
Question 3: “Show me a completed permit set for a project similar to mine.”
A design-build studio should produce permit sets as a core product, not an afterthought. Ask to see:
- The LADBS cover sheet with plan check approval stamp
- The site plan showing setbacks, utility locations, and existing structure relationships
- The Title 24 energy compliance documentation
- The structural calculations (wet-stamped by a California-licensed engineer)
A contractor who subcontracts design will struggle to produce these, or will produce a set with another firm’s logo and no clear contractual relationship.
Question 4: “What happens when the field condition doesn’t match the drawing?”
This is the test. In a split arrangement, the contractor issues a change order and the architect bills for a revision. In a unified design-build contract with a written price, the studio absorbs the coordination cost to revise the drawing and adjust construction accordingly. Ask for a specific example from a North Hollywood project. The answer should include the condition found, the revision made, and who paid. At Ellery, we document these in our photo record, Clause 3 of The Haven Standard.
Question 5: “What is your permit approval rate on first plan check submission?”
LADBS data shows first-submission approval rates for ADU plans vary dramatically by preparer. A firm with 80%+ first-round approval has invested in understanding LADBS’s current interpretation of AB 68, SB 9, and local overlay requirements. A firm with repeated correction cycles is either inexperienced or using drafters who don’t attend plan check meetings. Ask for the statistic, then verify against permit history.
Red Flags in ADU Proposals and Contracts

North Hollywood homeowners reviewing proposals should treat certain contractual language as automatic disqualifiers. These patterns predict budget overruns and disputes with high statistical reliability in our case files.
Undefined Allowances
An allowance is a placeholder dollar amount for a category of work not yet specified. “Tile allowance: $3,500” sounds precise. It is not. If your actual tile selection runs $6,200 installed, you pay the difference. If the contractor selected a $2,100 tile and pocketed the spread, you may never know. The Haven Standard, Clause 5, prohibits allowances on fixed-scope work. Every material is specified or priced as an option before signing. A proposal with more than two allowance lines is a proposal with uncontrolled cost exposure.
Cost-Plus Language
“Contractor shall be paid actual cost of labor and materials plus 18% fee” transfers all price risk to you. In a market where lumber futures fluctuate 40% quarterly and LADBS permit fees increased 12% in 2024, cost-plus contracts produce unpredictable final numbers. The written price requirement exists precisely to prevent this. If a firm will not commit to a fixed price for a defined scope, they are not confident in their estimating, or they are confident you will absorb their uncertainty.
Permit-as-Separate-Phase Billing
Proposals that bill design and permitting as “Phase 1” and construction as “Phase 2,” with separate prices for each, recreate the split-contract gap. The designer has no incentive to produce a buildable permit set quickly; the contractor has no standing to demand one. Worse, if you terminate after Phase 1, you hold permitted drawings that may not match any contractor’s approach, and you’ve paid for coordination that never happened. One contract, one written price, one responsible party.
Vague Scope Descriptions
“Complete ADU construction per plans” is not a scope. A proper scope itemizes:
- Demolition and disposal of existing structures (if applicable)
- Foundation type and depth, with soils report reference
- Framing lumber grade and fastener specification
- Roofing material and warranty term
- Window U-factor and SHGC values for Title 24 compliance
- HVAC equipment model number and efficiency rating
- Electrical panel upgrade if required
- Utility connection points and responsibility demarcation
Each item should reference a drawing sheet, a specification section, or a product data sheet. Anything less is an invitation to dispute.
No Reference to Title 24 or HCD Requirements
California ADUs must comply with Title 24 energy standards and, if over 150 square feet, HCD factory-built housing standards for prefab units. A proposal that omits these compliance costs is either underpriced or planning to add them later. Ask for the line item. At Ellery, Title 24 compliance is priced in every proposal based on the specific energy model for your site orientation and shading.
What the Written Price Should Itemize Line by Line
The Haven Standard, Clause 1, requires a written price before any work begins. But a single number is not enough. The written price should be a line-item quote that lets you verify each component against your understanding of the project. Here’s what a North Hollywood ADU quote should contain:
| Line Item | What It Covers | Typical North Hollywood Range |
|---|---|---|
| Feasibility study and site measure | Zoning verification, utility locate, existing structure assessment | $1,800-$3,500 |
| Permit set (architectural, structural, MEP) | Drawings for LADBS plan check, wet-stamped structural calcs | $4,500-$12,000 depending on complexity |
| LADBS plan check and permit fees | City fees, including ADU-specific surcharges | $2,200-$5,800 |
| Soils report (if required) | Geotechnical investigation for expansive clay or fill conditions | $1,500-$3,200 |
| Foundation and slab | Excavation, forming, rebar, concrete, post-tensioning if required | $12,000-$28,000 |
| Framing and dry-in | Walls, roof, sheathing, weather barrier | $18,000-$42,000 |
| Exterior finish (siding, roofing, windows) | Specified materials, installed, with manufacturer warranty registration | $14,000-$32,000 |
| MEP rough and finish | Electrical panel, plumbing rough, HVAC equipment, fixtures | $16,000-$38,000 |
| Interior finish | Insulation, drywall, flooring, cabinets, countertops, paint | $12,000-$28,000 |
| Utility connections | Sewer lateral, water service, gas/electric service upgrade | $3,500-$12,000 |
| Title 24 compliance documentation | CF-1R forms, HERS verification if required | $800-$2,200 |
| Project management and coordination | Permit expediting, inspection scheduling, photo documentation | $4,500-$9,000 |
| Total project range | Garage conversion through new detached ADU | $85,000-$215,000 |
These ranges, detailed further in our ADU Cost Breakdown: The North Hollywood Homeowner’s Reference for 2026, reflect North Hollywood’s specific conditions: LADBS fee schedules, local labor rates, and the prevalence of post-1950s slabs that may require reinforcement for ADU loads. A quote without this granularity, or with a single “all-in” number and no backup, does not meet the standard for informed consent.
For Garage Conversion ADU in North Hollywood, the foundation line item often drops significantly if the existing slab is 4+ inches and shows no significant cracking. For a New Detached ADU in North Hollywood, the foundation and utility connection lines typically expand due to greenfield site work.
Every line item should state whether it is fixed or estimated pending verification. At Ellery, fixed items are marked with Haven Standard Clause 1; estimated items (typically soils-dependent foundation work) carry a not-to-exceed ceiling with the verification method specified.
North Hollywood-Specific Considerations: Zoning, Soil, and Utilities

North Hollywood sits within the San Fernando Valley, with zoning administered by LADBS under the City of Los Angeles municipal code. The specific conditions here affect ADU feasibility and cost in ways that generic California advice misses.
Zoning: R1 and RD Zones With Overlay Variations
Most North Hollywood residential lots are zoned R-1 (single-family) or RD (restricted density multiple dwelling). AB 68 mandates ministerial approval for ADUs in these zones, but overlay districts add conditions:
- Historic Preservation Overlay Zones (HPOZ): Portions of North Hollywood, including areas near the NoHo Arts District, require HPOZ review for exterior alterations visible from the street. This adds 4-8 weeks to permitting.
- Hillside Ordinance: Sloped lots in the foothill areas trigger additional setback and height restrictions, often requiring a grading plan.
- Specific Plan areas: The NoHo Arts District Specific Plan and others may impose design guidelines beyond the base code.
A firm without recent North Hollywood permit experience will not know which overlays apply until plan check returns corrections. That costs you 6-10 weeks. At Ellery, we verify overlay status in the feasibility study, before design begins.
Soil and Seismic Conditions
Valley fill and alluvial soils create variable conditions block by block. In the flat areas near Victory Boulevard, expansive clay is common; seasonal moisture changes cause slab movement that cracks foundations not designed for it. In the foothill areas, hillside grading may have placed fill without proper compaction in the 1950s-1970s.
A soils report is not always required by LADBS, but we recommend it for any new detached ADU or garage conversion where the existing slab shows cracking greater than 1/4 inch. The $1,500-$3,200 cost prevents the $15,000-$40,000 cost of foundation repair after construction. Our photo record, Clause 3, documents slab condition before we commit to foundation approach.
Utility Constraints
North Hollywood’s sewer infrastructure dates to periods of lower density. Many lots have 4-inch sewer laterals adequate for a main house but marginal for an ADU addition. LADBS may require a sewer capacity assessment if the main line in the street is known to be at capacity. Similarly, electrical service upgrades from 100A to 200A are common for ADUs with electric HVAC and appliance loads.
These are not surprises if identified in feasibility. They are disasters if discovered at rough inspection. The written price should state who pays for utility upgrade costs that exceed the base assumption, and what that assumption is.
Climate and Energy Compliance
North Hollywood’s Climate Zone 9 under Title 24 has specific requirements for insulation, window performance, and cool roof reflectance. A firm using Title 24 prescriptive packages designed for coastal Zone 6 will fail plan check. Our permit sets use the correct zone assumptions, verified against LADBS’s current CF-1R acceptance criteria.
Common Mistakes to Avoid
- Starting with a contractor before confirming zoning feasibility. We’ve seen North Hollywood homeowners spend $8,000-$15,000 on architectural drawings for ADUs that exceed lot coverage limits or violate HPOZ guidelines. Verify feasibility before design begins.
- Accepting a “permit included” quote without specifying whose permit. Some contractors quote “permit included” but mean they will pull a construction permit after you provide the approved plans. The design permit, plan check fees, and revision costs remain your responsibility. Clarify which permits, whose drawings, and who attends plan check.
- Ignoring the designer-builder coordination gap. In a split arrangement, the architect’s contract typically excludes construction administration. That means no site visits during construction, no RFI responses, and no verification that built conditions match drawings. The cost of hiring the architect back for CA services often exceeds $5,000, and many architects decline.
- Choosing lowest bid without comparing permit set quality. A low bid with an incomplete permit set produces correction cycles, delay, and ultimately higher total cost. Evaluate first-submission approval rate, not just price.
- Failing to verify prefab or modular coordination experience. North Hollywood homeowners increasingly consider systems like Plant Prefab or Abodu for speed. These require specific foundation details, crane access planning, and LADBS factory inspection documentation. A contractor without brand-specific coordination experience will treat the unit like site-built framing and create integration failures.
- Not requesting the photo record protocol. Without documented evidence of existing conditions and construction progress, disputes over damage, incomplete work, or code compliance become unresolvable. The Haven Standard, Clause 3, requires dated, geotagged photos on every visit, delivered to the client within 24 hours.
- Signing without a written warranty for the finished work. California requires a one-year warranty on new construction, but many split arrangements produce confusion over whether the designer or builder covers defects that span both domains. A unified design-build contract with the 365-Day Done Right Promise specifies that the studio corrects any condition not built to the permitted drawings, regardless of which phase originated the error.
When to Call a Professional
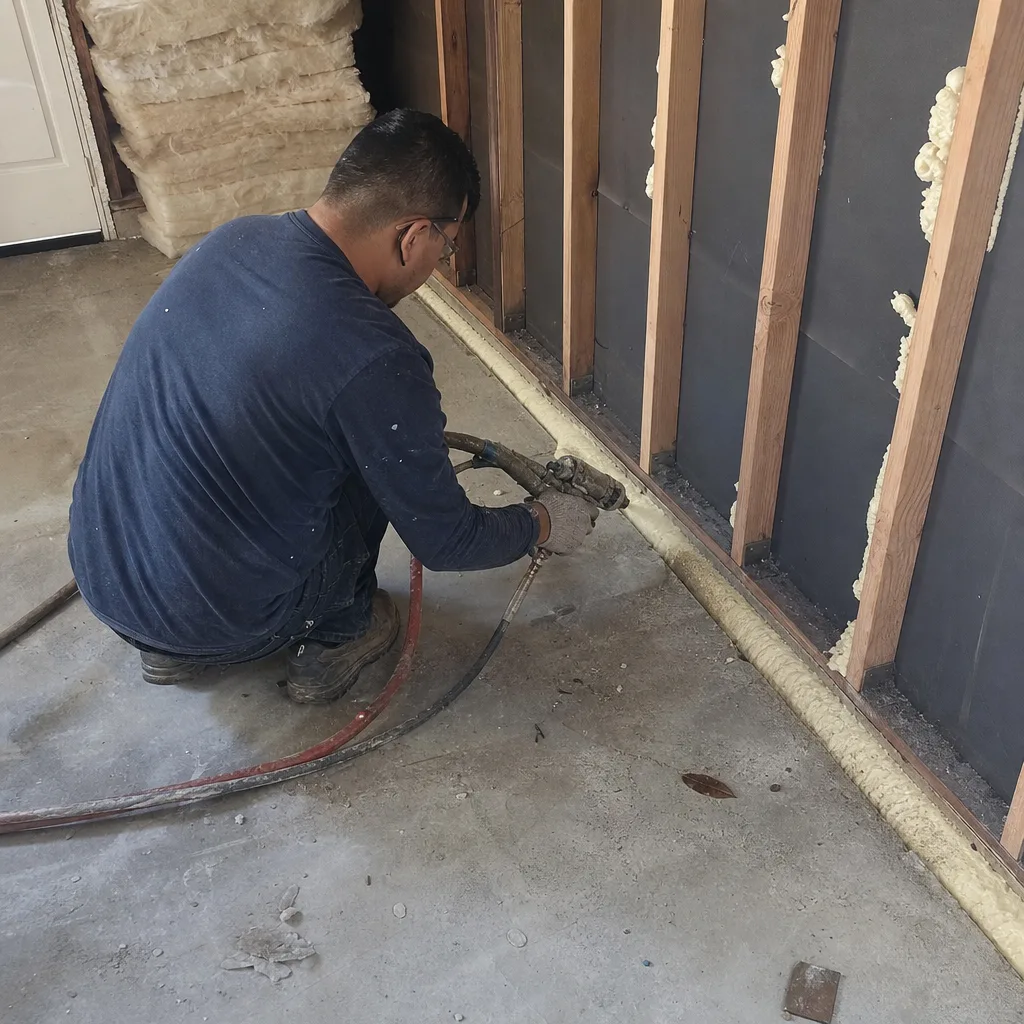
Call a design-build professional when your project involves any of these conditions: a garage conversion where the existing structure’s foundation or framing condition is unknown; a new detached ADU on a sloped or fill lot; any project in an HPOZ or Specific Plan overlay; or any consideration of prefab or modular systems requiring brand-specific coordination.
Ellery ADU Studio North Hollywood offers free estimates in North Hollywood. We also provide a Free Second Opinion on any written estimate already in hand, reviewing the scope for gaps, allowances, and permit-phase risks, and can point you to more guides & resources for your project. Call (424) 407-8266 to schedule. A live person answers calls 24/7.
Frequently Asked Questions
Garage conversion ADUs in North Hollywood typically run $85,000-$145,000 all-in, from feasibility study through final inspection, while new detached ADUs range $150,000-$215,000 depending on size, finish level, and site conditions. Every project at Ellery ADU Studio receives a written line-item price before any work begins, per Haven Standard Clause 1. Call (424) 407-8266 for an exact quote on your specific site.
LADBS plan check for ADUs in North Hollywood typically takes 8-12 weeks for standard submissions and 2-4 weeks for firms with pre-approved plan agreements. Correction cycles add 2-4 weeks each. A design-build studio with high first-submission approval rates and direct LADBS coordination will minimize total permit time. At Ellery, our median time from permit submission to approval is 6.5 weeks for projects within our pre-approved parameters.
Under a fixed-price design-build contract with no undefined allowances, the price should not change unless you request scope modifications or unforeseen conditions exist that were specifically excluded. The Haven Standard, Clause 5, locks scope at signing; no door-side upsells, no scope creep. Conditions that may trigger adjustment are itemized in the contract with their verification method, typically limited to soils conditions that differ from the geotechnical report.
Ellery ADU Studio pulls all permits as contractor of record, including design permits, construction permits, and utility connection permits. You receive copies of all approved documents and inspection sign-offs. This is standard for design-build studios; split arrangements often leave the homeowner to coordinate between the architect’s design permit and the contractor’s construction permit, with gap liability.
Yes. Ellery specifies and coordinates prefab and modular systems from Plant Prefab, Tuff Shed, James Hardie, Abodu, and other manufacturers within the same single contract at one written price. We verify foundation compatibility, crane access, LADBS factory inspection documentation, and utility integration. If you’ve received a quote from a prefab manufacturer, bring it for our Free Second Opinion; we can identify coordination gaps and integrate the system into a complete project price.
Under the 365-Day Done Right Promise, Ellery corrects any finished condition that does not match the permitted drawings, at our expense, within one year of final inspection. This is backed in writing before construction begins, not offered as a verbal assurance after a problem arises. The promise applies to the complete project because one contract holds one party responsible for both design and construction.
The Bottom Line
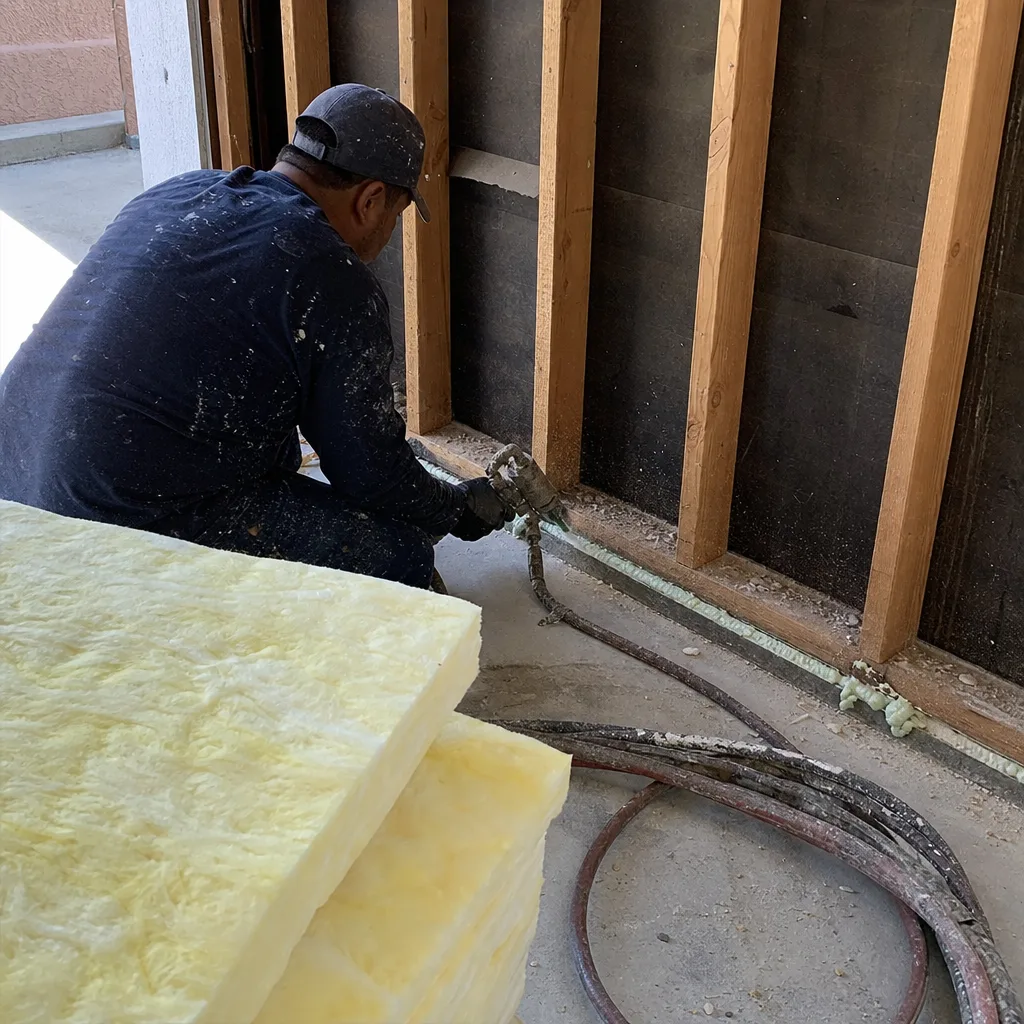
Hiring an ADU contractor in North Hollywood is not about collecting the lowest bid. It is about finding a single party who will answer for the complete project, from the first zoning check through the final inspection, at a price that is written, itemized, and locked before work begins. The split design-build model that dominates the industry creates a documented pattern of disputes, delays, and cost overruns that fall on the homeowner. A unified contract with verified license standing, transparent permit history, and specific written protections eliminates that risk. Verify first. Interview precisely. Sign only what you can hold one party accountable for.
Written by Nadia Ellery, Owner at Ellery ADU Studio North Hollywood, serving North Hollywood since 2015.