
Last updated September 25, 2026
ADU Cost Breakdown: The North Hollywood Homeowner’s Reference for 2026
The $250 per square foot ADU estimate that circulates in San Fernando Valley Facebook groups is a fraction, not a total. It excludes LADBS permit fees that run $15,000-$28,000, utility connections that range from $8,000 to $22,000 depending on your panel capacity, and soils reports that can add $4,500-$7,500 when expansive clay is present. In North Hollywood, we’ve seen identical floor plans vary by $67,000 from one lot to the next because of these buried variables. This guide names every line item with a dollar range, explains what drives each up or down, and shows you how to read a proposal so missing categories don’t become expensive surprises. For more, see our ADU Warning Signs: A North Hollywood Homeowner’s Reference Guide.
Quick Answer
A complete ADU project in North Hollywood in 2026 typically costs $320,000-$580,000 all-in for a 500-750 square foot unit, including design, engineering, permits, site work, construction, and finishes. Garage conversion ADUs usually fall at the lower end ($280,000-$420,000), while new detached ADUs with foundation, utility trenching, and premium finishes reach the upper range. The gap between low and high estimates is driven by three local factors: soil conditions requiring geotechnical reports, electrical service capacity requiring panel upgrades, and the distance from your main sewer lateral to the new ADU footprint.
Table of Contents

- Why Online Estimates Fail in North Hollywood
- Line-by-Line Cost Table: Every Dollar Accounted For
- The Three North Hollywood Site Conditions That Add Cost
- How LADBS Fees Are Actually Calculated for ADUs
- What “Soft Costs” Actually Include on a Legitimate Contract
- How to Read a Design-Build Proposal Like an Auditor
- Where Prefab and Modular Systems Fit in the Budget
- Common Mistakes to Avoid
- When to Call a Professional
- Frequently Asked Questions
- The Bottom Line
Why Online Estimates Fail in North Hollywood
Online ADU cost calculators ask for two inputs: square footage and project type. That would work if ADUs were assembled from standardized kits on identical lots. They aren’t.
North Hollywood sits on a geological patchwork. The flat areas near the Los Angeles River, including portions of the Valley Village border and the neighborhood south of Victory Boulevard, overlay alluvial fill with high clay content. The hillside zones toward the eastern edge, near the border with Burbank, encounter shallow bedrock and slope stability considerations. These aren’t abstract concerns. They determine whether your foundation requires a conventional spread footing, a raised pier system, or full geotechnical investigation with engineered recommendations.
The $250/sq ft figure also assumes your electrical panel has spare capacity. In North Hollywood’s 1940s-1960s housing stock, especially the bungalow courts and postwar tract homes between Magnolia Boulevard and Chandler Boulevard, 100-amp service is standard. Adding a 400-square-foot ADU with electric heat, a mini-split, and a tankless water heater can push total demand past 125 amps. A panel upgrade to 200 amps, including trenching, conduit, and LADWP coordination, runs $8,500-$14,000 in this market.
Utility distance matters too. The sewer lateral from your main house to the street may run directly under your proposed ADU footprint. If the ADU needs its own lateral, or if the existing line needs replacement to meet current slope and material codes, that’s $6,000-$12,000 in trenching and pipe work before construction starts.
These three variables - soil, electrical service, and sewer configuration - explain why two identical floor plans on adjacent blocks can diverge by $40,000-$70,000. Any estimate that doesn’t inspect for them is a placeholder, not a price.
Line-by-Line Cost Table: Every Dollar Accounted For

Below is the complete cost structure we use for every ADU Design & Permitting in North Hollywood project. These are 2026 ranges based on current LADBS fee schedules, material costs from regional suppliers, and labor rates for licensed trades in the San Fernando Valley. Every project we quote includes all categories listed; if a category doesn’t apply, we mark it “N/A” and explain why.
| Category | Low Range | Mid Range | High Range | What Drives the Variance |
|---|---|---|---|---|
| Design & Architectural Drafting | $8,000 | $12,000 | $18,000 | Complexity of roof tie-ins for conversions; custom vs. standard details |
| Structural Engineering | $3,500 | $5,500 | $9,000 | Seismic retrofit requirements; hillside or soft-story conditions |
| Title 24 Energy Modeling | $1,800 | $2,800 | $4,200 | All-electric vs. gas hybrid; PV solar mandate compliance path |
| Soils/Geotechnical Report | $0 | $4,500 | $7,500 | Required only for expansive soils, fill, or hillside; $0 if conventional |
| Survey (if required) | $0 | $2,200 | $3,800 | Corner records missing; property line disputes; easement verification |
| LADBS Plan Check Fee | $4,200 | $6,800 | $11,500 | Valuation-based formula; see next section for calculation method |
| LADBS Permit Issuance | $2,800 | $4,200 | $7,200 | Trade permits (electrical, plumbing, mechanical) bundled vs. separate |
| LADBS Inspection Fees | $1,200 | $2,000 | $3,500 | Number of inspection phases; re-inspection fees for failed visits |
| Site Prep & Demolition | $3,500 | $8,000 | $15,000 | Existing structure removal; asbestos/lead; tree protection requirements |
| Foundation | $12,000 | $22,000 | $38,000 | Slab-on-grade vs. raised floor; pier and grade beam on hillsides |
| Framing & Structural | $28,000 | $42,000 | $65,000 | lumber grade; shear wall density; ceiling height (9′ vs. 10′) |
| Roofing | $8,500 | $14,000 | $22,000 | Composition shingle vs. standing seam metal; solar readiness |
| Exterior Finishes | $14,000 | $24,000 | $38,000 | Stucco vs. James Hardie siding; window quality and quantity |
| MEP Rough-In | $18,000 | $28,000 | $42,000 | Panel upgrade required; mini-split vs. central; tankless heater |
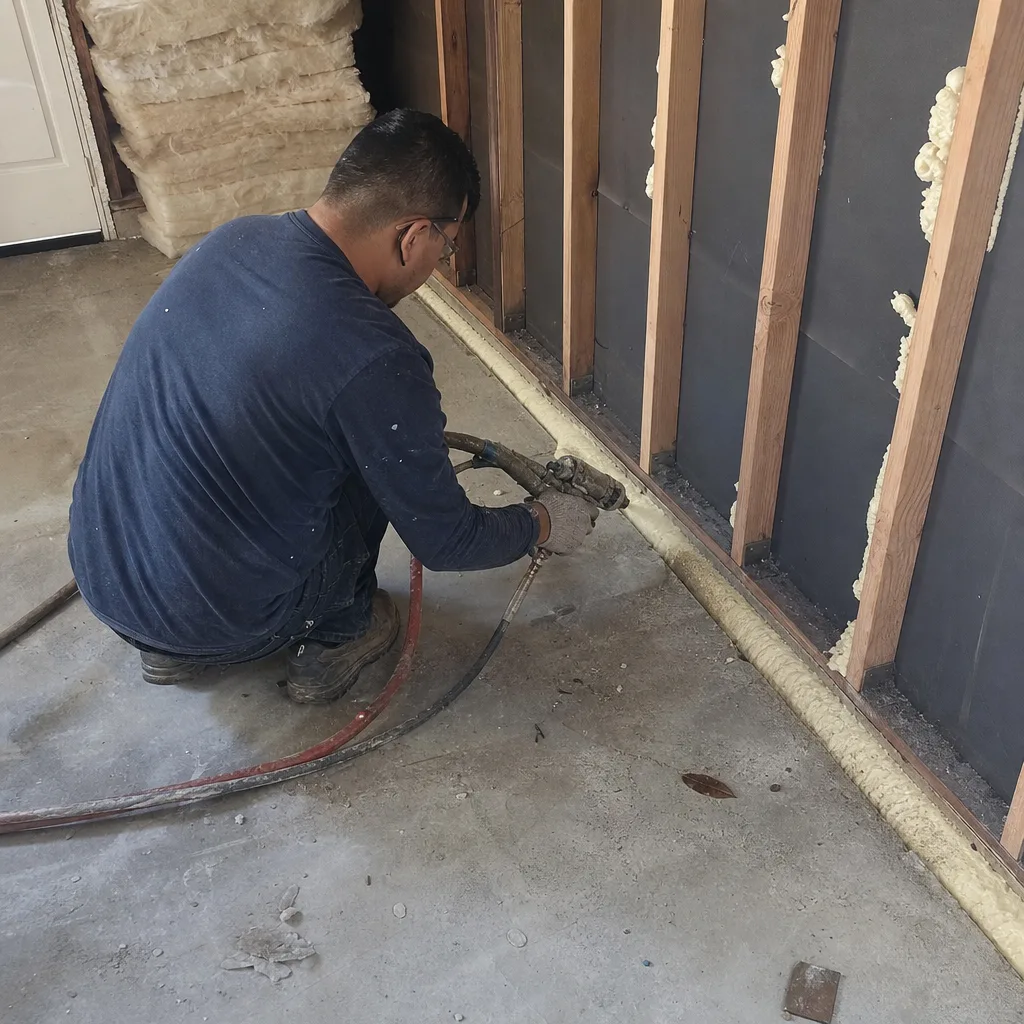
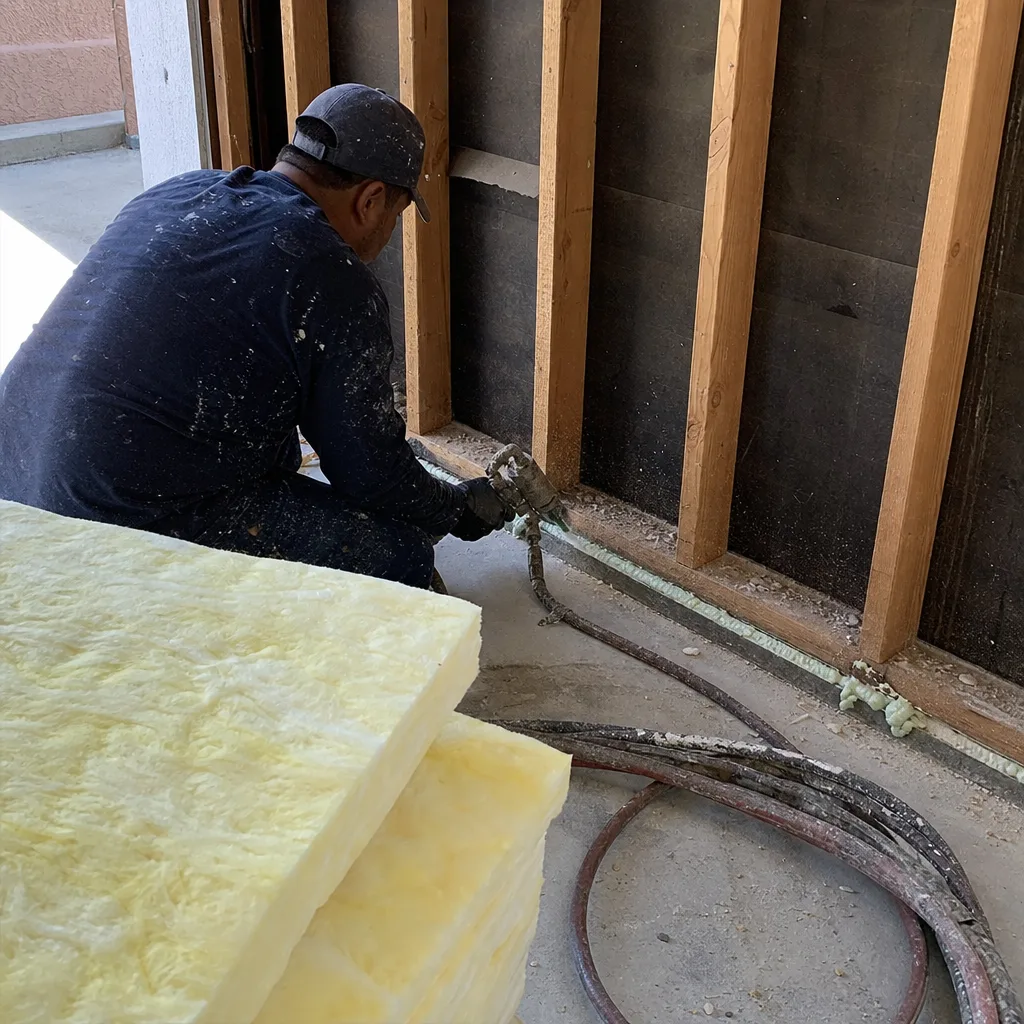
| Insulation & Air Sealing | $4,500 | $7,500 | $12,000 | Spray foam vs. batts; continuous insulation for Title 24 compliance |
| Interior Finishes | $22,000 | $38,000 | $58,000 | Flooring material; cabinet grade; tile vs. solid surface; fixtures |
| Appliances | $3,500 | $6,500 | $11,000 | Standard electric range vs. induction; washer/dryer included |
| Utility Connections | $8,000 | $14,000 | $22,000 | Distance to main; trenching through concrete; LADWP coordination |
| Landscaping & Hardscape (restore) | $4,000 | $8,000 | $15,000 | Driveway replacement; irrigation repair; required pervious surface |
| Construction Administration | $4,500 | $7,500 | $12,000 | Site visit frequency; RFI response time; change order management |
| Total Project Range | $280,000 | $420,000 | $580,000 | For 500-750 sq ft; garage conversions at low end, new detached at high |
These figures assume mid-grade finishes, standard ceiling heights, and no exceptional site constraints. A Garage Conversion ADU in North Hollywood eliminates foundation and roofing line items, which is why that project type clusters at the low end. A New Detached ADU in North Hollywood with premium finishes, 10-foot ceilings, and a full kitchen with induction and quartz surfaces can exceed the high range.
Under Haven Standard Clause 1, every category that applies to your project appears in your written quote before any work begins. No category is omitted with a verbal “we’ll figure that out later.” If a soils report isn’t required, your quote states “Soils report: Not required per preliminary site assessment” and explains the basis.
The Three North Hollywood Site Conditions That Add Cost
After 900+ ADU projects across Los Angeles County, we’ve identified three site conditions that most reliably inflate budgets in North Hollywood specifically. These aren’t hypothetical risks. They’re what we check on every site visit, photograph, and document in the preliminary report you receive.
Expansive Soil Requiring Geotechnical Report
North Hollywood’s alluvial plain contains montmorillonite clay soils that expand when wet and contract when dry. The city doesn’t require a geotechnical report for every ADU, but LADBS reserves the right to demand one based on location, foundation type, or plan checker judgment. The report itself costs $4,500-$7,500, but the real expense is in the foundation modification it may trigger: deeper footings, post-tensioned slabs, or chemical soil treatment.
In the neighborhood south of Burbank Boulevard between Tujunga Avenue and Vineland Avenue, we’ve encountered expansive soil on roughly 30% of lots. The indicator is usually surface cracking in existing concrete or a history of foundation repair on the main house. We flag this during preliminary assessment so it appears in your quote as a contingent line item, not a mid-project surprise.
Undersized Electrical Service Requiring Panel Upgrade
LADWP’s residential service standards have shifted twice since most North Hollywood housing was built. A 100-amp panel was standard through the 1970s; 200 amps is effectively required for any ADU with electric space heating, water heating, and cooking. The upgrade path varies:
- If overhead service exists with adequate capacity at the pole: $8,500-$11,000 for new panel, mast, and grounding
- If underground service requires trenching and conduit replacement: $12,000-$16,000
- If LADWP requires a new service lateral from the transformer: $18,000-$24,000 and 8-14 week coordination
The third scenario is rare but not unheard of in the older bungalow courts near Lankershim Boulevard, where original service was sized for minimal load. We verify capacity with a meter spot and LADWP service request before quoting, so your price reflects the actual path.
No Existing Sewer Lateral to the ADU Footprint
Garage conversions often assume the existing sewer line from the house can accommodate the ADU. This depends on three factors: pipe material (pre-1980s Orangeburg or clay may need replacement), slope (minimum 2% grade to the main), and capacity (the main line must handle combined flow). When any factor fails, a new lateral must be trenched from the ADU to the street or to a point of connection.
In North Hollywood’s flat grid, trenching runs $85-$140 per linear foot including restoration. A 40-foot run adds $3,400-$5,600. If the run crosses an existing driveway or patio, saw-cutting and repaving adds $2,000-$4,000. We map this with a sewer camera inspection before quoting, and the video goes in your documented photo record.
How LADBS Fees Are Actually Calculated for ADUs

LADBS doesn’t publish a flat ADU permit fee. It uses a valuation-based formula tied to the estimated construction cost, with separate calculations for plan check, permit issuance, and inspection phases. Understanding this formula protects you from both under-budgeting and overpaying.
The valuation starts with LADBS’s own cost-per-square-foot tables, not your contractor’s bid. For 2026, residential ADU construction is valued at approximately $285-$340 per square foot depending on finish level and structural type. A 600-square-foot ADU is therefore assigned a valuation of $171,000-$204,000 regardless of what you actually pay.
Plan check fees are calculated as a percentage of valuation:
- Base plan check fee: 65% of the building permit fee rate, applied to the valuation
- Green Code compliance fee: fixed at $129 for ADUs under 750 sq ft, $258 above
- Energy compliance fee: $89 for prescriptive path, $178 for performance path (Title 24 modeling)
- Structural plan check: additional 22% of base if engineered lateral system or hillside
For a 600 sq ft ADU at mid-range valuation ($187,500), the plan check fee typically falls at $5,800-$7,200. The low end assumes prescriptive energy compliance and conventional foundation; the high end includes performance path Title 24 and structural plan check for shear walls.
Permit issuance fees follow a similar valuation percentage with additional fixed fees per trade permit (electrical, plumbing, mechanical). Inspection fees are charged per visit, with typical ADU projects requiring 6-10 inspections across foundation, framing, insulation, MEP rough, and final. Re-inspections for failed visits cost $174 each in 2026.
The total LADBS fee package for a typical North Hollywood ADU in 2026: $12,000-$22,000. This is not a negotiable line item, and it is not included in the $250/sq ft construction estimate you’ll find online.
What “Soft Costs” Actually Include on a Legitimate Contract
“Soft costs” is industry shorthand for everything that isn’t hammer-and-nail construction. In ADU work, soft costs typically run 25-35% of total project budget. The problem is that many contractors use the term as a single opaque line item, which makes comparison shopping impossible and change orders likely.
On a legitimate design-build contract, soft costs are itemized. Here’s what each category covers and what you should verify is present:
- Architectural design and permit drawings: Floor plans, elevations, sections, details, and the full permit set submitted to LADBS. Should include electrical, plumbing, and mechanical plans, not just architectural.
- Structural engineering: Calculations and details for foundation, framing, and lateral force resistance. Required for all ADUs in Los Angeles; if missing, the designer is assuming liability they can’t carry.
- Title 24 energy compliance: California’s energy code requires either prescriptive compliance (checklist-based) or performance modeling (software simulation). ADUs under 800 sq ft have flexibility, but the path chosen affects insulation, window, and mechanical specifications.
- Survey: Not always required, but necessary when corner records are missing, property lines are unclear, or setbacks are tight. In North Hollywood’s older subdivisions, missing monuments are common.
- Construction administration: Site visits during construction to verify compliance with permitted drawings, response to RFI (request for information) from the builder, and change order review. This is where design-build integration matters; without it, the designer and builder operate in silos.
At Ellery ADU Studio, soft costs are broken out in every quote under Haven Standard Clause 3 (Full Disclosure), as outlined in our ADU Design & Permitting Maintenance Checklist for North Hollywood Homeowners. You see the design fee, the engineering fee, the permit expediting fee if applicable, and the construction administration hours. Nothing is buried in “allowances” or “general conditions” without definition.
How to Read a Design-Build Proposal Like an Auditor

The most expensive surprise in ADU construction is the missing line item that everyone assumed someone else was covering. Here’s how to verify your proposal is complete before you sign.
Step 1: Check for These Five Categories That Disappear Most Often
- Utility connection costs: Water, sewer, gas, and electrical from the main to the ADU. Often omitted because the contractor assumes the owner will coordinate with LADWP and DWP directly.
- Site restoration: Driveway repair, landscaping replacement, and hardscape restoration after trenching. The construction ends; your yard is still torn up.
- Permit and plan check fees: Sometimes listed as “TBD” or “paid by owner direct,” which means they’re not in the contract price.
- Soils and geotechnical: Listed as “if required” with no trigger defined, leaving it as a mid-project change order.
- Final cleaning and certificate of occupancy: The last 2% of work that gets you legal occupancy; often treated as an afterthought.
Step 2: Verify the “All-In” Claim
Ask the direct question: “Does this number include design, engineering, permits, construction, and finishes, or is anything excluded?” Get the answer in writing. A verbal “oh, that’s everything” is not a contract term.
Step 3: Match the Permit Set to the Quote
Request the preliminary permit set (or a sample from a similar project) and verify that what’s drawn matches what’s priced. We’ve reviewed competitor quotes where the kitchen was drawn with full appliances but priced with a “kitchenette” allowance, or where a bathroom was drawn with a tiled shower but priced with a fiberglass unit. The gap between drawn and priced is your future change order.
Step 4: Confirm the Warranty Terms
Haven Standard Clause 7 documents our 365-Day Done Right Promise in writing before project start. Any proposal without written warranty terms is offering you goodwill, not a guarantee. Ask what “done right” means specifically: to the permitted drawings? To code? To your satisfaction? These are different standards.
Our Ellery ADU Studio North Hollywood home page includes sample documentation from past projects so you can see the permit set quality and quote format before contacting us.
Where Prefab and Modular Systems Fit in the Budget
Prefab and modular ADUs are not automatically cheaper than site-built, but they can compress schedule and reduce certain variables. The budget impact depends on which system you specify and how it’s integrated.
We’ve coordinated installations for Abodu, Plant Prefab, and Tuff Shed units within our single-contract design-build model. Here’s how the cost structure differs from conventional construction:
- Module purchase and transport: Typically 45-55% of total project cost, paid to the manufacturer. This is fixed-price, which reduces variance but requires full payment milestones that differ from conventional draw schedules.
- Site prep and foundation: Still required, and often more precise than for site-built. Crane access, pad leveling tolerance of ±1/4 inch, and utility stub locations must be exact. Budget $18,000-$32,000.
- Set and finish: Module connection, utility hookup, and exterior finish integration. Budget $22,000-$38,000 depending on module count and finish complexity.
- Permit path: Some manufacturers offer pre-approved plans (Abodu’s “Approved” program, for example), which can reduce plan check timeline from 8-12 weeks to 2-4 weeks. The fee is similar; the time savings is the value.
James Hardie siding is specified on several modular systems we coordinate, not as a brand preference but as a fire-resistant exterior that meets California’s Wildland-Urban Interface requirements where applicable. In North Hollywood, WUI zones are limited but expanding; we verify status with LAFD before specifying.
The total installed cost for a prefab ADU in North Hollywood typically falls at $340-$480 per square foot all-in, comparable to site-built at mid-range finishes but with schedule certainty. The tradeoff is design flexibility: module dimensions are fixed, and custom layouts add factory engineering fees that erode the price advantage.
Common Mistakes to Avoid
- Comparing quotes with different denominators. One quote at $280,000 includes design and permits; another at $220,000 excludes them. The lower number is more expensive. Always normalize to all-in before comparing.
- Assuming a garage conversion avoids all site work. Even conversions need utility connections, possible panel upgrades, and often fire separation between dwelling units. The foundation and roof savings are real; the “no site work” assumption is not.
- Ignoring LADWP coordination time. Electrical service upgrades require LADWP approval and scheduling, which runs 6-14 weeks in current conditions. Starting construction before service is approved means generator rental or work stoppage.
- Accepting “allowance” pricing for finishes. An $8,000 “kitchen allowance” sounds specific until you select cabinets and discover the allowance covers stock particleboard, not the semi-custom plywood boxes you assumed. Demand line-item allowances with brand and grade specified.
- Skipping the sewer camera inspection. In North Hollywood’s 70-100-year-old housing stock, sewer laterals fail without surface symptoms. A $350 camera inspection prevents a $6,000 trenching surprise.
- Treating the permit set as a formality. The permit set is the legal definition of what will be built. A thin or generic set invites plan check corrections (2-6 week delays) and creates ambiguity during construction. At Ellery, the permit set is the core product, not an afterthought.
- Not verifying contractor license status. California CSLB license lookup takes 60 seconds. Verify the license is active, in good standing, and carries the correct classification (B-General or C-36 for plumbing, etc.). Our license number appears on every page; we encourage verification.
When to Call a Professional
Call a design-build professional when you need a verified price, not a guess. The right time is after you’ve confirmed basic feasibility (setback compliance, approximate square footage, and budget range) but before you’ve invested in full architectural drawings that may not match construction reality.
Ellery ADU Studio North Hollywood offers free estimates in North Hollywood. We visit your site, photograph conditions, check utility capacity, and return a written quote with every line item specified. If you already have a quote in hand, our Free Second Opinion service reviews it for completeness against the categories in this guide and our more guides & resources. Call (424) 407-8266 to schedule.
Frequently Asked Questions
A complete ADU project in North Hollywood ranges from $280,000 for a garage conversion with standard finishes to $580,000 for a new detached unit with premium finishes and challenging site conditions. The all-in total includes design, engineering, LADBS permits, site work, construction, and finishes. Call (424) 407-8266 for a written quote specific to your property - estimates are free.
It typically covers only construction labor and materials, excluding design, engineering, permits, utility connections, and site restoration. In North Hollywood, those excluded items add $80,000-$150,000 to most projects. The $250 figure is a construction-only metric, not a project budget.
Under Haven Standard Clause 5 (No Surprises), the scope and price are locked at contract signing. Change orders occur only for owner-requested modifications or concealed conditions that no reasonable inspection could have revealed - and even then, the change order is written and signed before work proceeds. No door-side upsells, no scope creep.
We pull all permits as part of our single-contract design-build service. The permit set is prepared by our team, submitted to LADBS, and tracked through plan check and correction cycles. You receive copies of all permit documents and inspection sign-offs, but we handle the coordination.
Design and permitting typically run 4-6 months: 6-10 weeks for design and engineering, 8-12 weeks for LADBS plan check, and 2-4 weeks for corrections and issuance. Construction adds 4-8 months depending on project type, with garage conversions at the shorter end and new detached units at the longer. LADWP electrical upgrades can add 6-14 weeks if required; we identify this early and coordinate in parallel where possible.
Every site visit generates dated photographs of conditions found, work completed, and any deviations from the permitted drawings. You receive these through a shared folder within 24 hours of each visit, not a summary at project end. The photo record is part of Haven Standard Clause 4 (Documented Evidence) and serves as warranty documentation and future reference for maintenance or resale.
Prefab systems from Abodu, Plant Prefab, or Tuff Shed can compress schedule and reduce finish variance, but total installed cost is typically comparable to site-built at mid-range specifications. The savings are in time certainty and reduced on-site labor, not in dramatically lower price. We specify and coordinate prefab systems within the same single contract, so the design-build integration and warranty apply regardless of construction method.
The Bottom Line
ADU cost estimates mean nothing without a denominator. In North Hollywood, the variables of soil condition, electrical service capacity, and sewer lateral configuration can shift a project budget by $40,000-$70,000 before construction begins. This guide has named every line item, explained the local conditions that drive variance, and shown you how to verify a proposal’s completeness.
The protection is in the documentation: a permit set that defines what will be built, a written quote that includes every category before work starts, and a warranty that applies to the finished result. That’s the Haven Standard, and it’s how we’ve delivered 900+ ADUs since 2015 with a written price on every one.
Call (424) 407-8266 to schedule your free estimate. Bring this guide. We’ll walk through your specific site conditions and return a quote with every line item accounted for.
Written by Nadia Ellery, Owner at Ellery ADU Studio North Hollywood, serving North Hollywood since 2015.