
Last updated September 25, 2026
ADU Design & Permitting Maintenance Checklist for North Hollywood Homeowners
The single most common cause of LADBS correction letters in North Hollywood ADU projects is not a code violation. It is a missing or mis-formatted document submitted at the wrong phase, sending projects back 8-14 weeks. In our experience across 900+ ADUs since 2015, the homeowners who finish on schedule are not the ones who hire faster crews. They are the ones who treat the permit set as the core product and sequence every submission to match LADBS plan check milestones. This guide gives North Hollywood homeowners a document-by-document checklist tied to each LA plan check phase, plus the maintenance records to retain after certificate of occupancy.
Quick Answer
A complete ADU Design & Permitting checklist for North Hollywood requires four phase-locked document bundles: pre-intake property records, plan check submission sets formatted to LADBS standards, pre-permit utility and HOA sign-offs, and inspection-ready job cards with corrected drawings. Post-occupancy, homeowners should retain the final permit set, inspection sign-offs, and equipment cut sheets for insurance and resale.
Table of Contents

- The Four LADBS Phases: What to Submit When
- Pre-Intake Document Checklist
- Plan Check Submission: Drawing Sheets and Formats
- Common LADBS Correction Categories in North Hollywood
- HOA and Utility Sign-Off Sequencing
- Inspection Milestones and Job Card Documentation
- Post-Certificate of Occupancy Maintenance File
- How to Track Your Permit in the LADBS Portal
The Four LADBS Phases: What to Submit When
LADBS does not accept a complete file dump. The department routes ADU applications through four distinct gates, and documents submitted out of sequence are rejected without review. Here is the sequence we follow on every ADU Design & Permitting in North Hollywood project.
Phase 1: Intake Screening. LADBS verifies the property qualifies for ADU relief under state law and local ordinance. This is not plan check. This is a clerical review of ownership records, zone compliance, and existing structure data. Submitting drawings here wastes the review cycle.
Phase 2: Plan Check. Structural, mechanical, electrical, and plumbing plans are reviewed against the California Residential Code and LADBS Information Bulletins. This is where most North Hollywood projects stall.
Phase 3: Permit Issuance. Fees are paid, job cards are printed, and the legal construction window opens. No work can begin before this phase closes.
Phase 4: Inspection. Sequential site visits verify work against the approved permit set. Each inspection requires specific documentation present on-site.
Our checklist below is keyed to these four phases. Skip ahead at your own timeline risk.
Pre-Intake Document Checklist

Before LADBS will open a case file, North Hollywood homeowners need six document types assembled and cross-checked. We prepare this bundle in-house for every client; if you are self-managing, verify each item yourself.
- Recorded Grant Deed or Preliminary Title Report. Confirms legal ownership and identifies easements that constrain ADU placement. In North Hollywood, older properties in the Valley Glen and Toluca Woods areas often carry 1950s utility easements not shown on current assessor maps.
- Assessor’s Parcel Map (APN printout). Required for intake form auto-population. The APN must match the deed exactly; transposed digits are a top rejection cause.
- Zone Information and Height District Confirmation. LADBS uses this to apply the correct ADU ordinance tier. North Hollywood spans multiple zone classifications, and a single block can cross from R1-1 to R1-5.
- Existing Structure Square Footage Documentation. For Garage Conversion ADU in North Hollywood projects, this means a measured floor plan or prior permit record showing the existing enclosed area.
- Soils Report (for detached ADUs over 400 sq ft or with foundation work). North Hollywood’s alluvial fan soils vary block by block. The southeastern slope toward the Los Angeles River carries different expansion potential than the flatter northwestern grid.
- Photographic Survey of the Property. Date-stamped images of all four sides of the main dwelling, the proposed ADU location, and all property line adjacencies. LADBS uses these to verify setback and height compliance before plan check.
Under Haven Standard Clause 1, we deliver this bundle with a written price before any design work begins. The property analysis is not billed separately; it is the foundation of the fixed-price contract.
Plan Check Submission: Drawing Sheets and Formats
LADBS plan check for North Hollywood ADUs requires a minimum drawing set formatted to specific sheet sizes, scales, and title block standards. Submitting 11×17 when 24×36 is required, or omitting the north arrow, triggers automatic rejection.
Required Drawing Sheets:
- Site Plan (scale: 1″ = 10′ minimum). Shows property lines, existing and proposed structures with dimensions, setbacks, easements, parking locations, and utility connection points. In North Hollywood, this sheet must also call out the specific street frontage type - local, collector, or arterial - because front setback rules differ.
- Floor Plans (scale: 1/4″ = 1′-0″). Each level, including existing structure modifications. For garage conversions, show the conversion boundary and the remaining garage space if any.
- Elevations (scale: 1/4″ = 1′-0″). All four sides of the ADU, with finish materials specified. LADBS checks these against neighborhood character guidelines in certain North Hollywood community plan areas.
- Building Sections (scale: 1/4″ = 1′-0″). At least one transverse and one longitudinal section showing floor-to-ceiling heights, insulation R-values, and structural assembly.
- Structural Plans and Calculations. Signed by a California-licensed structural engineer. For New Detached ADU in North Hollywood projects, these must address lateral force resistance for the region’s seismic design category.
- MEP Plans (Mechanical, Electrical, Plumbing). Separate sheets for each trade, showing load calculations, fixture counts, and panel schedules.
- Title 24 Energy Compliance Documentation. Prescriptive or performance method, with CF-1R and CF-6R forms. North Hollywood’s Climate Zone 9 requirements affect insulation and glazing specifications.
- Green Building Standards Checklist. CALGreen Tier 1 compliance for ADUs over certain thresholds.
Formatting Rules That Matter:
Every sheet must carry the LADBS-approved title block, the project address matching the intake APN, the design professional’s stamp and signature, and a revision cloud and number for any post-submission change. We have seen North Hollywood projects delayed three weeks because the structural engineer’s stamp was expired by two days at submission.
For prefab and modular ADU systems, the drawing set must also include the manufacturer’s installation manual excerpt, the ICC-ES evaluation report or equivalent, and the foundation connection details. We specify and coordinate systems from Dvele, Mighty Buildings, and Plant Prefab under our single contract, and we prepare this manufacturer documentation as part of the permit set - not as an afterthought the homeowner must chase down.
Common LADBS Correction Categories in North Hollywood

Correction letters are not random. In North Hollywood, five categories account for roughly 80% of first-round corrections on ADU plans, as covered in our ADU Warning Signs: A North Hollywood Homeowner’s Reference Guide. Knowing which drawing sheet resolves each category saves the 8-14 week re-review cycle.
| Correction Category | Typical Issue | Resolving Drawing Sheet |
|---|---|---|
| Setback Non-Compliance | ADU wall closer to property line than ordinance allows | Site Plan - requires dimension verification and sometimes a variance request |
| Parking Replacement | Garage conversion eliminates required parking without replacement | Site Plan - must show new parking spaces meeting LADBS location and dimension rules |
| Fire Separation | Insufficient rated assembly between ADU and main dwelling | Building Sections and Wall Details - 1-hour or 2-hour assembly specification |
| Utility Load Conflicts | Electrical service upgrade required but not shown | Electrical Plan and Load Calculation - panel schedule must reflect actual demand |
| Egress Window Sizing | Bedroom emergency escape openings below minimum net clear area | Floor Plans and Elevations - dimensioned opening with specified operation type |
North Hollywood’s 1940s-1960s housing stock generates a disproportionate share of parking replacement and fire separation corrections. Many garages were built as unpermitted additions or with zero lot line placement that predates current setback rules. We identify these issues during our initial property analysis, before the permit set is drafted, by comparing the existing structure against recorded permits and aerial photography.
The Haven Standard Clause 5 (No Surprises) locks the scope at contract signing. If LADBS requires a correction that stems from our failure to identify a condition during analysis, we absorb the revision cost. If the correction stems from a condition the homeowner did not disclose - an unpermitted addition, for example - we document the finding with a photo record and provide a written change order with options before proceeding.
HOA and Utility Sign-Off Sequencing
Homeowners in North Hollywood’s condominium complexes, townhome associations, or properties with private utility easements face a sequencing trap: LADBS and HOA requirements operate on parallel tracks, and getting the order wrong voids one approval when the other is obtained.
The Rule: HOA architectural review must complete before LADBS permit issuance, but utility sign-off must precede HOA final release.
Here is the sequence we enforce on affected projects:
- Submit HOA application with preliminary LADBS intake confirmation. The intake case number proves the project is legally viable, which most HOAs require before architectural review begins.
- Receive HOA conditional approval with utility coordination requirements. This typically specifies meter separation, sewer lateral capacity verification, or fire department access confirmation.
- Obtain utility sign-offs (LADWP, LADBS Plumbing, SoCalGas as applicable). For North Hollywood properties on older LADWP circuits, service upgrade approval can take 6-10 weeks. We submit this application immediately after HOA conditional approval.
- Submit utility sign-offs to HOA for final release. Without this step, the HOA approval remains conditional and LADBS will not issue the permit.
- Attach HOA final release to LADBS permit issuance package. This is the document LADBS clerical staff checks before printing job cards.
We have seen homeowners obtain LADBS plan check approval, pay permit fees, then discover their HOA requires a utility upgrade that LADWP cannot complete for two months. The permit expires before construction starts. Our pre-intake property analysis flags HOA and utility constraints before any design hours are invested.
For properties without HOA governance, utility sign-off sequencing still matters. LADWP electrical service upgrades and sewer lateral inspections must be scheduled before rough inspection, or the inspection fails and the re-inspection fee applies.
Inspection Milestones and Job Card Documentation

LADBS issues a job card at permit issuance that lists every required inspection in sequence. Work proceeds only between passed inspections. The job card must be on-site, accessible to the inspector, and matched to the approved permit set with all correction responses incorporated.
Standard North Hollywood ADU Inspection Sequence:
- Foundation/Slab Inspection. For new detached ADUs, forms and rebar verified before pour. For garage conversions, existing slab condition documented. We photograph the rebar layout and vapor barrier placement; clients receive these images same-day.
- Underfloor/Framing Inspection. Structural members, hold-downs, and shear panels verified. In North Hollywood’s seismic zone, inspector attention to hold-down bolt torque values is consistent.
- Rough Inspection (MEP). All mechanical, electrical, and plumbing installed but not closed. Inspector verifies pipe sizing, wire gauge, ductwork sealing, and gas line pressure testing. The approved MEP plans must be on-site and marked with as-built changes.
- Insulation Inspection. Thermal and acoustic insulation in place before wall covering. Title 24 compliance verified against the CF-1R.
- Drywall/Nailing Inspection. Fastener schedule and fire-rated assembly details verified.
- Final Inspection. All systems operational, egress clear, address numbers posted, and smoke/CO detectors functional. The inspector compares finished conditions to the approved permit set; deviations require correction and re-inspection.
Documentation Required On-Site at Each Inspection:
- Original job card with all prior inspection sign-offs
- Approved permit set with correction responses clouded and dated
- Structural calculations (for foundation and framing inspections)
- Manufacturer installation manuals for prefab components
- Test reports: gas pressure, electrical continuity, duct leakage
- Photo record of concealed work (our standard deliverable, provided to client after each passed inspection)
Our crews are background-checked, uniformed, and carry the license number on every page of documentation. The inspector knows who they are meeting and what standard to expect.
Post-Certificate of Occupancy Maintenance File
The certificate of occupancy is not the end of the documentation trail. For insurance claims, property tax appeals, refinancing, and resale, North Hollywood homeowners need a complete maintenance file. We provide this as a bound document on every project; here is what it contains and why each item matters.
Permit and Inspection Record:
- Final approved permit set (all sheets, all correction responses)
- Job card with every inspection sign-off
- Certificate of occupancy and any temporary certificates
- LADBS correction letters and response letters (shows the project was built to resolved standards, not shortcuts)
Equipment and Material Documentation:
- HVAC equipment cut sheets with model numbers, efficiency ratings, and warranty registration cards
- Water heater specification and warranty
- Electrical panel schedule and breaker legend
- Plumbing fixture flow rates (for future water conservation rebate applications)
- Window and door U-factor and SHGC ratings
Structural and Foundation Documentation:
- Soils report (if prepared)
- Foundation plan and any underpinning details
- Structural calculations (stamped, signed)
Warranty and Service Records:
- 365-Day Done Right Promise documentation (Haven Standard Clause 7)
- Manufacturer warranties with registration confirmation
- Service visit records with photo documentation
For prefab systems like those from Mighty Buildings or Boxabl, the file also includes the manufacturer’s warranty, the ICC-ES report, and the foundation connection detail as-built. Future buyers and their lenders want evidence the structure was installed per manufacturer specification, not improvised on-site.
North Hollywood’s 2020-2025 ADU construction wave means resale comparables increasingly include ADUs. The maintenance file distinguishes a professionally built, documented unit from an owner-permitted project with no paper trail. Appraisers and underwriters notice the difference.
How to Track Your Permit in the LADBS Portal
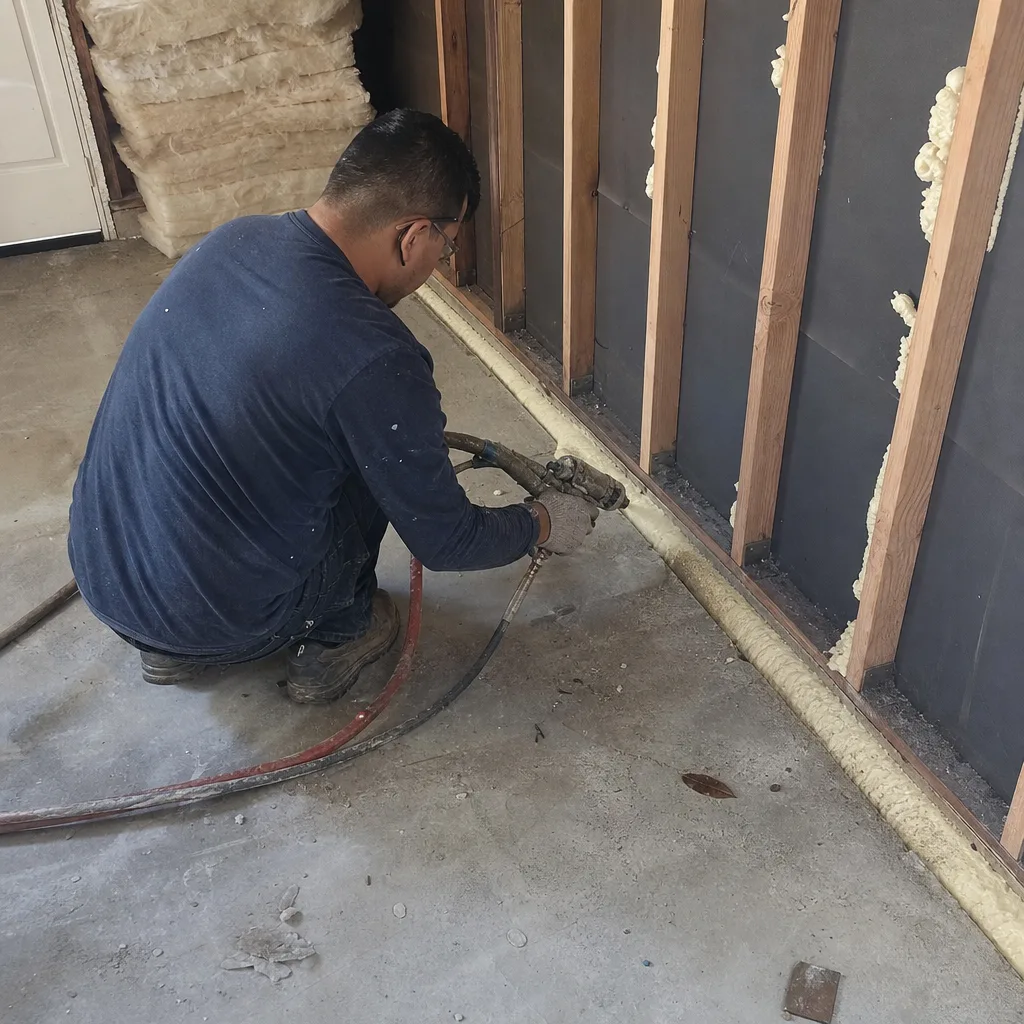
LADBS provides online permit tracking, but the status codes are not self-explanatory. Here is what North Hollywood homeowners actually need to know; see also our ADU Permits, Codes & Inspections in CA: What You Need to Know for broader context.
Access: Navigate to the LADBS Permit and Inspection Report (PIR) system. Search by address, APN, or case number. The case number format is year-prefix followed by six digits (e.g., 2024-123456).
Status Codes That Matter:
| Status Code | What It Means | Your Action |
|---|---|---|
| Application Accepted | Intake complete, fees paid, case opened | Wait for plan check assignment; typically 2-4 weeks |
| Plan Check in Progress | Assigned to a plan check engineer | No action; do not contact LADBS, this resets queue position |
| Corrections Required | Correction letter issued, available online | Download letter, address each item with revised drawings, resubmit within deadline |
| Approved – Pending Fees | Plan check passed, permit ready upon payment | Pay fees online or in person; permit issues within 48 hours |
| Issued | Permit active, job cards available | Schedule inspections in sequence; job card must be on-site |
| Inspection Scheduled | Inspector assigned to date | Ensure access, documentation, and approved plans on-site |
| Re-Inspection Required | Prior inspection failed | Address correction items, pay re-inspection fee, reschedule |
| Final Approved | All inspections passed, CO available | Download certificate of occupancy; file with maintenance records |
North Hollywood-Specific Timing: LADBS Valley plan check office handles North Hollywood ADUs. Current plan check timelines range from 8-14 weeks for initial review, depending on ADU volume. Correction response review adds 4-8 weeks. We track every case daily and notify clients of status changes; the portal does not send automatic alerts.
Under Haven Standard Clause 3 (Transparent Timeline), we provide a written schedule at contract signing with LADBS phase estimates based on current department volume. The schedule updates if LADBS timelines shift; we do not promise what we cannot control.
Common Mistakes to Avoid
- Submitting the full drawing set at intake. LADBS intake clerks reject oversized submissions. The site plan and property documents are sufficient; drawings enter at plan check phase.
- Using an outdated LADBS Information Bulletin. Bulletin numbers change. We verify the current version for every submission; homeowners self-managing should check the LADBS website within 30 days of submission.
- Ignoring the parking replacement rule for garage conversions. North Hollywood’s older garages often occupy required parking spaces. The replacement spaces must be shown on the site plan and must meet current dimension and location standards, not grandfathered standards.
- Scheduling utility work before permit issuance. LADWP and SoCalGas require the permit number for service upgrade scheduling. Early utility work without permit coverage risks code violation and re-work.
- Discarding correction letters after approval. Future buyers and appraisers want the complete record. Correction letters show the project was built to resolved standards, not hidden shortcuts.
- Assuming HOA approval is optional. Covenants run with the land. Unpermitted ADU construction with HOA violation triggers injunctive relief in California courts, even after LADBS approval.
- Neglecting to update the permit set for as-built conditions. Significant deviations between approved plans and finished construction require a permit revision before final inspection. We document as-built conditions continuously; owners self-managing often discover this gap at final inspection failure.
When to Call a Professional
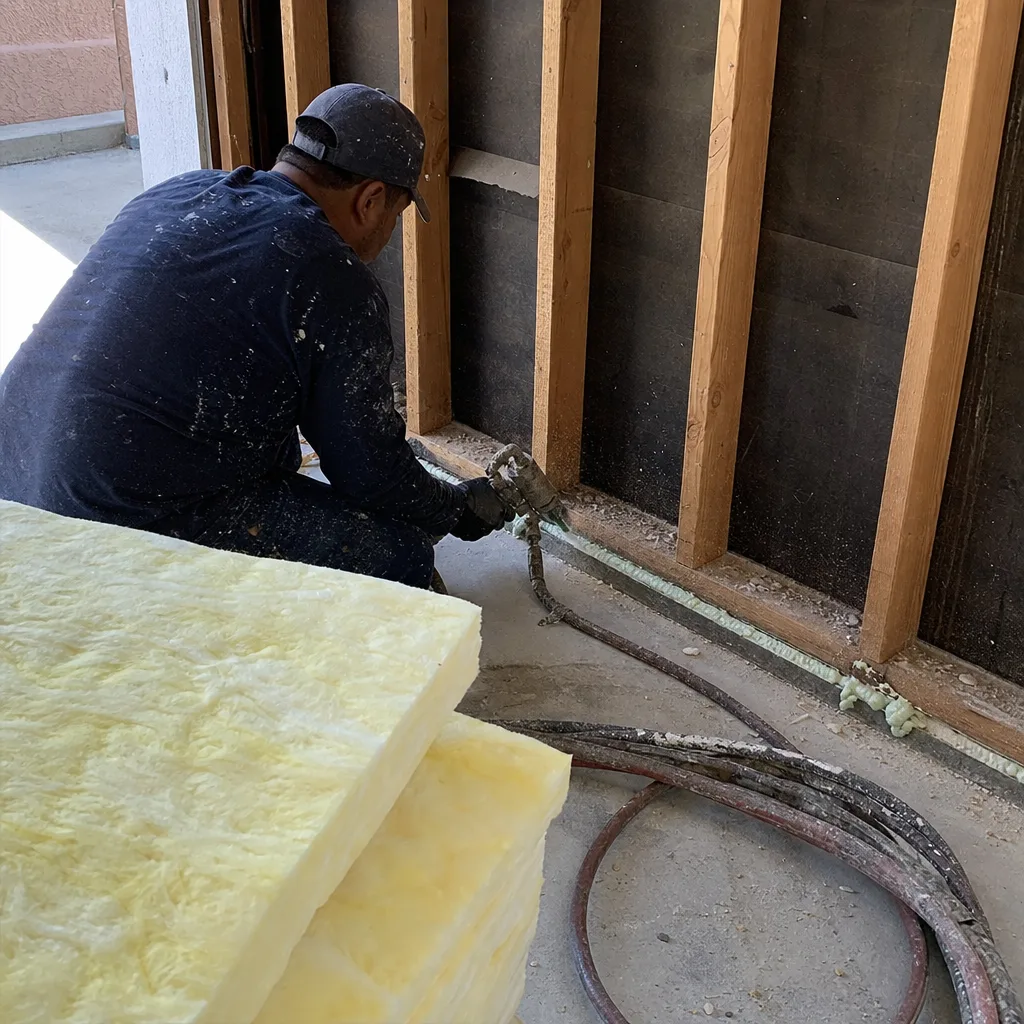
Call a design-build studio when the property analysis reveals conditions beyond standard ADU relief: unpermitted existing structures, hillside grading, utility service at capacity, or HOA governance with unresponsive boards. These conditions are navigable, but not with a generic checklist.
Ellery ADU Studio North Hollywood offers free estimates in North Hollywood - call (424) 407-8266. We also provide a Free Second Opinion on any written estimate already in hand, with specific attention to whether the permit set scope matches the construction scope, and we share more guides & resources for homeowners researching their options. The designer-builder blame gap destroys more projects than any code issue; our single contract eliminates it.
Frequently Asked Questions
LADBS fees for a typical North Hollywood ADU range from $4,200-$8,500 depending on project valuation, with additional school fees for projects over certain square footage thresholds. These are city-collected fees, not design or construction costs. Call (424) 407-8266 for an exact quote on the full project - estimates are free, and every project carries a written price before work starts per Haven Standard Clause 1.
From intake to permit issuance, expect 14-26 weeks for a standard North Hollywood ADU, assuming clean first-round plan check. Corrections, HOA review, or utility upgrades add time. Our written schedule at contract signing reflects current LADBS volume, not optimistic benchmarks.
No. Under Haven Standard Clause 5, the scope and price are locked at signing. Changes arise only from undisclosed conditions - unpermitted additions, soil conditions not shown in available records - and are documented with photo evidence and a written change order with options before any additional work proceeds.
We pull all permits as part of our single-contract design-build service. The permit set is our core product, not an afterthought. You receive copies of all documentation, but we manage LADBS submission, correction response, and inspection scheduling.
If your property is subject to a homeowners association, yes. California law prohibits HOAs from outright banning ADUs, but they may impose reasonable design and architectural standards. HOA approval must precede LADBS permit issuance, and utility sign-offs must precede HOA final release. We sequence this on governed properties.
Retain the final permit set, all inspection sign-offs, the certificate of occupancy, equipment cut sheets with model numbers, warranty documentation, and any correction letters with responses. For prefab systems, include the manufacturer installation manual and ICC-ES report. This file supports insurance claims, property tax appeals, and resale. Call (424) 407-8266 if you need guidance assembling a maintenance file for an existing ADU.
The Bottom Line
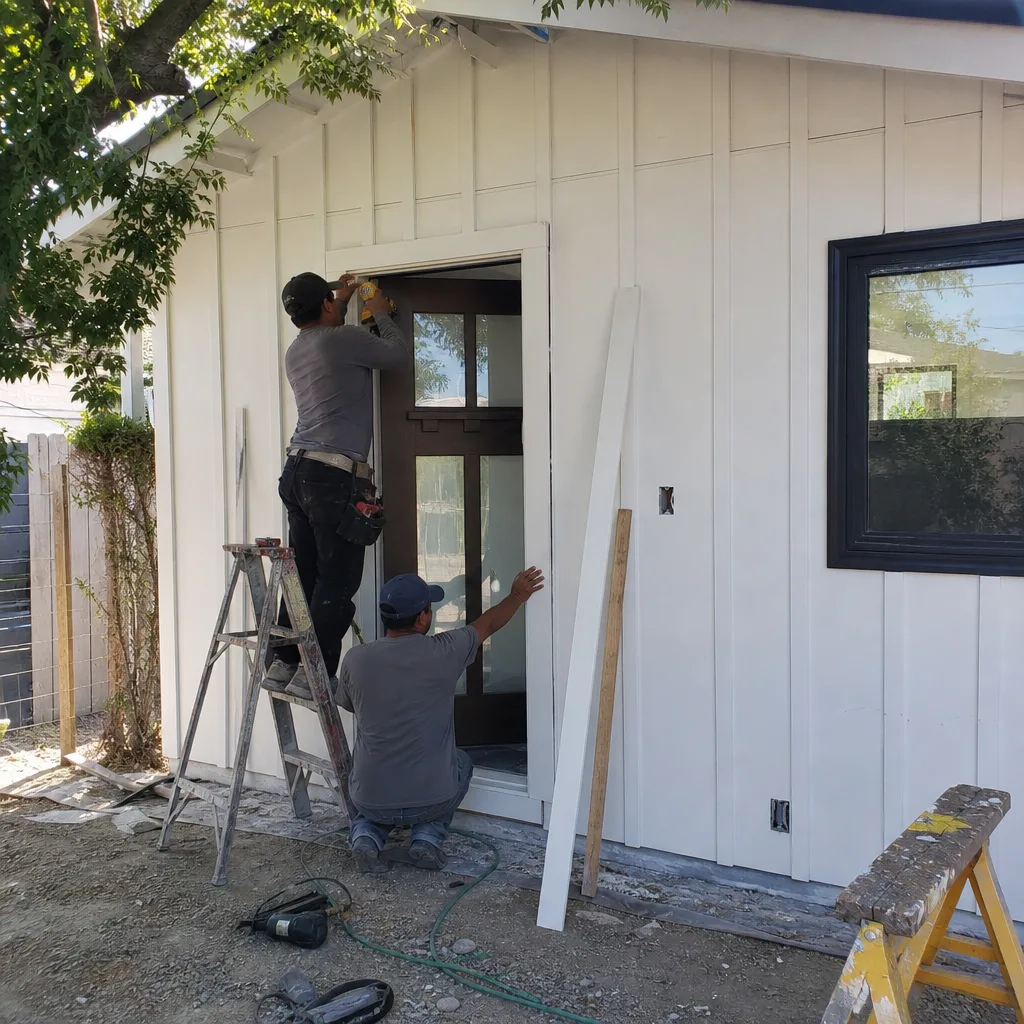
A checklist is only as useful as its alignment with actual department process. LADBS operates in phases, each with specific document requirements, and North Hollywood’s mix of housing ages, soil conditions, and governance structures creates predictable friction points. The homeowners who finish on schedule treat the permit set as the core product, sequence every submission correctly, and maintain complete documentation from intake through resale. That is the standard we apply at Ellery ADU Studio North Hollywood home, and it is the standard this checklist is built to support.
Written by Nadia Ellery, Owner at Ellery ADU Studio North Hollywood, serving North Hollywood since 2015.