
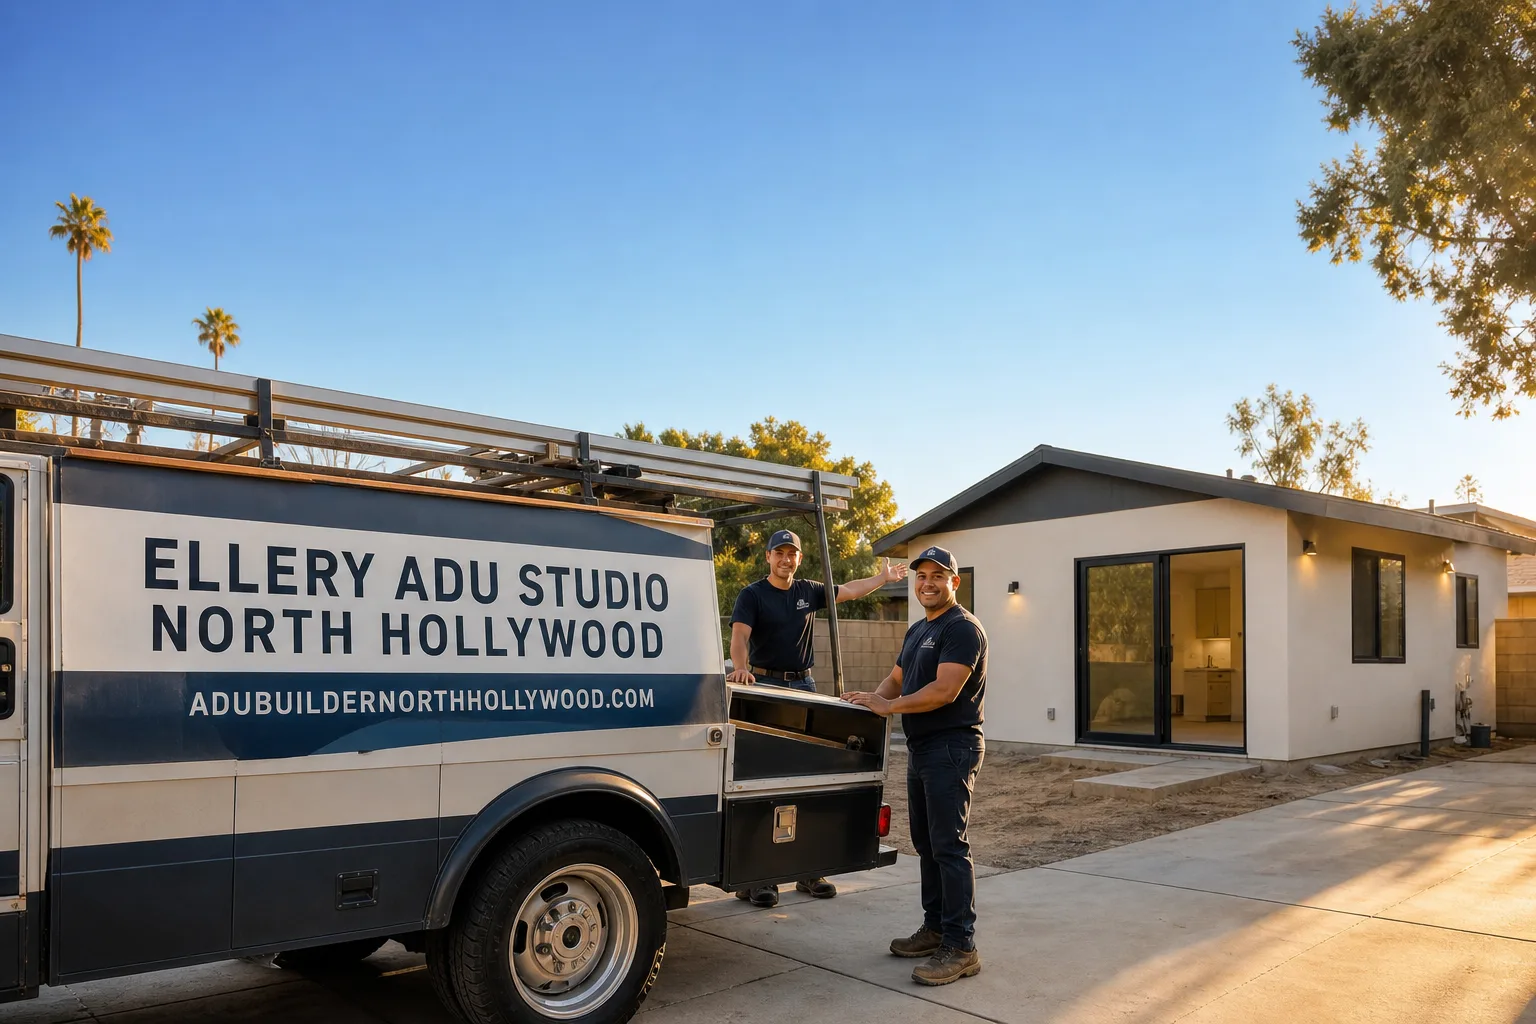
Fast, Reliable New Detached ADU Across Burbank
A new detached ADU in Burbank typically runs $285,000-$485,000 all-in, from permit set through final inspection, with most projects completing in 8-14 months depending on lot conditions and Burbank Building & Safety plan-check cycles. We’re Ellery ADU Studio, and our New Detached ADU in Burbank team coordinates design, permitting, and construction from our Los Angeles office with crews serving Burbank neighborhoods directly. Call (424) 407-8266 to schedule your free estimate - every project carries a written price before any work starts, per Haven Standard Clause 1.
Why Ellery ADU Studio North Hollywood Is Burbank’s Preferred New Detached ADU Company
We’ve designed, permitted, and built ADUs across the eastern San Fernando Valley since 2015 - the year California’s ADU laws shifted - and Burbank’s distinct charter-city rules are familiar territory, not a learning curve. Our 900+ completed ADUs include dozens in Burbank’s residential flatlands, from the ranch-style homes near Magnolia Park to the minimal-traditional stock off Verdugo Avenue.
Burbank homeowners leave documented feedback: verified reviews cite our permit-set quality and the photo records we deliver after every site visit. Response time to Burbank inquiries is same-day during business hours; a live person answers calls 24/7, no voicemail queue.
What separates us from contractors who “also work in Burbank” - we know that Burbank Building & Safety operates independently from LADBS, with its own submittal portal, its own plan-check staff, and setback interpretations that differ materially from City of LA rules. Out-of-area firms learn this the hard way. We don’t.
Nadia Ellery built this studio on the principle that the permit set is the product, not an afterthought. That matters in Burbank, where a clean first submittal saves 6-10 weeks.
Our New Detached ADU Services in Burbank
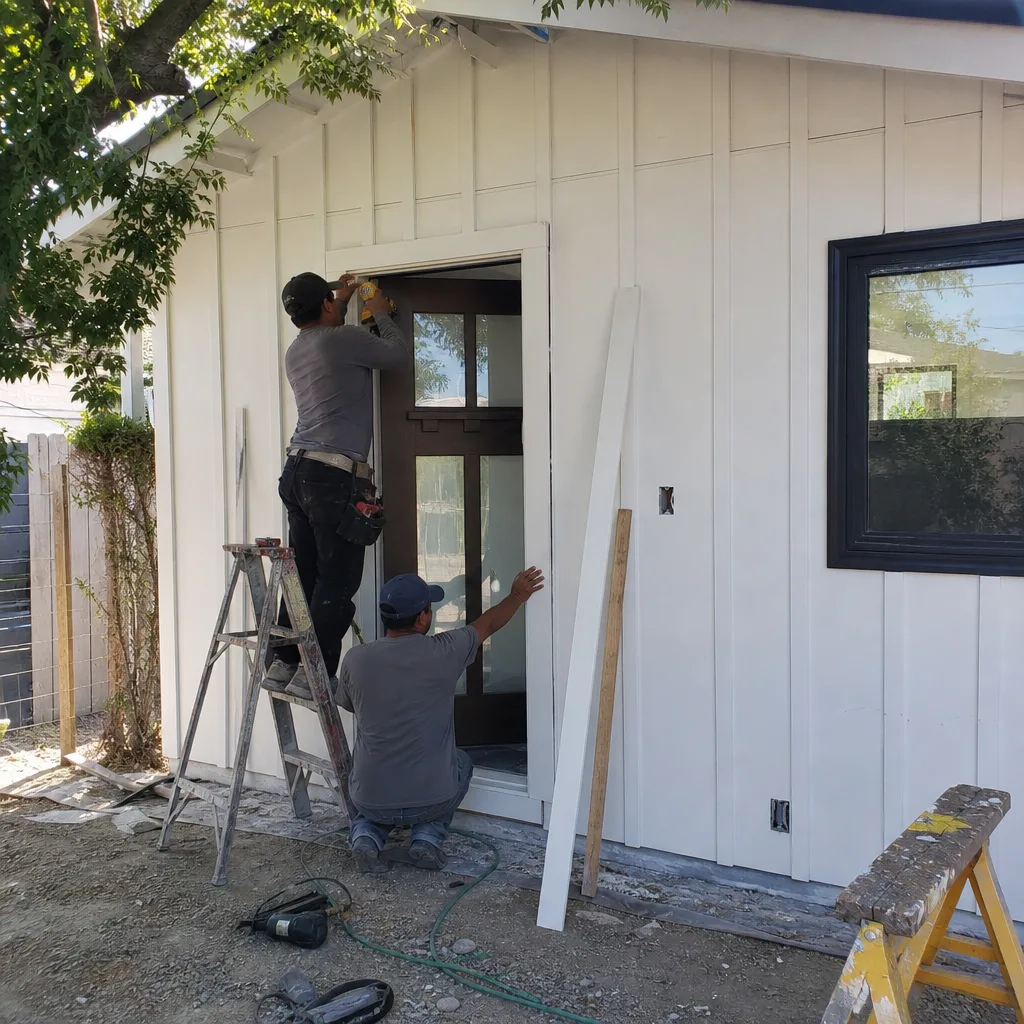
Custom Built ADU
Custom built ADUs in Burbank start around $320,000 and scale to $485,000+ depending on square footage, foundation type, and site complexity. We design to Burbank’s specific lot-coverage calculations - not LADBS approximations - and we size electrical for 105°F+ summer loads from the first drawing. Every custom project includes a documented photo record on each visit and a 365-Day Done Right Promise backed in writing.

Prefab ADU Installation
Prefab ADU installation in Burbank typically runs $285,000-$395,000 all-in. We specify and coordinate systems from Abodu, Cover, and Tuff Shed within our single-contract model - the designer and installer are the same entity, so no blame gap when a module arrives and the pad isn’t quite right. Burbank’s long, narrow lots common in the Rancho district often require crane placement planning we scope before quoting.

Modular ADU
Modular ADUs in Burbank fall in the $295,000-$420,000 range. We coordinate factory-built modules with site prep, utility tie-ins, and Burbank Building & Safety’s modular-specific inspection sequence. James Hardie exterior cladding is a common specification for Burbank’s thermal and aesthetic demands. The key: modular doesn’t mean “less custom” - it means “built elsewhere” - and we still handle every permit interaction locally.
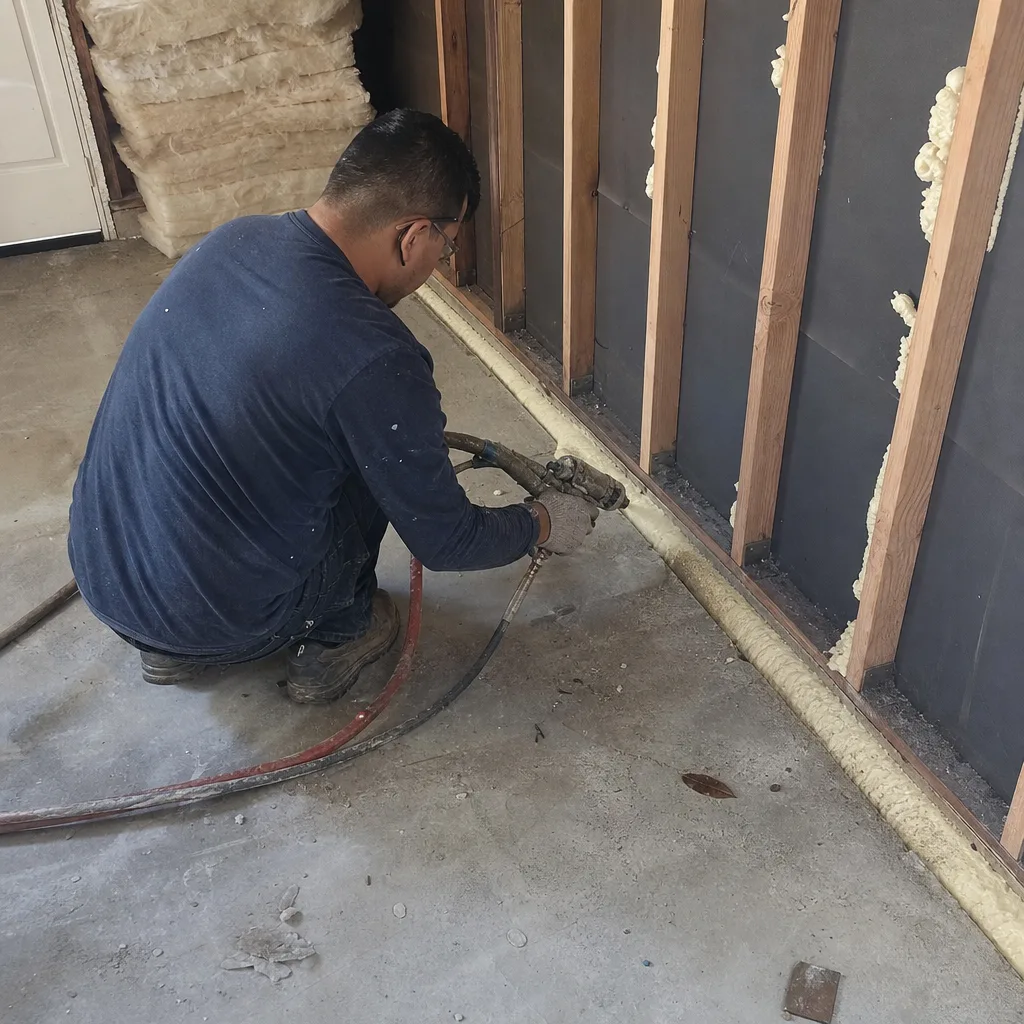
Studio ADU
Studio ADUs in Burbank run $285,000-$365,000 and serve a distinct local market. Burbank’s entertainment-industry density - Warner Bros. and Disney headquarters, dozens of post-production houses - creates demand for home studios and writers’ rooms that function as rental units for incoming talent and crew. We configure these with acoustic separation, dedicated mini-split zones, and electrical capacity for editing equipment loads that standard studio plans underserve.
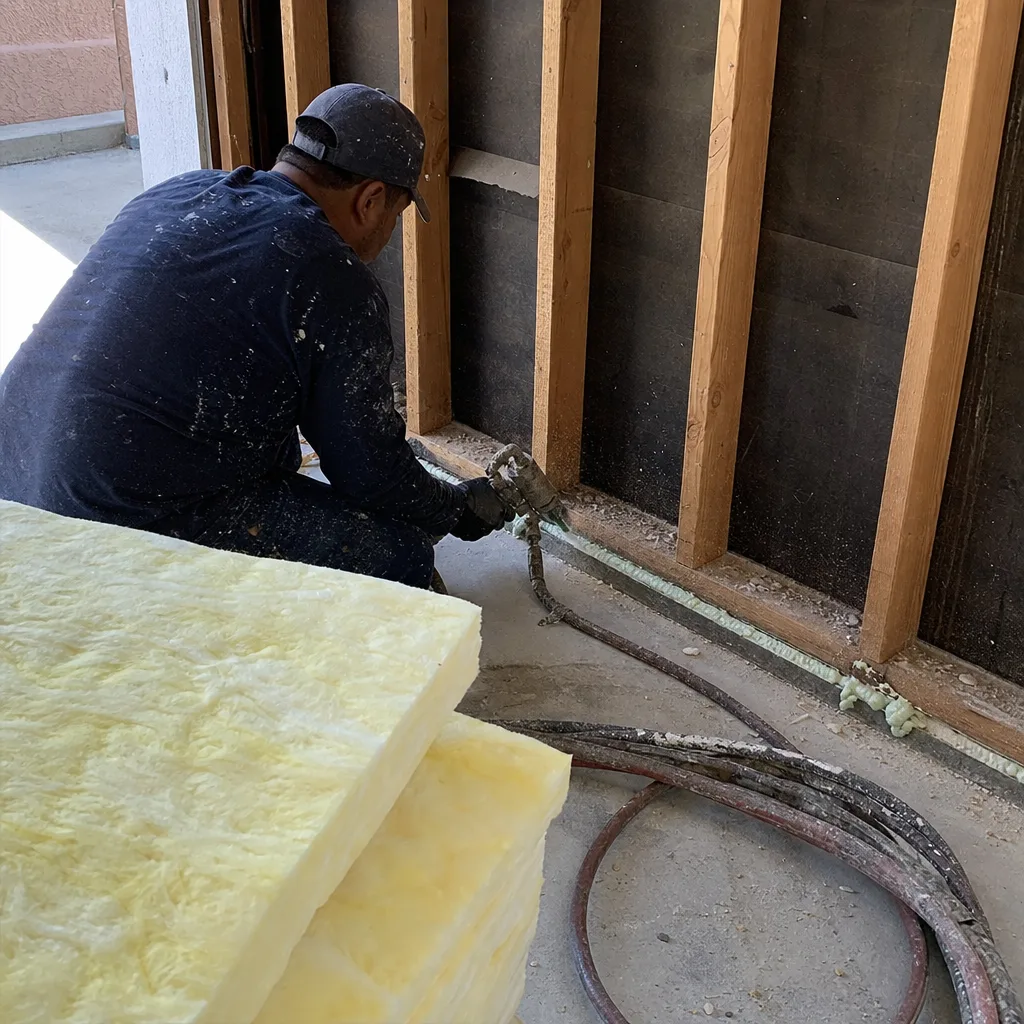
1-Bed & 2-Bed ADU
One-bedroom detached ADUs in Burbank typically cost $310,000-$395,000; two-bedroom units run $365,000-$485,000. These are the workhorse rental units for Burbank’s housing market, and we design them to the city’s specific floor-area-ratio calculations - not LA’s. Bedroom count drives septic setback requirements on open lots, which we flag during initial site analysis, never after permit submittal.
What happens when you call
- 1
A real person answersNo phone trees - you reach a local pro.
- 2
You get an upfront price rangeHonest numbers before anyone is dispatched.
- 3
A background-checked tech heads outLicensed & insured, dispatched right away.
- 4
You approve before work beginsNothing starts until you say go.
Trusted Brands We Service in Burbank
We specify and coordinate prefab and modular systems from Abodu, Cover, Tuff Shed, and James Hardie - all within our single-contract, one-written-price model. For Burbank homeowners, this means brand selection happens during design, not as a post-permit scramble. We size each system to local conditions: James Hardie siding for thermal performance in 105°F summers, Abodu and Cover modules for narrow-lot crane access common in Magnolia Park and the Rancho area. Every specification carries the Haven Standard documentation: written scope, photo record, and 365-Day Done Right Promise.
Common New Detached ADU Problems We See in Burbank Homes
- Assuming LADBS rules apply. Burbank is an independent charter city. Contractors who pull permits in Los Angeles must re-register with Burbank Building & Safety, use a separate submittal portal, and re-learn setback and lot-coverage interpretations that differ meaningfully. First-time out-of-area submissions routinely face 6-10 week delays we avoid entirely.
- Under-scoping the electrical. Burbank’s 1940s-1960s housing stock typically carries 60-100 amp panels and original galvanized supply lines. Burbank Building & Safety requires remediation before ADU permit approval. Add 105°F+ summer loads, and mini-split HVAC isn’t optional - it’s code-practical necessity that drives panel sizing higher than westside contractors anticipate.
- Ignoring open-lot logistics. Septic and well setbacks, grading and drainage, and long material hauls to backyard pads are scoped late by contractors used to infill lots. We price these before quoting. A graded pad on sloped terrain off Glenoaks Boulevard can add $15,000-$35,000 if not identified during site analysis.
- Designing for generic rental, not Burbank’s market. The entertainment industry’s gig-economy workforce creates specific demand: home studios with acoustic treatment, writers’ rooms with dedicated HVAC zones, and rental units targeting crew members on 3-6 month contracts. Generic studio plans leave money on the table.
Pricing for New Detached ADU in Burbank, CA
| ADU Type | Typical Range (Burbank) | Key Cost Drivers |
|---|---|---|
| Studio ADU | $285,000-$365,000 | Foundation type, electrical upgrade, mini-split spec |
| 1-Bed ADU | $310,000-$395,000 | Square footage, septic setback (open lots), grading |
| 2-Bed ADU | $365,000-$485,000 | Second bath, kitchen size, utility trench length |
| Custom Built ADU | $320,000-$485,000+ | Design complexity, materials, site access constraints |
| Prefab/Modular ADU | $285,000-$420,000 | Module selection, crane access, pad prep |
These ranges reflect Burbank’s specific conditions: charter-city permit fees, electrical upgrade frequency on older stock, and thermal loads that drive HVAC spec higher than coastal markets. Every project receives a written line-item quote before any work begins - Haven Standard Clause 1. No change orders. No scope creep. Call (424) 407-8266 for your free estimate.
We Also Serve Cities Near Burbank

Our New Detached ADU crews work throughout the eastern San Fernando Valley and adjacent communities, including Glendale, North Hollywood, Studio City, and Van Nuys. Each city carries its own permitting authority and local conditions; we scope accordingly before quoting.
Serving Burbank, CA - Our Local Coverage Area
We’re based in the Burbank area and know this community well. Use the map below to see our service coverage - if you’re nearby, we can almost certainly help.
FAQs - New Detached ADU in Burbank
City - specifically Burbank Building & Safety, an independent charter-city department entirely separate from Los Angeles Department of Building and Safety. Burbank maintains its own ADU ordinance, its own plan-check staff, and its own submittal portal. Contractors accustomed to LADBS must re-register and re-learn local interpretations of setback and lot-coverage rules. We submit to Burbank Building & Safety regularly; our permit sets are formatted to their standards from the first upload. Call (424) 407-8266 for a free estimate - we’ll confirm your specific zoning and flag any variance needs during initial site analysis.
Most Burbank homes need panel upsizing from 60-100 amps to 200 amps, plus replacement of original galvanized supply lines, before Building & Safety will approve an ADU permit. The 105°F+ summer thermal pocket here also means mini-split HVAC isn’t a comfort choice - it’s a practical necessity that drives circuit planning. We size electrical during design, not after permit issuance, and we price it in your written quote. Haven Standard Clause 5 locks scope at signing. Call (424) 407-8266 to review your existing panel and service line.
Yes, with specific scoping. Open lots in Burbank’s hillside and outlying areas - think north of Glenoaks Boulevard or toward the Verdugo Mountains - often carry septic systems and well water rather than city sewer and metered supply. Septic setbacks from the leach field, well-head protection zones, and grading for drainage all affect ADU placement and foundation design. We coordinate these reviews with Burbank Building & Safety and price them before quoting. On a open lot off North Lincoln Street, our crew set a 1-bed detached ADU on a graded pad while coordinating Burbank Building & Safety plan check and a septic/well setback review. We upsized the 100-amp panel to carry a mini-split, ran a long material haul to the backyard, and replaced failing galvanized supply lines before final. The unit passed with a dedicated studio/office layout for a post-production client. Call (424) 407-8266 - we’ll survey your specific septic and well constraints during our free estimate visit.
Grading and drainage typically add $15,000-$35,000 to Burbank projects on sloped or open lots, and they’re non-negotiable - Burbank Building & Safety requires drainage plans that protect downhill properties, especially in hillside zones near the Verdugo Mountains. We scope cut-and-fill requirements, retaining wall needs, and stormwater routing during initial site analysis, then price them in your written quote. Contractors who treat grading as “we’ll figure it out during construction” generate change orders. We don’t. Call (424) 407-8266 for a site-specific assessment.
Yes, and this is a distinctly Burbank configuration. The city’s entertainment-industry density - Warner Bros. and Disney headquarters, post-production houses along the commercial corridors - means a disproportionate share of homeowners are writers, producers, and crew with gig-economy income streams. We regularly design detached ADUs with acoustic separation, dedicated mini-split zones for equipment cooling, and electrical capacity for editing suites. These units rent to incoming talent at premium rates or serve as primary workspace. The layout affects your permit set and electrical spec, which we address in design, not after construction starts. Call (424) 407-8266 to discuss studio-specific configurations - estimates are free.
Ready to price your project? Call (424) 407-8266 to schedule your free estimate. Every project receives a written line-item quote before any work begins, a documented photo record on every visit, and our 365-Day Done Right Promise - all backed under The Haven Standard. Nadia Ellery and our team will review your lot conditions, your existing electrical and utility setup, and your specific goals for the unit. No voicemail queue. No callback that doesn’t materialize. A live person answers 24/7.
Written by Nadia Ellery, Owner at Ellery ADU Studio, serving Burbank since 2015.