
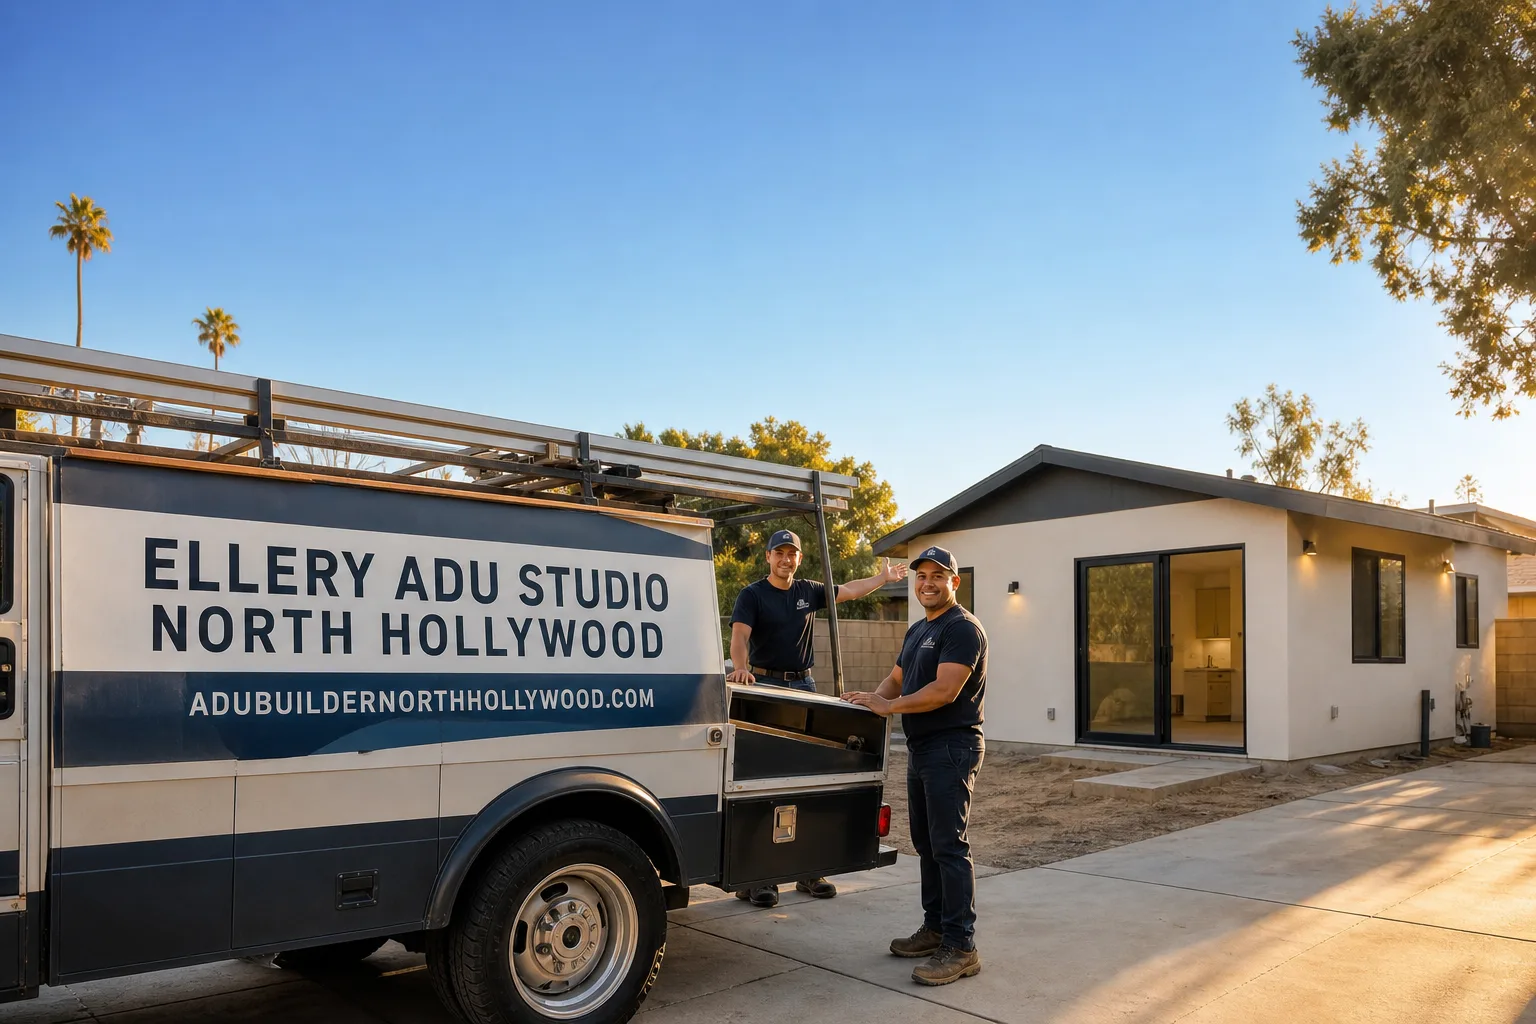
Fast, Reliable Garage Conversion ADU Across Studio City
Garage conversion ADUs in Studio City typically run $95,000-$175,000 all-in, drawings through final inspection, with most projects completing in 6-10 months depending on LA Department of Building and Safety permit timing and whether your property sits on the flat Valley floor or the south-side hillside. We’re familiar with the specific conditions that drive that range: the post-WWII ranch stock north of Ventura Boulevard, the Chapter 7A fire-hardening requirements on hillside parcels, and the 100°F-plus Valley summers that make mechanical cooling non-negotiable. Our Garage Conversion ADU team coordinates dispatch from our Los Angeles office and serves Studio City directly. Call (424) 407-8266 to schedule your free estimate.
Why Ellery ADU Studio North Hollywood Is Studio City’s Preferred Garage Conversion ADU Company
We’ve designed, permitted, and built ADUs across Studio City since 2015, the year California’s ADU laws shifted. That timing matters. We learned LA’s permitting system as it was being rewritten, and we’ve tracked every local amendment since.
Our 900+ ADU portfolio includes dozens of Studio City garage conversions, from detached single-car structures on the flat Valley floor to hillside attached garages requiring engineered retaining walls and Chapter 7A assemblies. Studio City clients receive the same documentation we provide everywhere: a written price before any work starts (Haven Standard, Clause 1), a documented photo record on every visit, and the 365-Day Done Right Promise backed in writing.
Response time to Studio City is same-day for initial consultations. We know the difference between a flat-lot ranch near Coldwater Canyon Avenue and a graded hillside parcel off Mulholland Drive, and we price accordingly from the first visit. No “call for a quote” - the quote arrives in writing, or we don’t start.
Our Garage Conversion ADU Services in Studio City

Detached Garage Conversion
The detached single-car garages common to Studio City’s 1945-1965 ranch stock are near-ideal ADU candidates: separate structure, existing footprint, often generous rear-yard clearance. We convert these to full rental units with kitchen, bath, sleeping area, and dedicated HVAC. On the flat Valley floor north of Ventura Boulevard, these jobs move fastest - standard foundations, no hillside engineering, predictable permit path. Every detached conversion gets a mini-split specified for Studio City’s inland heat load, not coastal LA’s milder numbers.
Attached Garage Conversion
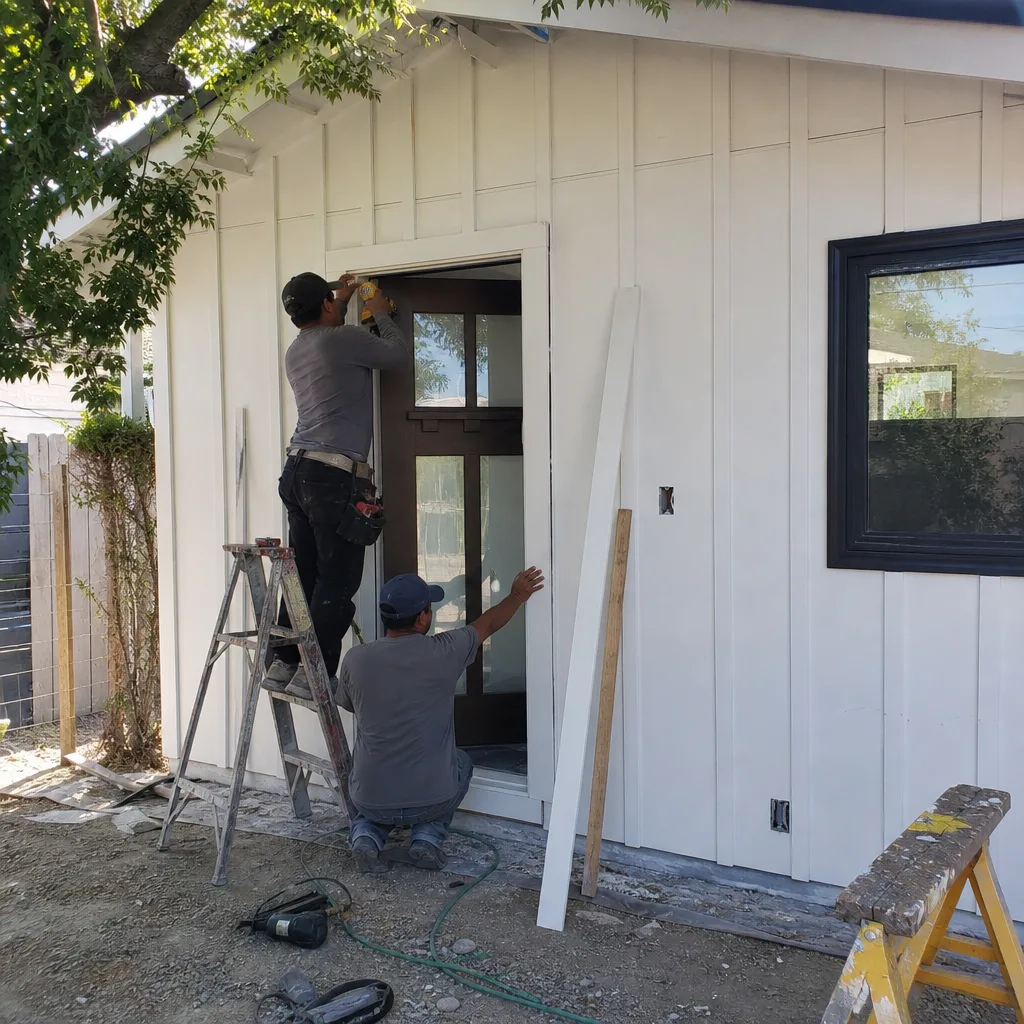
Attached garages in Studio City share walls with the main house, which changes the fire-separation and utility-tie-in calculus. We handle the firewall upgrade, the electrical service expansion, and the plumbing rough-in from the existing house main. The attached configuration often suits homeowners who want the ADU for family use rather than rental - aging parents, adult children, home office with sleeping quarters. We price the utility tie-ins explicitly in the written scope; no “allowance” that balloons later.
Garage Partition & Bathroom Add
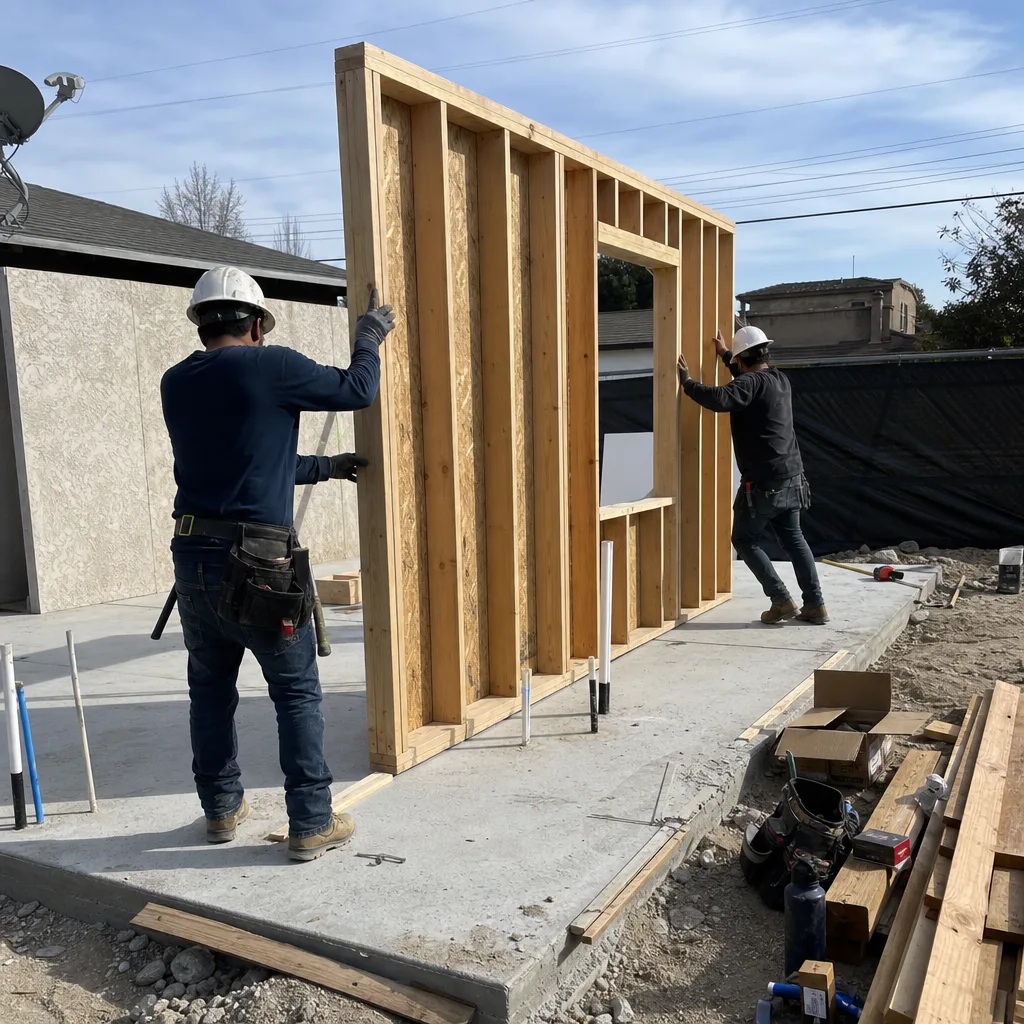
Some Studio City homeowners don’t need a full ADU - they need a partitioned garage with a bathroom and utility sink, keeping vehicle storage on one side. This is a popular configuration for properties where the garage faces the street and full conversion would trigger front-setback complications. We engineer the partition as a rated assembly, run plumbing from the house main with proper venting, and document every connection for LA Building and Safety sign-off. The bathroom gets exhaust ventilation and a mini-split tap, sized for the Valley’s summer peak.
Carport Conversion
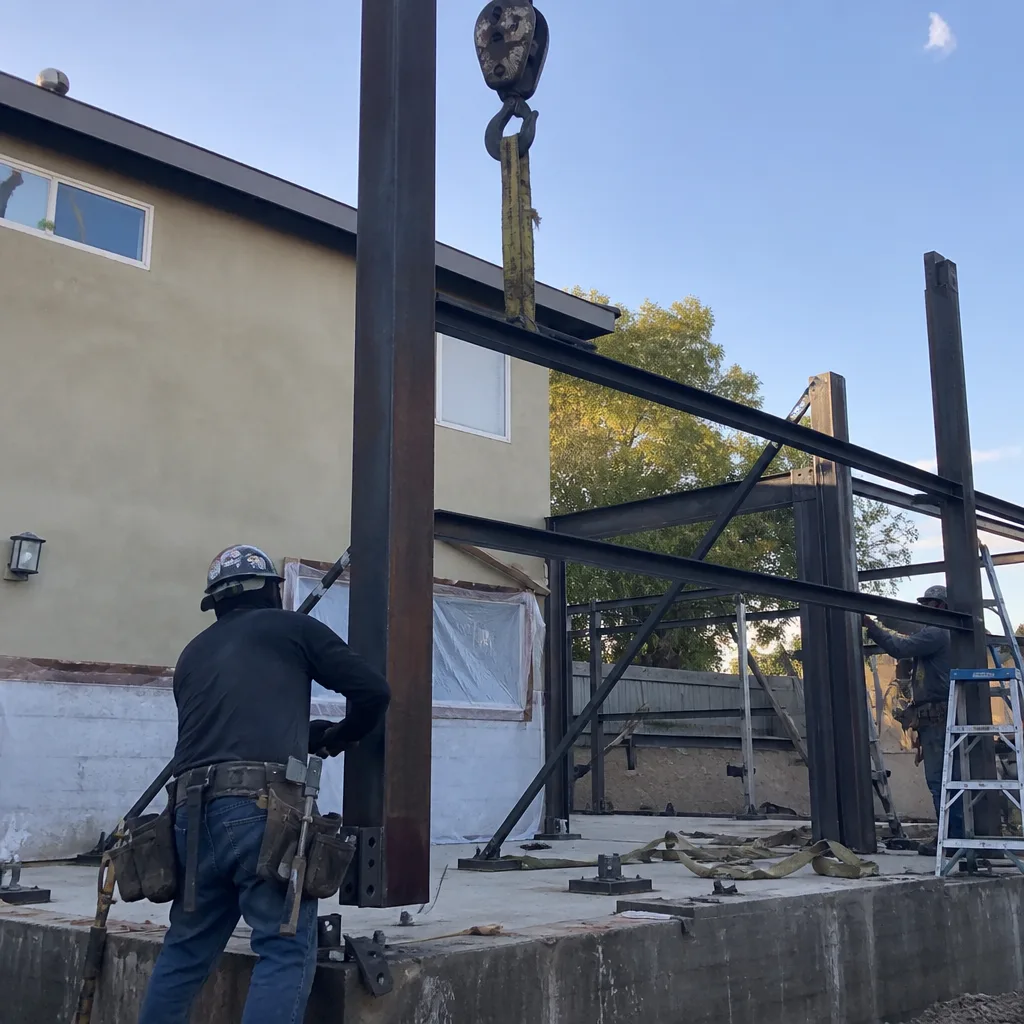
Studio City’s older ranch stock includes open carports that predate enclosed garage requirements. Converting these to enclosed ADUs means adding walls, roof modification or replacement, slab extension or reinforcement, and full weatherproofing. We inspect the existing posts and beam spans first - many 1950s carports used undersized lumber by current standards. If sistering or replacement is needed, it’s priced in writing before we touch a post.

What happens when you call
- 1
A real person answersNo phone trees - you reach a local pro.
- 2
You get an upfront price rangeHonest numbers before anyone is dispatched.
- 3
A background-checked tech heads outLicensed & insured, dispatched right away.
- 4
You approve before work beginsNothing starts until you say go.
Trusted Brands We Service in Studio City
Ellery specifies and coordinates prefab and modular systems within our single-contract design-build model. For Studio City’s hillside and flat-lot conditions alike, we’ve worked with Abodu units for compact detached ADUs, Cover systems for precision-engineered small-footprint builds, and James Hardie siding assemblies for Chapter 7A fire-zone compliance where ignition-resistant exteriors are mandated. We don’t hand you off to a separate installer. The same contract covers specification, coordination, and final sign-off.
Common Garage Conversion ADU Problems We See in Studio City Homes
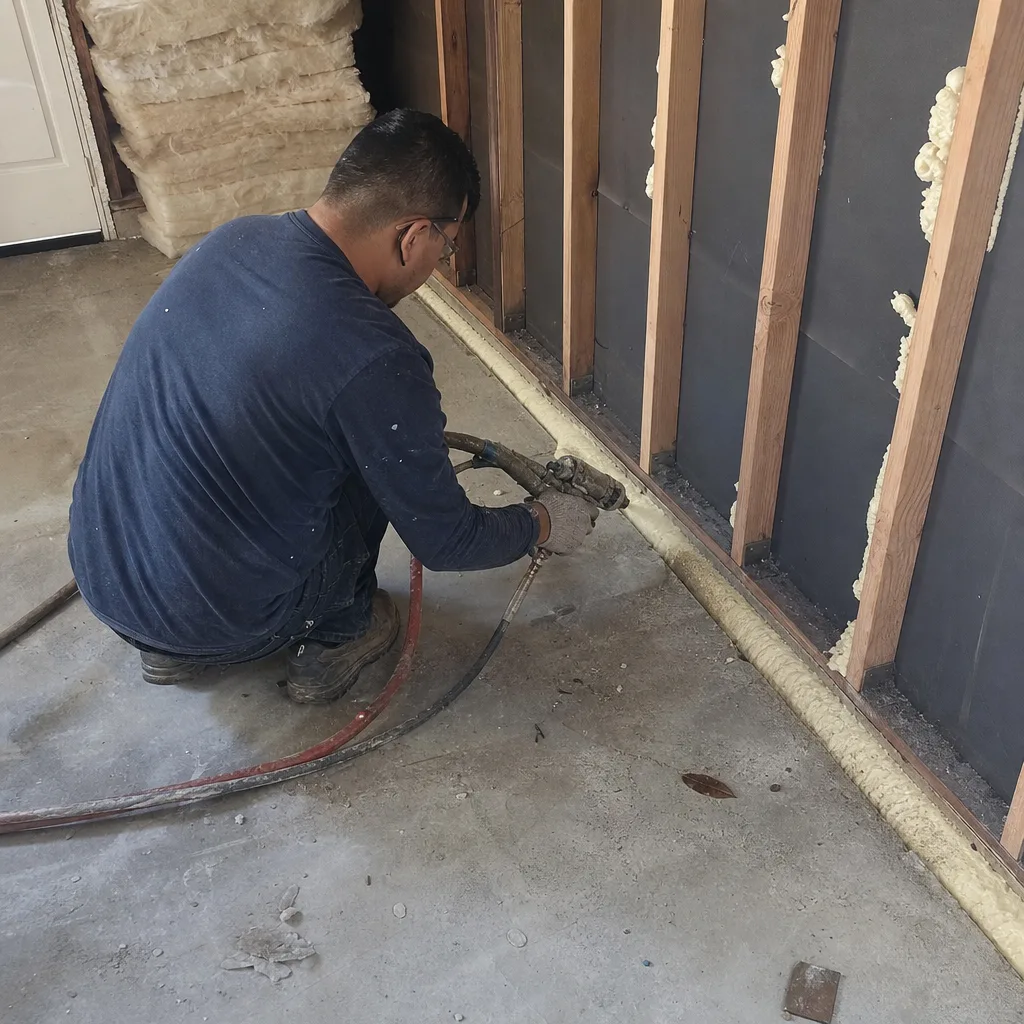
- Cloth-wrapped knob-and-tube wiring behind finished garage walls. Our crew opened a detached single-car garage behind a 1950s ranch on the flat Valley floor north of Ventura Boulevard, and the moment the drywall and shelving came out we found cloth-wrapped knob-and-tube wiring feeding a subpanel, a rear wall plate rotted from a failed roof-to-slab drainage detail, and framing notched past code for an old garage-door track. We stopped, documented each condition, and priced corrections in writing before proceeding - replacing the circuit, sistering the compromised studs, and re-flashing the slab edge so the new bathroom and mini-split could be signed off at final inspection.
- Undersized electrical panels that can’t absorb an ADU load. The 60-amp or 100-amp service common to Studio City’s ranch era won’t carry a second kitchen, bathroom, and mini-split. We identify this during pre-demolition inspection and include the service upgrade in the written quote, not as a mid-project surprise.
- Chapter 7A fire-zone compliance on south-side hillside addresses. On Studio City’s south-side hillside streets above Ventura Boulevard, a garage-conversion permit address flagged inside LA City’s Very High Fire Hazard Severity Zone forces Chapter 7A assembly upgrades - ember-resistant vents and ignition-resistant exterior detailing - that the identical flat-lot ranch garage a mile north in the same ZIP never triggers. We verify VHFHSZ status before quoting, so this scope layer is priced upfront, not discovered at plan check.
- Failed waterproofing at roof-to-slab junctions. Studio City’s hot-cold thermal cycling degrades sealants faster than coastal climates. We inspect these junctions during demolition and re-flash as needed, with the work documented and priced in writing before proceeding.
Pricing for Garage Conversion ADU in Studio City, CA
A typical attached garage conversion in Studio City runs $95,000-$140,000 all-in. Detached conversions range $110,000-$175,000 depending on utility run length and foundation condition. Carport conversions, requiring full enclosure, typically fall $125,000-$185,000. Garage partition with bathroom add runs $45,000-$75,000.
| Project Type | Studio City Range |
|---|---|
| Attached Garage Conversion | $95,000 - $140,000 |
| Detached Garage Conversion | $110,000 - $175,000 |
| Carport Conversion | $125,000 - $185,000 |
| Garage Partition & Bathroom Add | $45,000 - $75,000 |
What moves the number: hillside vs. flat lot (Chapter 7A adds $8,000-$20,000), electrical service upgrade ($3,500-$8,000), slab replacement or extension ($5,000-$15,000), and engineered retaining walls on graded parcels ($10,000-$35,000). Every line item is written into your quote before signing. Under Haven Standard Clause 5 (No Surprises), the scope is locked at signing; no door-side upsells, no scope creep. If we find something unexpected during demolition, we stop, document it, price it in writing, and get your approval before continuing. Call (424) 407-8266 for your written estimate - it’s free, and it arrives before any work is discussed.
We Also Serve Cities Near Studio City
Our crews work across the San Fernando Valley and adjacent metro core. We also provide Garage Conversion ADU in Studio City and surrounding areas including North Hollywood, Van Nuys, West Hollywood, and Sherman Oaks. Each city’s permitting context and housing stock differ, and we quote accordingly.
Serving Studio City, CA - Our Local Coverage Area
We’re based in the Studio City area and know this community well. Use the map below to see our service coverage - if you’re nearby, we can almost certainly help.
FAQs - Garage Conversion ADU in Studio City
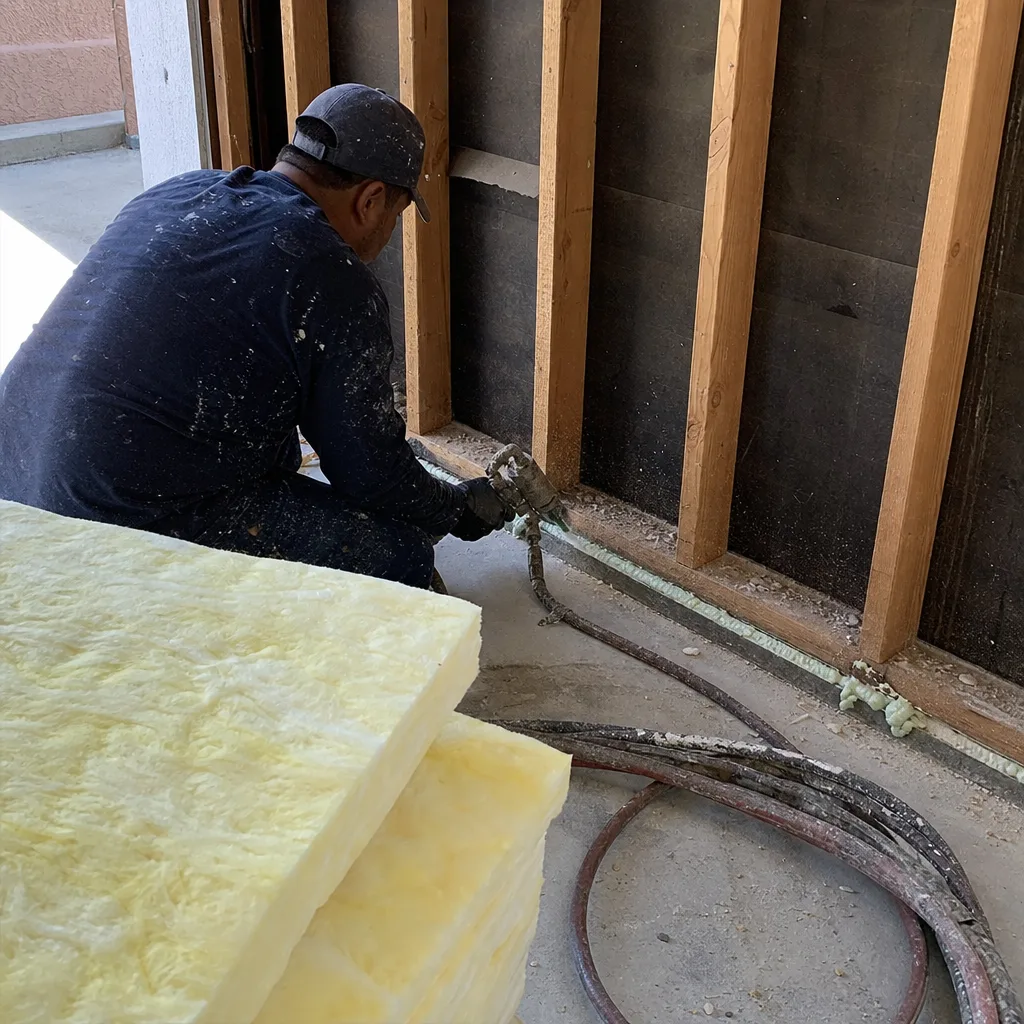
They move when the quote was built on visible finishes rather than concealed conditions. In Studio City’s 1945-1965 ranch stock, we regularly find cloth-wrapped wiring, notched framing, and failed waterproofing behind finished garage interiors. At Ellery, we inspect aggressively before demolition and write allowances into the contract for likely conditions. If we find something beyond those allowances, we stop, photograph it, price the correction in writing, and get your approval before proceeding. Call (424) 407-8266 for an exact quote on your specific garage - estimates are free.
Yes. Studio City’s inland San Fernando Valley position means summer highs routinely exceed 100°F - far hotter than coastal LA - making a dedicated mini-split system a functional necessity in any new ADU, not an upgrade. We size the unit for your specific garage volume and orientation, and we specify it in the written quote. Call (424) 407-8266 to schedule a free estimate.
LA City’s Very High Fire Hazard Severity Zone designation triggers Chapter 7A California Building Code requirements: ember-resistant vents, ignition-resistant exterior assemblies, and specific decking details if applicable. This adds $8,000-$20,000 to a typical garage conversion and extends permit review time. We verify VHFHSZ status during our initial site visit and include these costs in your written quote. Call (424) 407-8266 for a free estimate that accounts for your specific parcel.
Yes, if your lot and primary residence meet LA City’s JADU requirements: the JADU must be within the walls of an existing structure, owner-occupancy is required in either the primary or the JADU, and the unit is limited to 500 square feet. A detached garage can host a JADU if it meets these criteria and passes code compliance. We verify eligibility during our initial consultation and quote the conversion with JADU-specific permit documentation. Call (424) 407-8266 to check your lot’s eligibility.
We build a rated partition wall splitting the garage into two zones, typically vehicle storage and a utility space with bathroom and sink. Plumbing ties to the house main with proper venting, exhaust ventilation handles moisture, and a mini-split tap serves the conditioned portion. The partition assembly is documented for LA Building and Safety as a rated separation. This configuration avoids full ADU permitting in some cases, though we verify your specific goals and quote accordingly. Call (424) 407-8266 for a written estimate.
Written by Nadia Ellery, Owner at Ellery ADU Studio North Hollywood, serving Studio City since 2015.