
Carport Conversion in North Hollywood, CA
A carport conversion in North Hollywood turns an open, covered parking structure into a permitted, livable ADU – typically a studio or one-bedroom unit ranging from 300 to 600 square feet. Most conversions in the Valley run between $95,000 and $165,000 all-in, drawings through final inspection, with a written price locked before any work begins. If you have a detached carport sitting underused on your lot, call Ellery ADU Studio at (424) 407-8266 – a live person will answer – and we’ll tell you within minutes whether the structure qualifies for our Garage Conversion ADU services.
Carport conversions sit inside the broader category of Garage Conversion ADU in North Hollywood, but they carry their own specific set of conditions. A carport has no existing walls – only a roof and posts – which changes everything about the structural approach, the permit set, and the enclosure strategy. Ellery ADU Studio has worked through all of it under one contract, one written price, since 2015. Nadia Ellery leads every project from initial site review through final city sign-off, and the 365-Day Done Right Promise covers the finished unit in writing before the first crew arrives.
When You Need a Carport Conversion
- You have a detached carport that nobody parks in. This is the most common scenario we see in North Hollywood – a flat-roof or shed-roof carport, built sometime between 1955 and 1980, that now stores bicycles and holiday decorations instead of cars. The structure is already on the lot, the roof is already there, and the square footage already counts toward your lot coverage. A conversion is typically faster and less expensive than building a new detached ADU from grade.
- You want rental income without adding a full structure. North Hollywood’s rental market is tight. A permitted, legal ADU above or adjacent to a converted carport can generate $1,800 to $2,400 per month depending on finish level and proximity to the NoHo Arts District, Lankershim, or the Red Line stops at Lankershim and Chandler. The carport footprint gives you a head start on that income without the full cost of a ground-up detached unit.
- Your lot can’t support a new detached ADU. Some North Hollywood parcels – especially the smaller R1 lots south of Magnolia – are too tight for a new detached ADU once setbacks, lot coverage limits, and existing structures are mapped. A carport sitting in a legally compliant position may already satisfy the setback requirements that would block a new build.
- You’re planning a multigenerational living arrangement. We see this regularly in North Hollywood’s neighborhoods near Lankershim: adult children returning, aging parents who need proximity but not shared walls, or a home-based professional who needs a separate office-with-bath that could convert to a rental later. A carport conversion is a contained, budget-predictable way to create that space.
- Your existing carport already has a concrete slab in reasonable condition. If the slab is at least 3.5 inches thick and reasonably level, the foundation work drops significantly in cost. We check this on the first site visit and document what we find with photographs – you receive that record, not a verbal summary.
- You received a written estimate from another firm and want a second opinion. Carport conversion quotes in the Valley vary by $40,000 or more depending on whether the estimator accounted for full enclosure, mechanical, plumbing rough-in, and the City of Los Angeles permit fees correctly. Ellery offers a free second opinion on any written estimate you have in hand.
Our Carport Conversion Process

-
Site Assessment and Feasibility Review
We visit the property, measure the carport, assess the existing roof structure and posts, and check the slab condition – all documented with photographs you receive the same day. We pull the current parcel data from the City of Los Angeles GIS system and verify setbacks, lot coverage, and zoning designations before we quote anything. North Hollywood parcels zoned R1-1 carry different ADU limits than those zoned RD1.5 or R2, and the difference matters to your scope and your budget. This visit costs nothing and results in a written feasibility summary, not a sales call.
-
Written Price Before Any Work Starts
Under Haven Standard Clause 1, you receive a fixed written price covering design, engineering, permit filing, and construction before we ask you to sign anything. For carport conversions in North Hollywood, that typically means a single-contract figure between $95,000 and $165,000 depending on enclosure scope, finish level, and utility connection complexity. The quote itemizes every line: permit fees (the City of Los Angeles charges by square footage and project valuation), structural engineering, enclosure framing, insulation, mechanical, electrical, plumbing, and finishes. Nothing is bundled to hide a markup.
-
Design and Permit Set
Ellery’s in-house design team produces architectural drawings, structural calculations, and a complete permit set for the City of Los Angeles Department of Building and Safety. For North Hollywood carport conversions, this set must address the transition from open structure to conditioned space: how the existing roof system transfers loads to the new perimeter walls, what the energy calculations look like under California Title 24, and whether the lot requires a parking replacement analysis (State AB 2097 exempts most parcels within a half mile of a transit stop from parking replacement requirements – both Metro Red Line stations in the area often qualify their surrounding parcels). We track the permit through plan check and respond to any corrections in writing.
-
Enclosure and Structural Work
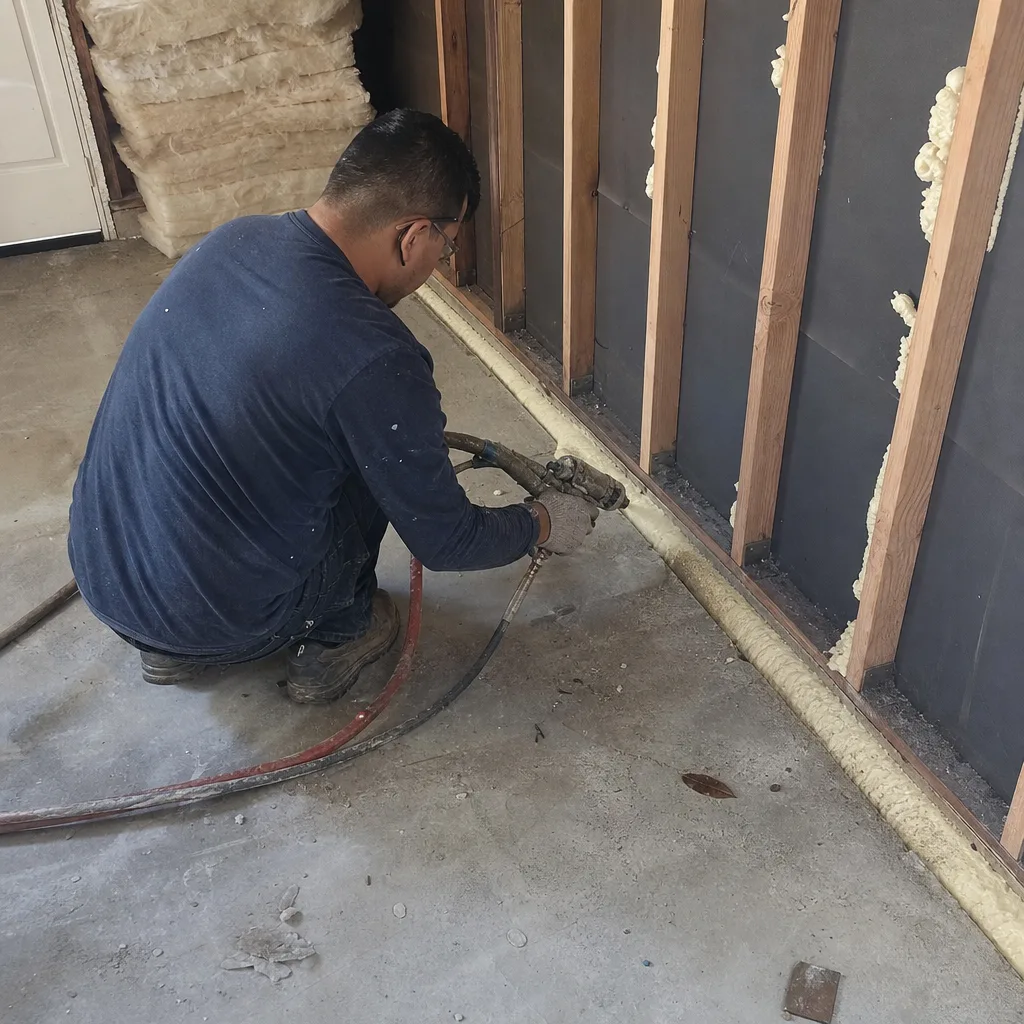
The core of a carport conversion is building walls where there were none. We typically frame with wood stud or, where the existing post spacing allows, incorporate light-gauge steel framing for tighter tolerances. Exterior cladding in North Hollywood has one dominant answer: James Hardie fiber cement board. It handles the temperature swings the Valley delivers – 95-degree summers, occasional frost warnings in January – and it meets the ignition-resistant construction requirements the City now mandates in many Los Angeles neighborhoods following the 2018 and 2025 fire season updates to the municipal code. The existing roof is evaluated for re-use or replacement; flat roofs on older carports often need a new TPO or modified bitumen membrane to achieve the waterproofing required for a conditioned space.
-
Mechanical, Electrical, and Plumbing Rough-In
A conversion that will include a bathroom and kitchen – even a compact one – requires connecting to the property’s existing sewer lateral and water service, or running new lines. In North Hollywood, sewer depth varies significantly by block; some older lots near Lankershim have shallow laterals that limit where you can tie in without a lift station. We scope this in step one and price it in step two so there are no discoveries at rough-in that change your number. Under Haven Standard Clause 5 (No Surprises), the scope is locked at signing.
-
Final Inspection and Photo Record
We schedule and manage all city inspections through final sign-off. When the project closes, you receive a complete documented photo record of the finished work – not a PDF brochure with stock images, but photographs of the actual unit as built, organized by trade. The 365-Day Done Right Promise is active from the day of final inspection: if anything is not built to the permitted drawings within that period, Nadia Ellery reviews it personally and Ellery corrects it at no additional cost.
Carport Conversion Pricing in North Hollywood
Carport conversions in North Hollywood typically cost between $95,000 and $165,000 for a complete project – design, permitting, and construction under one contract. See our detailed guide on How Much Does Garage Conversion ADU Cost? (2026 Price Guide) - North Hollywood, CA for a full breakdown. That range reflects the real variation we see across parcels in this part of the Valley. Here’s what moves the number:
| Factor | Lower-Cost Scenario | Higher-Cost Scenario |
|---|---|---|
| Existing slab condition | Slab is 3.5″+ and level; no new pour needed | Slab is cracked or undersized; new pour required |
| Roof structure | Existing rafters can be retained and upgraded | Full roof replacement required for weatherproofing |
| Utility connections | Sewer and water ties in within 20 feet of structure | Long runs or shallow sewer requiring a lift station |
| Finish level | Standard cabinets, LVP flooring, builder fixtures | Custom millwork, tile, higher-spec appliances |
| Square footage | 300-400 sq ft single-car footprint | 500-600 sq ft tandem or two-car footprint |
| City permit fees | Standard plan check; no corrections needed | Multiple plan check rounds; added filing fees |
The City of Los Angeles charges ADU permit fees based on project valuation and square footage. For a 400-square-foot conversion in North Hollywood, expect city fees alone in the range of $8,000 to $14,000 – these are included in the written price Ellery provides before work starts, not added at permit submission.
If you already have a written estimate from another firm, call (424) 407-8266 and ask for the free second opinion review. We’ll tell you what’s missing from the scope, what’s padded, and what the all-in number should look like for your specific parcel.
FAQs – Carport Conversion in North Hollywood
Can a carport legally be converted to an ADU in North Hollywood?
Yes, in most cases – Los Angeles’s ADU ordinance, updated through 2024, permits the conversion of existing accessory structures including open carports, provided the result meets setback, height, and lot coverage requirements. North Hollywood parcels zoned R1 or RD typically qualify. The key variables are whether your carport sits within required setbacks and whether lot coverage after enclosure stays under the city’s cap (which is usually 40-50% for residential zones, though this varies by specific zoning designation). Ellery pulls your parcel data before quoting so you know the answer before any money changes hands. Call (424) 407-8266 and we can run a preliminary check in the same conversation.
How long does a carport conversion take in North Hollywood?
Plan for 6 to 10 months from signed contract to final inspection. Design and permit preparation takes 6 to 10 weeks; the City of Los Angeles plan check for ADU projects is currently running 8 to 14 weeks for over-the-counter or electronic submissions, with corrections adding time if the drawings need revision. Construction on a carport conversion – once permits are issued – typically runs 10 to 16 weeks depending on trade scheduling and inspection availability. The fastest projects we’ve completed in North Hollywood ran just under 7 months total; the slowest involved a plan check correction and a sewer relocation and came in just over 11 months. Both had written prices that didn’t change.
Do I need to replace the parking space I’m losing?
Probably not. California AB 2097, which took effect in January 2023, eliminated parking replacement requirements for ADUs located within a half mile of a public transit stop. Both Metro B Line (Red Line) stations in the North Hollywood area fall within that radius for a large portion of the neighborhood’s parcels, and most bus corridor addresses along Lankershim and Cahuenga qualify as well. We verify your specific parcel’s transit proximity during the feasibility review. If your address is outside the exemption zone, parking replacement options exist and are priced into the written quote.
Is a carport conversion cheaper than building a new detached ADU?
Generally yes, but the gap is narrower than most homeowners expect. A carport conversion saves the cost of a new foundation and roof structure, but adds the cost of full perimeter enclosure – framing, sheathing, exterior cladding, insulation, and windows – which a conventional conversion of an enclosed garage doesn’t require. The net savings over Detached Garage Conversion or a new detached ADU on a similar footprint is typically $20,000 to $45,000 in North Hollywood, depending on slab and roof condition. The bigger advantage of a conversion is time: you’re working with an existing structure that already satisfies some of the dimensional requirements. Call (424) 407-8266 for a comparison quote on both options – we’ll give you both numbers in writing before you decide.
Key Takeaways
- Carport conversions in North Hollywood run $95,000-$165,000 all-in under a single design-build contract.
- The written price is fixed before any work starts – Haven Standard Clause 1 – and includes city permit fees, which run $8,000-$14,000 for most North Hollywood projects.
- Most North Hollywood addresses qualify for parking replacement exemption under AB 2097 due to proximity to Metro transit.
- A carport’s open structure means full perimeter enclosure is required – exterior cladding (typically James Hardie fiber cement in this climate zone), structural framing, insulation, and windows are all part of the scope.
- The 365-Day Done Right Promise backs the finished unit in writing from final inspection.
- Ellery offers a free second opinion on any written estimate already in hand.
Ellery ADU Studio has designed, permitted, and built over 900 ADUs since 2015, including carport conversions across North Hollywood’s mix of postwar R1 parcels and higher-density residential corridors. Every project starts with a site visit, a written feasibility summary, and a fixed price – no ballpark, no “we’ll know more once we open the walls.” If you’re considering a carport conversion in North Hollywood, call (424) 407-8266. A live person will answer, and if Nadia Ellery isn’t available immediately, she’ll call you back the same day. The written price, the permit set, and the 365-Day Done Right Promise are how this studio has operated since it opened. You can also start by exploring the full scope of our work to see what a design-build contract covers from first drawing to final photo record.
Written by Nadia Ellery, Owner at Ellery ADU Studio North Hollywood, serving North Hollywood.