
Tuff Shed New Detached ADU: The North Hollywood Owner’s Guide
We stock and install Tuff Shed-compatible new detached ADU systems in North Hollywood, with typical installed project ranges from $185,000 to $340,000 all-in, drawings through final inspection. Most Tuff Shed units we specify are delivered and set within 8 to 14 weeks of permit approval, depending on the series and current factory queue. If your Tuff Shed ADU is showing structural or system failures, or if you’re weighing a new detached unit against repairing an existing one, the first step is confirming which series you own and what the city of Los Angeles will allow on your specific lot.
Owners usually discover problems during seasonal shifts, when North Hollywood’s Santa Ana wind cycles stress roof panels, or when the original Tuff Shed foundation begins separating from the sloped Valley soil. Others notice it when they try to pull an electrical permit for a previously unpermitted unit and hit a wall with LADBS. Tell me the lot dimensions and I will tell you what fits - everything else is paperwork we handle.
Which Tuff Shed Models This Applies To
Tuff Shed builds several product lines that can serve as the structural shell for a code-compliant new detached ADU in North Hollywood, but not all series are created equal for permitting. The Premier Pro Series, with its 7/12 roof pitch and engineered trusses, is the most common starting point we see for ADU conversions because the ceiling height clears the 7-foot-6-inch minimum under the California Residential Code without modification. The Premier Ranch and Barn Series can work but often require roof raises or dormer additions that add $15,000 to $30,000 to the base shell cost.
To identify your series, check the metal ID plate inside the door frame or on the original invoice. The model code begins with a two-letter series prefix (PR for Premier Pro, BR for Barn, etc.) followed by the nominal dimensions. For ADU permitting in Los Angeles, the critical spec is the snow load rating stamped on that plate. Tuff Shed’s standard 20 psf rating covers most of Southern California, but if your plate reads 10 psf, it predates the 2019 code cycle and will likely trigger an engineer’s letter for habitability. We keep a current Tuff Shed spec sheet on file and cross-reference it against LADBS’s latest structural checklist before we quote, so you don’t pay for a shell the city won’t approve.
OEM versus aftermarket: for the structural shell itself, we specify factory-direct Tuff Shed units because third-party equivalents rarely carry the APA-rated sheathing and IRC-compliant egress window rough openings that LADBS inspectors look for. For mechanical systems, roofing, and exterior finishes, we often source equivalent or upgraded products locally to avoid Tuff Shed’s freight premiums on items like standing-seam metal roofing or dual-pane vinyl windows.
Signs Your Tuff Shed New Detached ADU Is Failing
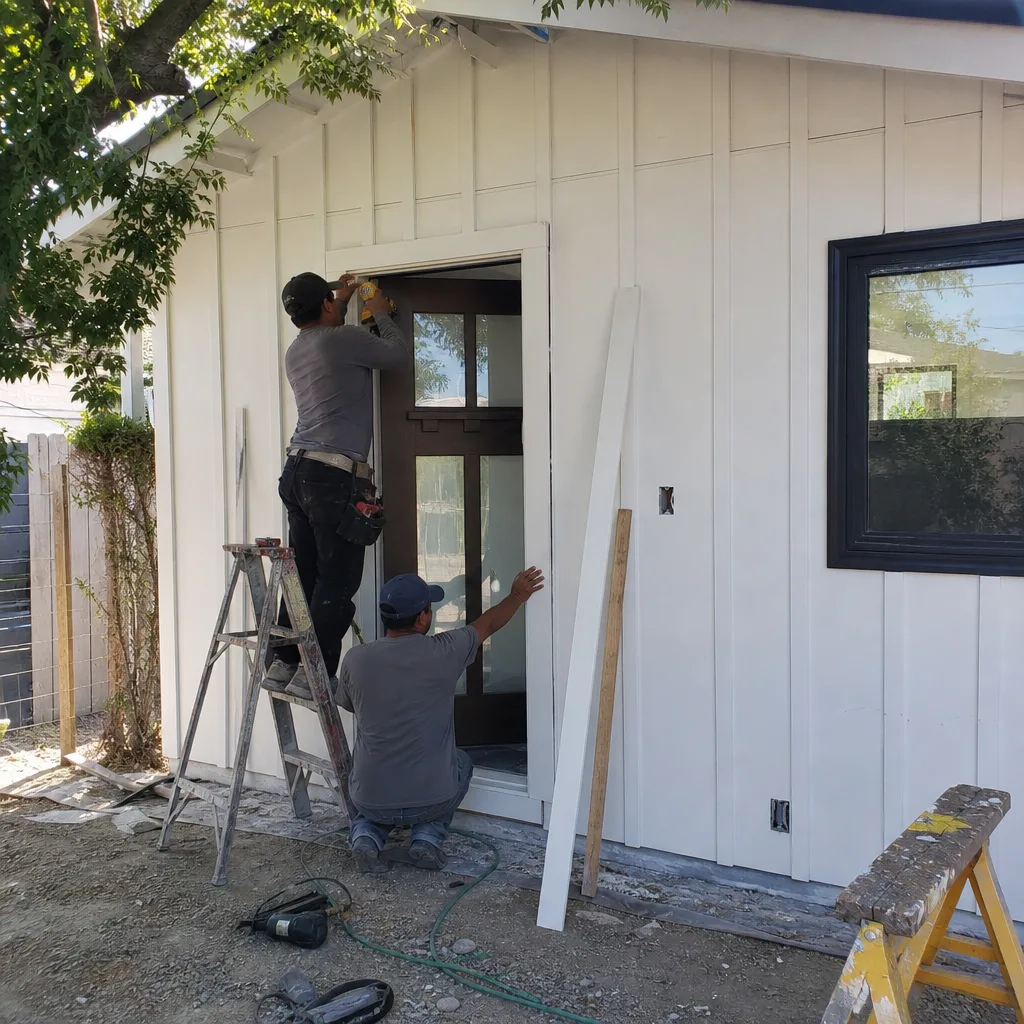
- Roof panel gaps or lifted seams at the ridge. Tuff Shed’s OSB roof sheathing expands at different rates than the metal roofing fasteners in North Hollywood’s 100-degree summer cycles. The resulting elongation pops screws and creates daylight gaps. Left alone, this channels water directly onto the wall top plates.
- Out-of-level doors that stick seasonally. The Tuff Shed’s wood floor system sits on a perimeter pressure-treated foundation that heaves on Valley clay soils. In North Hollywood, we see 3/4-inch seasonal differential on lots near the Tujunga Wash floodplain. The door frame torques; the deadbolt no longer seats.
- Electrical rough-in that fails inspection. Many Tuff Shed shells sold before 2021 included “electrical ready” packages with surface-mounted conduit and insufficient outlet counts for ADU habitability. LADBS now requires AFCI protection, 20-amp kitchen circuits, and hardwired smoke/CO detection. The original package won’t pass.
- No insulation or condensation drip lines on walls. Unconditioned Tuff Shed shells accumulate moisture behind interior finishes when North Hollywood’s morning fog burns off to 90 degrees by noon. We find mold on the interior face of OSB sheathing in units that were finished without proper vapor barriers.
- Foundation cracks or separation from the slab. Tuff Shed’s standard 4-inch gravel pad with concrete blocks is adequate for storage, not for a permitted dwelling. LADBS requires a continuous footing with rebar for ADU habitability. The existing foundation often has to be abandoned and replaced, which is the single largest cost surprise we prevent by checking soil reports early.
Replacement Cost & What’s Included
New detached ADU projects built from a Tuff Shed shell in North Hollywood typically run $185,000 to $340,000 all-in, with the Tuff Shed structural shell representing $35,000 to $65,000 of that total depending on series and options. The balance covers foundation, MEP rough-in, insulation, interior finish, and the full permit set. We quote this as a single written price before any work begins, per Haven Standard Clause 1. No change orders for scope we should have caught.
What drives the range: soil conditions (expansive clay versus compacted fill), utility distance from the main house, and whether the lot requires a setback variance from LADBS. A standard 20-foot rear setback on a 50-foot lot in the NoHo Arts District leaves room for a 400-square-foot unit; a 15-foot side yard on a corner lot in Valley Village may trigger a variance application that adds 6 to 10 weeks and $4,000 to $7,000 in city fees.
Every project includes the permit-ready construction document set, the documented photo record on each site visit, and the 365-Day Done Right Promise in writing. If the finished ADU doesn’t match the permitted drawings, we make it right. Nadia Ellery reviews every estimate personally before it leaves our office.
DIY or Call Us?

There is a short list of things a North Hollywood homeowner can safely verify without a license: reading the Tuff Shed model plate, photographing foundation cracks with a ruler for scale, and confirming the electrical panel amperage at the main house. These three checks give us 80 percent of what we need for a preliminary feasibility call.
Everything else belongs to a licensed professional. Foundation work involves excavation and rebar tied to LADBS’s 2019 footing-depth table. Electrical rough-in requires a C-10 contractor and permit. Roof structural modifications need an engineer’s wet stamp. We have seen DIY attempts to “convert” a Tuff Shed stall at the permit counter for months because the owner used the wrong shear wall nailing pattern. The city doesn’t negotiate on code compliance.
If your Tuff Shed unit is failing, or if you’re starting fresh and want to know whether your lot can carry a permitted new detached ADU, call (424) 407-8266. We will schedule your free estimate, review your lot dimensions against LADBS requirements, and give you a written price before any work starts.
FAQs
With proper foundation, roofing, and maintenance, a Tuff Shed Premier Pro shell can serve as the structural frame for an ADU for 40 to 60 years. The roof metal typically needs resealing at year 15 to 20 in North Hollywood’s UV exposure, and the factory paint system fades faster on south-facing walls. We specify upgraded standing-seam roofing and elastomeric coating on most units we permit. Call (424) 407-8266 for an exact quote on your series - estimates are free.
Sometimes, if the shell is a post-2019 Premier Pro with intact sheathing and the foundation can be retrofitted to LADBS standards. More often, the cost of bringing an unpermitted storage shed up to ADU code exceeds starting fresh with a properly specified shell. We provide a Free Second Opinion on any written estimate you already have in hand. Call (424) 407-8266 to schedule.
Permitting in Los Angeles runs 4 to 7 months for a new detached ADU with no variances. Tuff Shed factory delivery adds 6 to 10 weeks after permit approval. On-site construction, including foundation, utility tie-ins, and interior finish, takes 10 to 14 weeks. Total timeline is typically 12 to 18 months. Under Haven Standard Clause 5 (No Surprises), this schedule is locked at signing.
We coordinate factory delivery as part of our single-contract design-build scope. You do not manage the Tuff Shed order separately. We specify the shell, confirm the engineering package for LADBS, and receive the unit on your behalf. This eliminates the common gap where a homeowner orders a storage-grade shell that cannot pass ADU inspection. Ellery ADU Studio North Hollywood is an independent service provider, not affiliated with Tuff Shed. Call (424) 407-8266 to start the specification process.
Written by Nadia Ellery, Owner & Principal Designer, Ellery ADU Studio North Hollywood at Ellery ADU Studio North Hollywood, serving North Hollywood and nearby areas.