
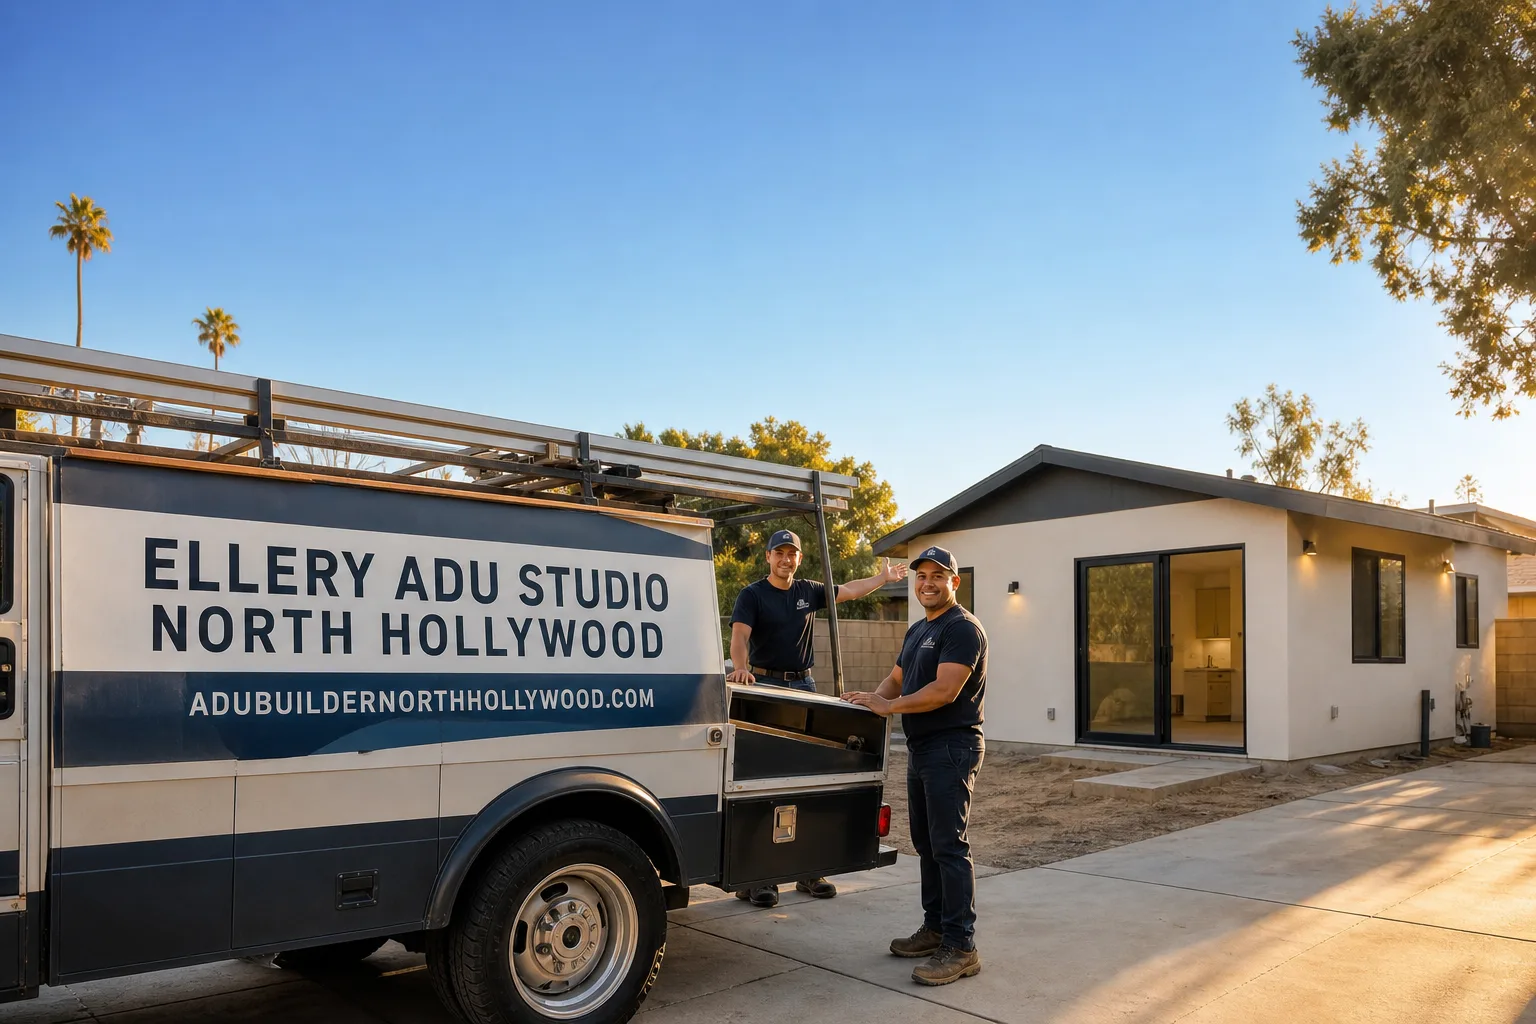
Fast, Reliable ADU Design & Permitting Across Pasadena
ADU design and permitting in Pasadena typically runs $8,500-$18,000 for the full design and permit set before construction begins, with most projects taking 4-8 months from first site visit to issued permit. We’re Ellery ADU Studio, and our ADU Design & Permitting team coordinates every drawing, permit submittal, and city meeting from our Los Angeles office, with crews serving Pasadena directly. Call (424) 407-8266 to schedule your free estimate - every project gets a written price before any work starts, per Haven Standard Clause 1.
Pasadena’s not like the rest of Los Angeles County. The city has its own Planning & Community Development Department, its own Design Review Board process in historic districts, and building conditions shaped by the San Gabriel Mountains to the north. We’ve pulled permits here since 2015, and we know the difference between a routine submittal and one that needs extra documentation for a landmark overlay zone.
Why Ellery ADU Studio North Hollywood Is Pasadena’s Preferred ADU Design & Permitting Company
We’ve designed, permitted, and built over 900 ADUs since 2015, and a significant share of those have been in Pasadena - from garage conversions in Bungalow Heaven to new detached units in the Chapman Woods area. Pasadena homeowners leave detailed reviews specifically mentioning our permit documentation and our crew’s respect for tight lots. They note that we show up when scheduled, that we stage materials without blocking alley access, and that we explain exactly what the city asked for in a correction rather than just saying “the plans need changes.”
Response time to Pasadena is typically same-week for initial site assessments. Dispatch and scheduling are coordinated from our Los Angeles office, and our project managers know Pasadena’s specific requirements - including which neighborhoods fall under Design Review Board jurisdiction and which lot configurations trigger a party-wall notice.
Our license number appears on every page, every contract, and every permit application. Background-checked, uniformed crews. A live person answers calls 24/7. And under Haven Standard Clause 1, you get a written price before any work starts - never “call for a quote.”
Our ADU Design & Permitting Services in Pasadena

Site Assessment
Every Pasadena ADU starts with a site assessment that documents what the city will actually see. On a typical Pasadena lot - often 6,000-7,500 square feet with a rear alley and a 1920s garage - we measure existing setbacks, check for utility easements, and identify whether your property falls under a historic landmark overlay or the Very High Fire Hazard Severity Zone along the northern foothills. We photograph everything and deliver a documented photo record, same as every other visit. In Bungalow Heaven and other landmark districts, we also note the primary structure’s roof pitch, exposed rafter-tail profile, and original siding material - details the Design Review Board will compare against your ADU design.
ADU Design & Blueprints
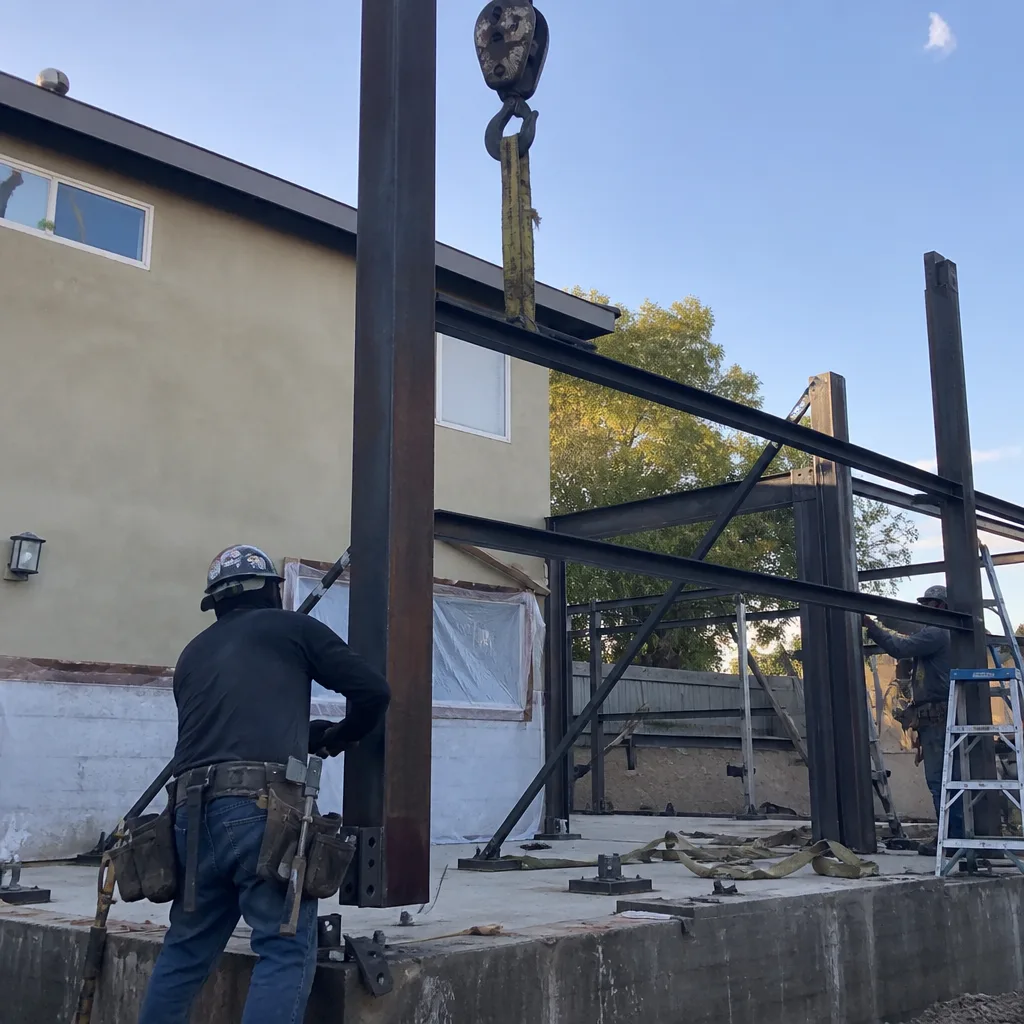
Our architects produce a complete permit set: floor plans, elevations, structural details, energy compliance documentation, and Title 24 calculations. In Pasadena, this set often includes additional sheets for Design Review Board compatibility - matching Craftsman massing, period-appropriate materials, and roof forms that read as belonging to the original property. We specify and coordinate prefab and modular systems from brands including Abodu, Cover, and Dvele, integrating them into the same single contract as the rest of the build. For northern Pasadena properties near the foothills, we design in James Hardie ignition-resistant siding, Class A roofing, and ember-resistant vents from the start - not as afterthoughts at plan check.
Permit Application
We submit directly to Pasadena’s Planning & Community Development Department and manage the full review cycle. This includes responding to corrections, scheduling Design Review Board presentations when required, and coordinating with the Pasadena Fire Department on wildland-urban interface requirements. Our permit application package includes the full construction set, energy compliance forms, and any historic compatibility documentation. We’ve learned that Pasadena’s plan checkers are thorough - they will flag a roof pitch mismatch or a missing party-wall notice - and we build those expectations into our submittal rather than discovering them in corrections.

HOA & Zoning Compliance
Some Pasadena neighborhoods, including parts of the Madison Heights and South Arroyo areas, have homeowners associations or private deed restrictions that affect ADU placement and design. We review CC&Rs before finalizing drawings, and we produce any HOA application packages needed. Zoning compliance in Pasadena includes standard state ADU law but also local provisions on height, lot coverage, and rear-yard setbacks that differ from unincorporated Los Angeles County. We verify every dimension against the current Pasadena Municipal Code, not a generic California ADU guide.

Title 24 Energy Compliance
Every California ADU must meet Title 24 energy standards. In Pasadena’s inland valley climate - significantly hotter than coastal LA - we size mechanical systems for actual cooling loads, not manufacturer defaults. That means proper load calculations for 105°F+ summer days, correctly specified insulation, and equipment selections that won’t fail when August hits. Our energy compliance documentation is included in the permit set and verified at final inspection.

What happens when you call
- 1
A real person answersNo phone trees - you reach a local pro.
- 2
You get an upfront price rangeHonest numbers before anyone is dispatched.
- 3
A background-checked tech heads outLicensed & insured, dispatched right away.
- 4
You approve before work beginsNothing starts until you say go.
Trusted Brands We Service in Pasadena
We specify and coordinate prefab and modular systems from Abodu, Cover, Dvele, Mighty Buildings, and other manufacturers, integrating them into our single-contract design-build model. For Pasadena’s landmark districts and fire hazard zones, we often clad prefab shells in James Hardie ignition-resistant siding to satisfy both aesthetic review and safety requirements. We source materials through our Los Angeles office with delivery timelines that account for Pasadena’s alley-access constraints - no semitrailer blocking a shared driveway for three hours while we figure out staging.
Common ADU Design & Permitting Problems We See in Pasadena Homes
- Design Review Board rejection for incompatible roof forms. Submitting a modern flat-roof ADU in Bungalow Heaven without matching the primary bungalow’s gable pitch and exposed rafter-tail detailing triggers a full redesign cycle, adding months. We design for compatibility from the first elevation sketch.
- Missed party-wall notice on shared garage structures. Many Pasadena alleys have garages that share a structural wall with the neighbor’s property. California law requires notice; Pasadena’s tight lots mean neighbors are directly affected. We identify shared walls during site assessment and serve notice before permit submittal.
- Fire hazard zone requirements discovered at plan check. Northern Pasadena neighborhoods bordering the San Gabriel foothills fall within Very High Fire Hazard Severity Zones. Ember-resistant vents, Class A roofing, and ignition-resistant siding must be specified in the original permit set - not added later as a “revision.”
- Undersized mechanical systems for Pasadena’s heat. A mini-split sized for Santa Monica will fail in a Pasadena August. We run load calculations for the San Gabriel Valley’s actual temperature extremes and specify equipment accordingly.
Pricing for ADU Design & Permitting in Pasadena, CA
| Service Component | Typical Range in Pasadena |
|---|---|
| Site Assessment & Feasibility Study | $1,200-$2,400 |
| ADU Design & Full Permit Set | $6,500-$12,500 |
| Design Review Board Documentation (landmark districts) | $1,800-$3,500 additional |
| Title 24 Energy Compliance & Calculations | $800-$1,600 |
| Permit Application & City Coordination | $1,500-$3,200 |
| Total Design & Permitting (typical project) | $8,500-$18,000 |
These ranges reflect actual Pasadena projects we’ve completed. Landmark district properties fall at the higher end due to Design Review Board documentation and revision cycles. Simple garage conversions on non-landmark lots with straightforward alley access fall at the lower end. Every project receives a written, line-item quote before any work begins - Haven Standard Clause 1. No change orders on the design fee unless you change the scope. Call (424) 407-8266 for your specific estimate.
We Also Serve Cities Near Pasadena
Our crews work throughout the San Gabriel Valley and central LA basin. We also handle ADU Design & Permitting in Pasadena for neighboring property owners in Glendale, Burbank, North Hollywood, and Los Angeles proper. Each city has its own permit path and its own quirks - Glendale’s hillside grading requirements, Burbank’s airport noise compatibility zones - and we adjust our submittals accordingly rather than recycling Pasadena’s package with a different address.
Serving Pasadena, CA - Our Local Coverage Area
We’re based in the Pasadena area and know this community well. Use the map below to see our service coverage - if you’re nearby, we can almost certainly help.
FAQs - ADU Design & Permitting in Pasadena
Only if your property lies within a city-designated historic landmark district or overlay zone - most prominently Bungalow Heaven, but also portions of Prospect Park, Orange Heights, and other areas. The Design Review Board evaluates architectural compatibility with the historic character of the district, including roof pitch, massing, materials, and detailing like exposed rafter tails. Properties outside these zones proceed through standard Planning Department review without this layer. Call (424) 407-8266 and we’ll check your address against Pasadena’s historic district map during your free estimate.
Alley access is the most common construction path for Pasadena garage conversions, but these alleys are often ten feet wide with shared driveways and no turnaround. We stage materials off-site and deliver in smaller loads, coordinate concrete pump trucks rather than chutes, and schedule major deliveries to avoid blocking neighbors’ access. Our site assessment includes a full alley access plan before we finalize the construction schedule. Call (424) 407-8266 to review access at your specific property.
Properties within the Very High Fire Hazard Severity Zone - generally north of Villa Street and east of Lake Avenue, plus areas along the foothill edge - must meet California’s wildland-urban interface construction standards. This means ember-resistant vents, Class A fire-rated roofing, ignition-resistant siding such as James Hardie products, and specific eave and soffit detailing. These requirements are written into the permit set from the start, not added as corrections. Call (424) 407-8266 and we’ll confirm your property’s fire hazard zone status during the site assessment.
We serve required party-wall notices before permit submittal, keep construction hours within Pasadena’s noise ordinance limits, and maintain clean staging that doesn’t encroach on neighboring driveways or alley access. Our crews are background-checked and uniformed, and we provide neighbors with a project contact number for any concerns. On the North Marengo project in Bungalow Heaven, we staged all materials two days before the concrete pour specifically to avoid blocking the neighbor’s shared driveway. Good neighbor relations prevent the objections that can stall permits mid-review. Call (424) 407-8266 to discuss your specific lot configuration.
Pasadena’s inland valley location regularly produces summer temperatures of 105°F or higher, substantially above coastal LA’s moderated climate. Manufacturer default specifications often assume coastal conditions, resulting in undersized mini-splits that run continuously and fail to maintain comfort. We run Manual J load calculations for Pasadena’s actual design temperatures, specify equipment with adequate capacity, and verify insulation and window performance against those loads. The North Marengo ADU we completed stayed comfortable through its first August after move-in because we sized for Pasadena, not Santa Monica. Call (424) 407-8266 and we’ll review mechanical specifications for your project.
Ready to move forward? Call (424) 407-8266 to schedule your free estimate. You’ll receive a written, line-item price before any work begins - guaranteed under Haven Standard Clause 1 - plus a documented photo record of every site visit and our 365-Day Done Right Promise in writing. Nadia Ellery and our team are available now.
Written by Nadia Ellery, Owner at Ellery ADU Studio, serving Pasadena since 2015.