
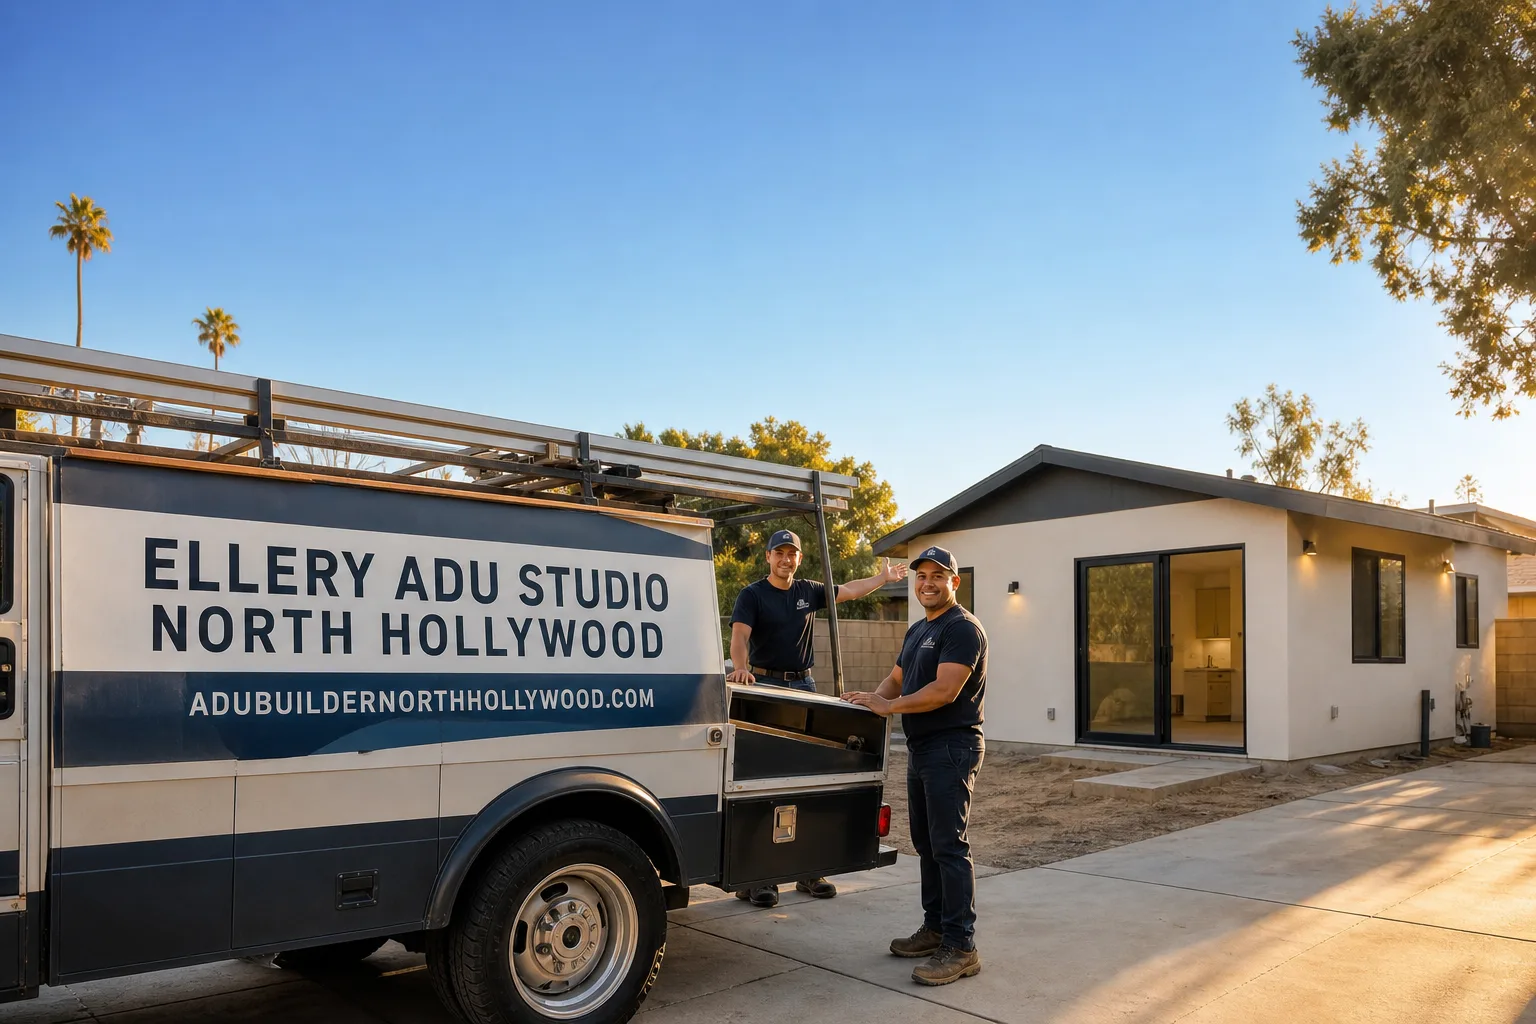
Fast, Reliable ADU Design & Permitting Across Studio City
ADU design and permitting in Studio City runs through LADBS under Los Angeles City’s permissive ordinance, with typical projects moving from site assessment to issued permit in 8-14 weeks and construction starting at a single written price that locks at contract signing. Our crews serve Studio City from our Los Angeles metro office, and we regularly work the ranch-style blocks north of Ventura Boulevard and the hillside streets climbing toward Mulholland Drive. Call (424) 407-8266 to schedule your free estimate - every project starts with a written price before any work begins, per Haven Standard Clause 1.
Why Ellery ADU Studio North Hollywood Is Studio City’s Preferred ADU Design & Permitting Company
We’ve designed, permitted, and built ADUs across Studio City since 2015 - the year California’s ADU laws shifted - and our permit sets are built for what this specific market actually turns up. Our ADU Design & Permitting team knows the difference between a flat-lot ranch north of Ventura and a hillside parcel flagged VHFHSZ south of it, and we price that difference into the initial contract, not as a surprise change order.
Studio City homeowners receive the same documentation we provide on every project: a permit set drafted to LADBS standards, a written price before any work starts, a documented photo record on every site visit, and the 365-Day Done Right Promise backed in writing. A live person answers our phones 24/7. We also offer a Free Second Opinion on any written estimate already in hand - bring us another firm’s scope and we’ll flag what’s missing.
Nadia Ellery leads every permit set review personally. Our license number appears on every page, and our crews are background-checked and uniformed. We don’t subcontract out the design and hope the builder can read it; our ADU Design & Permitting in Studio City is a single contract at a single written price, eliminating the designer-versus-builder blame gap that derails most ADU projects.
Our ADU Design & Permitting Services in Studio City

Site Assessment
Every Studio City ADU starts with a site assessment that documents what exists, not what we assume. On the ranch-style homes common north of Ventura Boulevard - typically built 1945-1965 with detached single-car garages - we measure existing slab thickness, roof structure, and utility access points. South of Ventura, toward the foothills, we grade the slope, identify retaining-wall conditions, and confirm whether the parcel falls within LA City’s VHFHSZ, which triggers Chapter 7A California Building Code requirements for ember-resistant vents and ignition-resistant exterior assemblies. The site assessment includes a documented photo record delivered to you before we draft the first line of the permit set.

ADU Design & Blueprints
Our permit sets are the core product, not an afterthought. For Studio City’s flat-lot ranch homes, we typically design garage-conversion ADUs of 400-600 square feet or detached units up to 1,200 square feet where the rear yard allows. Hillside parcels require engineered foundations and custom grading plans that flat-lot jobs don’t. We specify James Hardie ignition-resistant siding on any VHFHSZ-flagged address, and we coordinate prefab systems from Abodu or Cover when the project benefits from off-site construction. Every drawing set is submitted to LADBS with a Title 24 energy model already integrated - no mid-permit redesigns because the envelope didn’t calculate.

Permit Application
Because Studio City sits inside City of Los Angeles limits, ADU permitting runs through LADBS, not LA County or the separate City of Burbank next door. That matters. A garage-conversion plan reviewed under LA’s permissive ordinance can move faster than the same drawing set across the line in Burbank, where different rules apply. We handle plan check responses, correction letters, and resubmittals as part of the same contract. If LADBS flags a setback variance - the extra distance required between your ADU and the property line - we revise the drawing set and resubmit without a change order.
HOA & Zoning Compliance
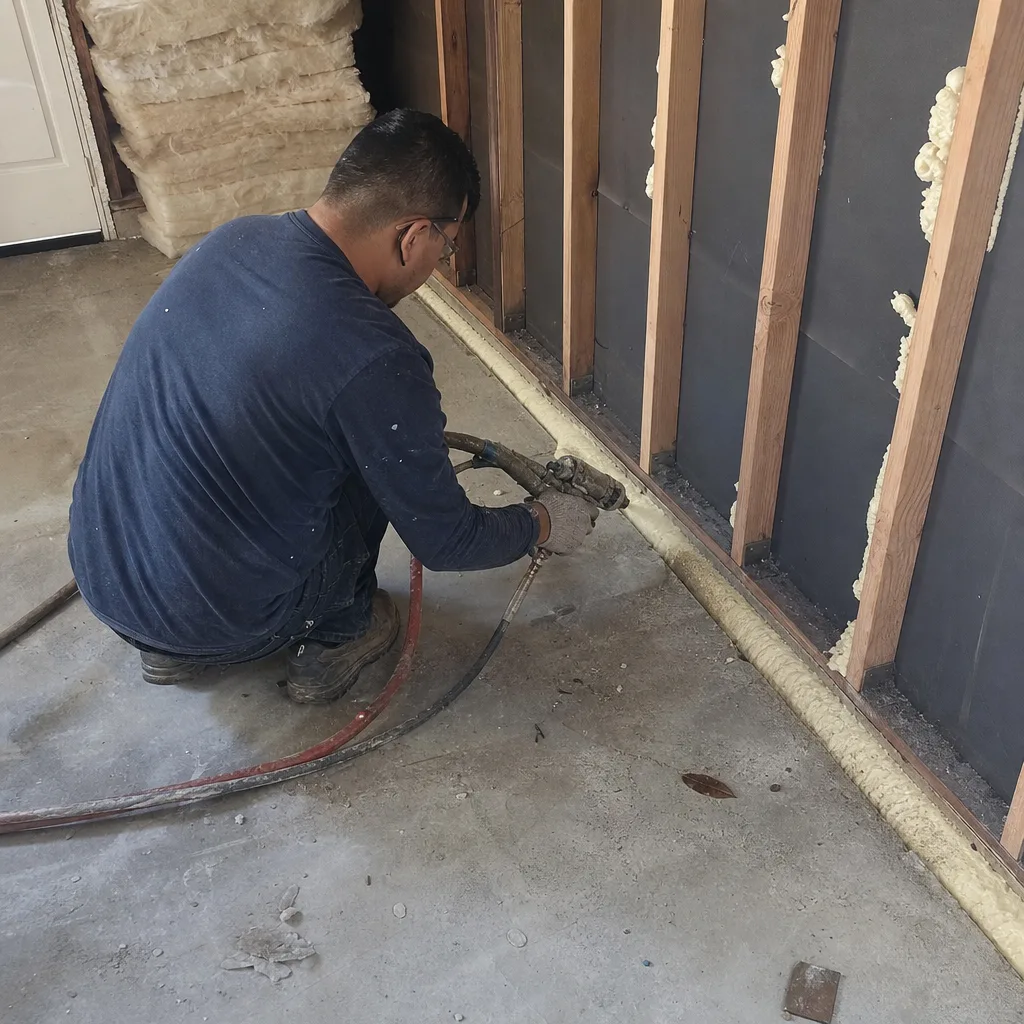
Studio City’s zoning is LA City zoning, but some pockets fall under homeowners associations with additional design guidelines. We review CC&Rs before the permit set is drafted, not after submission. If your HOA requires specific roofing materials, exterior colors, or height restrictions, those requirements are written into the construction documents from the start. The same applies to any local design review board with jurisdiction over your parcel.
Title 24 Energy Compliance
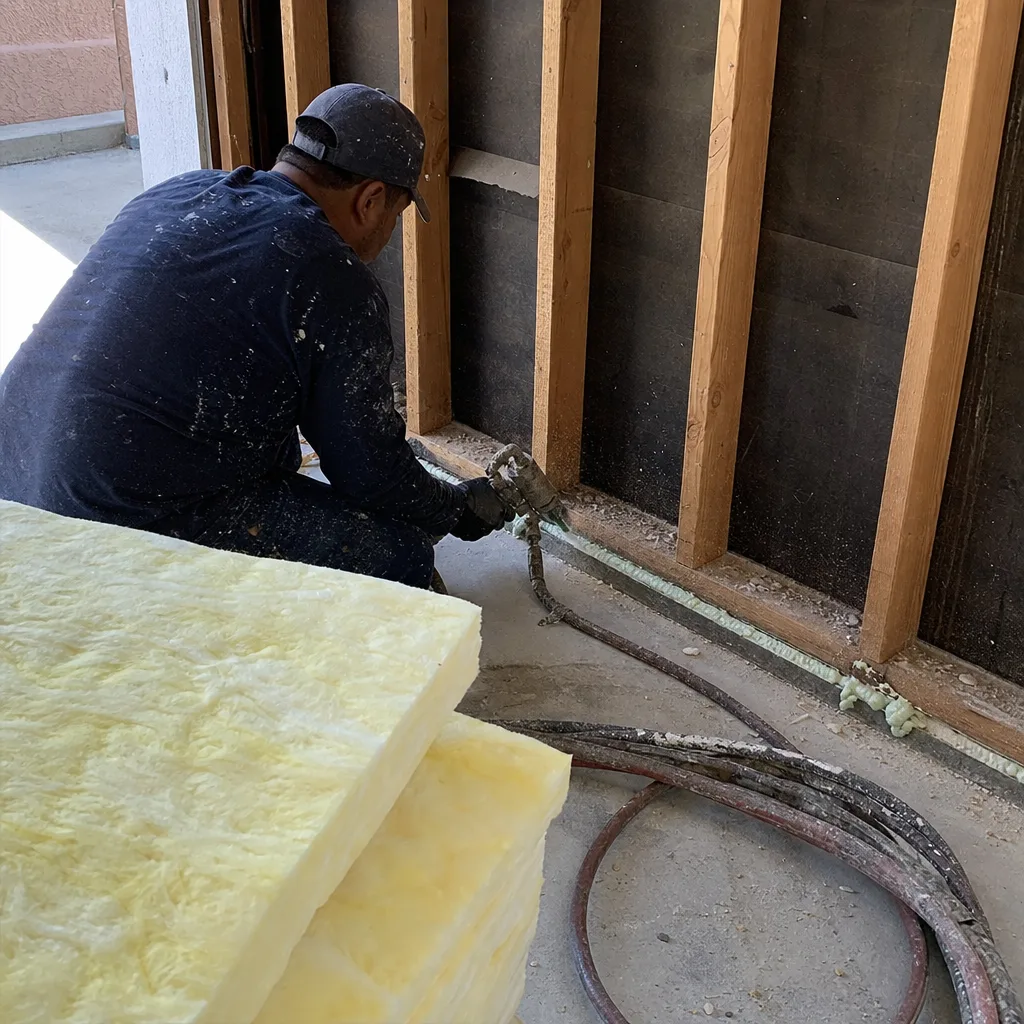
Every California ADU must demonstrate compliance with Title 24, Part 6 energy standards. In Studio City, this isn’t a checkbox - it’s a design driver. Our inland Valley position means summer highs routinely exceed 100°F, far hotter than coastal LA, so the energy model directly affects your mini-split specification, insulation R-values, and window U-factors. We run the Title 24 calculation before the permit set is submitted, not as a late add-on. A failed energy model at plan check means weeks of delay; we avoid that by designing the envelope and mechanical system as a single optimized assembly.
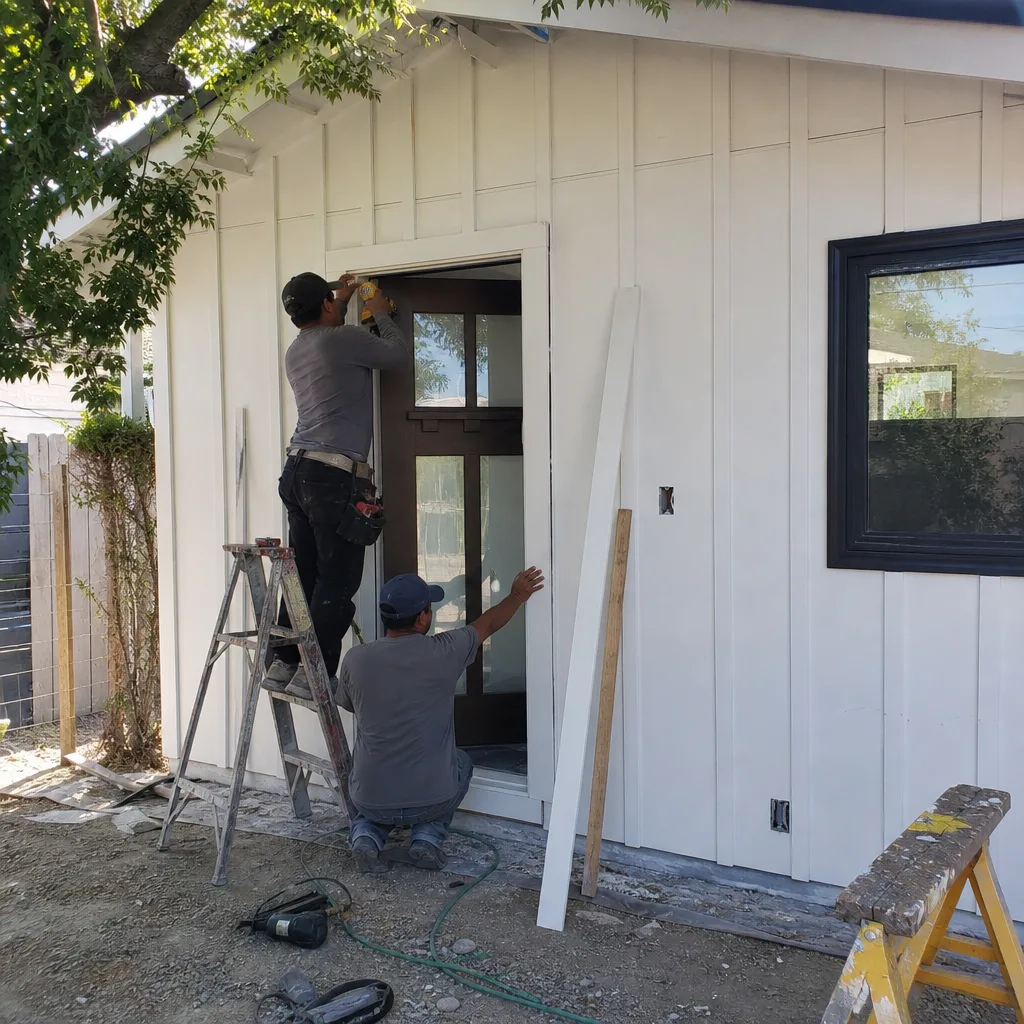
What happens when you call
- 1
A real person answersNo phone trees - you reach a local pro.
- 2
You get an upfront price rangeHonest numbers before anyone is dispatched.
- 3
A background-checked tech heads outLicensed & insured, dispatched right away.
- 4
You approve before work beginsNothing starts until you say go.
Trusted Brands We Service in Studio City
Ellery ADU Studio specifies and coordinates prefab and modular systems from brands including Abodu, Cover, and James Hardie within the same single contract that covers your permit set and construction. We don’t hand you off to a separate prefab installer. For Studio City’s VHFHSZ hillside parcels, James Hardie ignition-resistant siding is specified as standard, not optional, and we stock common Hardie trim and vent configurations locally to avoid supply-chain delays on fire-hardened assemblies. Abodu in Studio City and Cover units are pre-engineered for California seismic and energy codes, which streamlines LADBS plan check compared to fully custom drawings.
Common ADU Design & Permitting Problems We See in Studio City Homes

- Outdated wiring concealed behind finished garage interiors. On a ranch-style home off Radford Avenue, our crew opened walls for a garage-conversion ADU and found cloth-wrapped wiring that hadn’t been updated since the original 1952 construction. The permit inspection would have flagged it regardless; we priced the rewiring in writing and got sign-off before demolition continued.
- Termite-damaged framing at headers and sill plates. Studio City’s warm, dry climate is hard on older softwood framing. We document structural damage with photos, bring in a licensed structural engineer for repair specifications, and price the repair before it becomes a job-site surprise.
- Failed slab-edge waterproofing on original garage floors. The 4-inch slabs common to post-WWII ranch homes often lack proper moisture barriers. Once the finish flooring is removed, efflorescence and spalling are visible. We specify a new vapor barrier and floating slab system where required, with the cost locked in the original contract.
- VHFHSZ fire-hardening triggered by address, not by apparent conditions. Contractors bidding south of Ventura Boulevard sometimes treat Chapter 7A as a future add-on. When the LADBS address lookup flags VHFHSZ, the exterior assembly, vent schedule, and eave detailing must all be redesigned. We confirm fire-hazard status at the site assessment and design for it from the first drawing.
Pricing for ADU Design & Permitting in Studio City, CA
A typical garage-conversion ADU in Studio City runs $85,000-$140,000 all-in, drawings through final inspection. A New Detached ADU - Studio City on flat lots north of Ventura ranges $180,000-$320,000 depending on size and utility trenching length. Hillside parcels south of Ventura, with engineered retaining walls and Chapter 7A fire-hardening, typically add $25,000-$55,000 to comparable flat-lot scopes.
The design and permit phase alone - site assessment, full permit set, LADBS submittal, and plan check response - runs $8,500-$18,000 depending on project complexity and whether Title 24 requires custom mechanical specification. This is not a soft estimate. Under Haven Standard Clause 1, the written price before work starts is the price you pay. No call-for-pricing, no range that narrows after you’re committed.
What moves the number: slab condition, electrical service capacity, sewer lateral depth, VHFHSZ status, and whether the existing garage shares a foundation with the main house. We price each of these during the site assessment, not after walls are open.
Call (424) 407-8266 for your written estimate - they’re free, and we provide a Free Second Opinion on any written estimate already in hand.
We Also Serve Cities Near Studio City
Our crews work across the LA metro area including Studio City, North Hollywood, Van Nuys, West Hollywood, and Sherman Oaks. Each city has its own permitting path - LA City, LA County, or independent municipal jurisdiction - and we draft permit sets accordingly. The same single-contract, written-price model applies wherever we work.
Serving Studio City, CA - Our Local Coverage Area
We’re based in the Studio City area and know this community well. Use the map below to see our service coverage - if you’re nearby, we can almost certainly help.
FAQs - ADU Design & Permitting in Studio City
Studio City ADUs are permitted through LADBS, the City of Los Angeles Department of Building and Safety, because Studio City lies entirely within LA City limits. This gives homeowners access to LA’s permissive ADU ordinance and streamlined review processes that LA County unincorporated areas don’t always match. Call (424) 407-8266 to confirm your specific parcel’s jurisdiction during the free site assessment.
Hillside parcels in Studio City’s 91604 ZIP are often flagged VHFHSZ, triggering Chapter 7A California Building Code requirements for ember-resistant vents, ignition-resistant exterior assemblies like James Hardie siding, and often engineered retaining walls or custom foundations. These are code mandates, not upgrades, and they add $25,000-$55,000 to typical scopes. We confirm VHFHSZ status at the site assessment and design for compliance from the first drawing. Call (424) 407-8266 for a written estimate that includes these requirements upfront.
Cloth-wrapped wiring, termite-eaten framing at headers, and failed slab-edge waterproofing are the three most common findings on ranch-style homes built 1945-1965. The permit inspection forces these into the open regardless, so we inspect for them during the site assessment and write allowances into the contract. On a recent Radford Avenue project, we found all three conditions in the same garage. We priced each repair in writing and got sign-off before demolition continued. Call (424) 407-8266 to schedule an inspection that finds problems before the permit set is drafted.
Under Haven Standard Clause 5 (No Surprises), any condition not visible during the site assessment is documented with photos, priced in writing, and approved by you before we continue. We don’t proceed on verbal okay or “trust us” assurances. The documented photo record from every visit shows exactly what was found and what was done, not a summary of how it felt. Call (424) 407-8266 to review how this clause works on your project.
Yes. Studio City’s inland San Fernando Valley position means summer highs routinely exceed 100°F, far hotter than coastal LA. A mini-split isn’t an upgrade here; it’s the minimum mechanical system that keeps the unit habitable and rentable to the entertainment-industry workers who drive Studio City’s premium rental market. We size the system through the Title 24 energy model and specify it in the permit set from the start, not as a mid-permit add-on. Call (424) 407-8266 to see how the energy model affects your specific design.
Written by Nadia Ellery, Owner at Ellery ADU Studio, serving Studio City since 2015.