
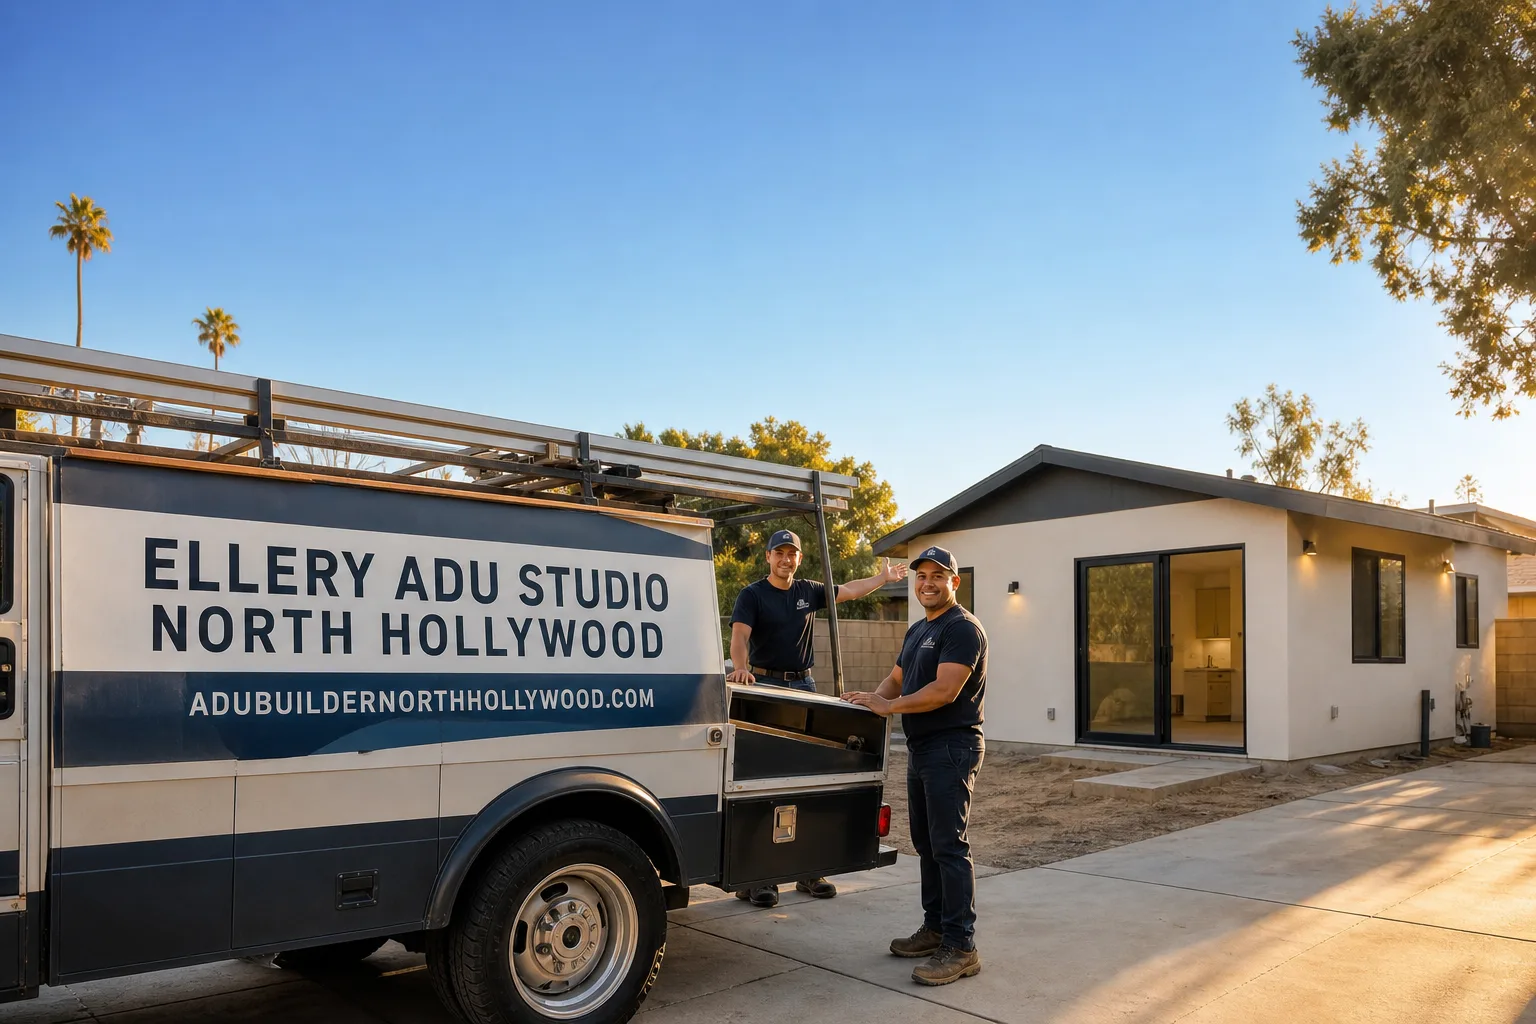
Fast, Reliable ADU Design & Permitting Across Sherman Oaks
ADU design and permitting in Sherman Oaks, CA typically runs $8,500-$18,000 for the full architectural and permit set, with construction-ready drawings delivered in 8-14 weeks and permits issued by the City of Los Angeles in 12-20 weeks depending on complexity. Our ADU Design & Permitting team coordinates dispatch from our Los Angeles office, with crews serving Sherman Oaks locally and site assessments typically scheduled within 3-5 business days. Call (424) 407-8266 to book yours.
We’ve worked the ranch homes off Ventura Boulevard, the hillside parcels climbing toward Mulholland, and the flat Valley floor lots near Woodman Avenue. Sherman Oaks is not a generic LA suburb for ADU purposes. The same zip code can split between standard R1 rules and Hillside Ordinance restrictions, and that distinction determines whether your garage conversion can stack with a junior ADU or whether you’re looking at grading review and fire-hardened assemblies. That’s why our site assessments start with a parcel lookup, not a sales pitch.
Why Ellery ADU Studio North Hollywood Is Sherman Oaks’s Preferred ADU Design & Permitting Company
We’ve designed, permitted, and built over 900 ADUs since 2015, the year California’s ADU laws shifted, and a significant share of those sit in the Sherman Oaks zip codes: 91403, 91423, 91413, and the pocket of 91607 that bleeds across the border. Our clients here are not weekend DIYers. They’re homeowners who bought between 2015 and 2025 at Valley prices and are now converting garage square footage into rental income or family housing. They want the permit set documented, the price written before work starts, and someone to answer the phone when the city requests a correction.
A live person answers our line 24/7. No voicemail queue, no callback promise that evaporates. Under Haven Standard Clause 1, every Sherman Oaks project receives a written price before any work begins - not a ballpark, not a “call for pricing” runaround. Our documented photo record on every visit means you receive evidence of what we found and what we did, not a summary of how it felt. And our 365-Day Done Right Promise is backed in writing before the project starts: if the finished ADU is not built to the permitted drawings, we make it right.
We also offer a Free Second Opinion on any written estimate already in your hand. Bring us another firm’s scope and we’ll flag what’s missing, what’s optimistic, and what Sherman Oaks-specific conditions they likely haven’t priced.
Our ADU Design & Permitting Services in Sherman Oaks

Site Assessment
Our site assessment is the foundation of every Sherman Oaks project. We walk the property with a checklist built from LA Department of Building and Safety requirements and the specific failure modes we’ve seen in 1948-1975 Valley ranch stock. We check the electrical panel amperage, the condition of galvanized supply lines, slab thickness and moisture intrusion, and whether the parcel falls north or south of Ventura Boulevard - a dividing line that triggers entirely different permit pathways. We recently pulled permits for a garage-conversion ADU plus JADU on a 1962 ranch off Ventura Boulevard near Fulton Avenue, and opening the garage walls turned up cloth-wrapped wiring and a 100-amp panel that couldn’t carry a mini-split load. After our inspection-first walkthrough, we wrote drywall-repair, panel-upgrade, and Title 24 allowance line items into the contract before the client signed - so when the framing came back undersized at the header, the change order was priced and approved in writing before we touched a single stud. The site assessment fee in Sherman Oaks is $450-$750, credited toward your project if you move forward.

ADU Design & Blueprints
Our architectural team produces construction-ready drawings that satisfy both the City of Los Angeles plan check and the structural realities of your specific Sherman Oaks property. For flat Valley floor parcels north of Ventura, we design to maximize the stacking opportunity: garage-conversion ADU plus junior ADU on a single R1 lot, a combination that can add 800-1,200 square feet of legal habitable space. For hillside parcels south of the boulevard, we account for Hillside Ordinance setbacks, grading restrictions, and fire-resistant construction mandates from the first sketch. Typical design and blueprint fees for Sherman Oaks run $6,500-$12,000 depending on complexity, with garage conversions at the lower end and new detached ADUs or hillside projects at the upper. Every set includes structural calcs, MEP plans, and the energy compliance documentation required for permit submission, whether it’s a garage conversion or a new detached ADU in Sherman Oaks.
Permit Application
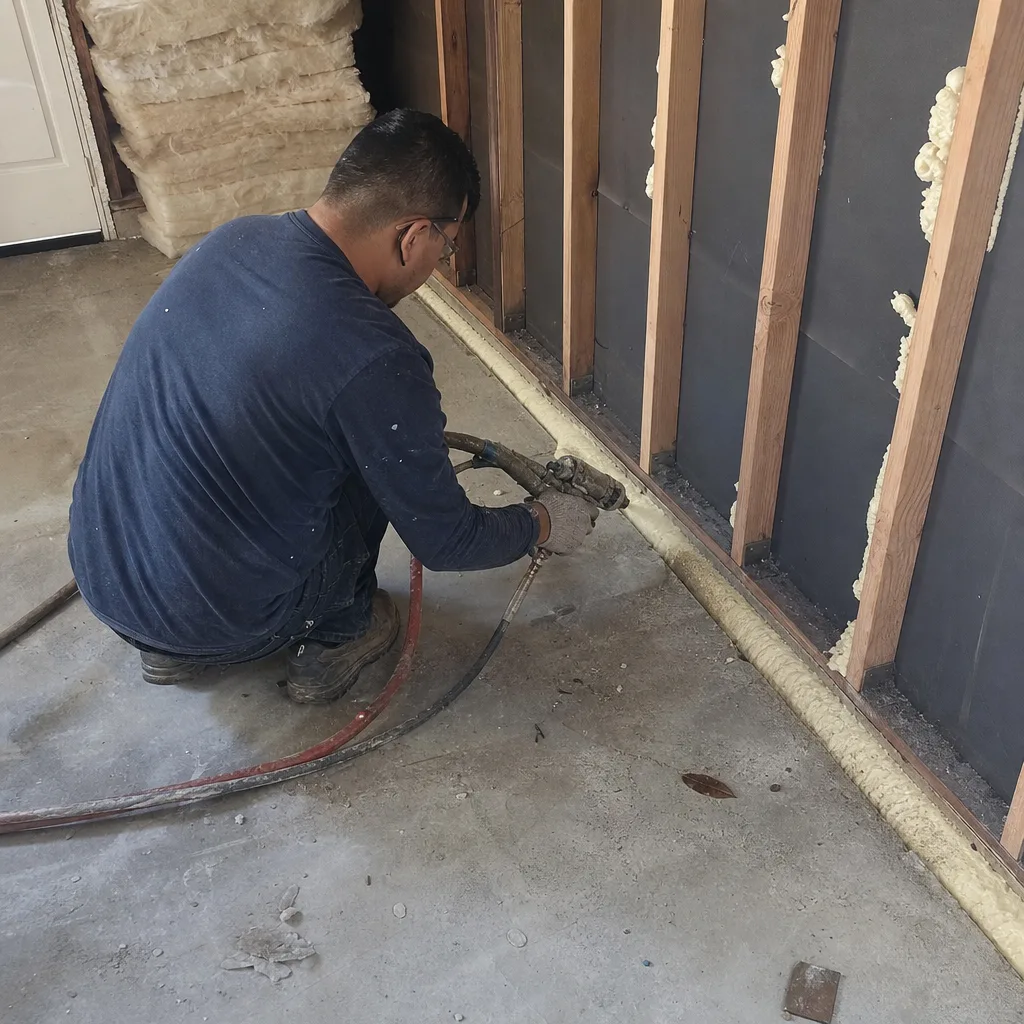
We handle the full City of Los Angeles permit application, including LADBS plan check, any required Coastal Commission or Hillside Ordinance review, and correction responses. Sherman Oaks permits move through the Van Nuys District Office or Metro depending on project type, and our familiarity with both offices’ specific plan checkers reduces cycle time. Permit application and processing fees in Sherman Oaks typically add $1,800-$4,500 to the project, paid directly to the city; we itemize these separately so you see exactly where your money goes. We also pull all required permits and schedule inspections, with the goal of passing each trade inspection on the first call.
HOA & Zoning Compliance
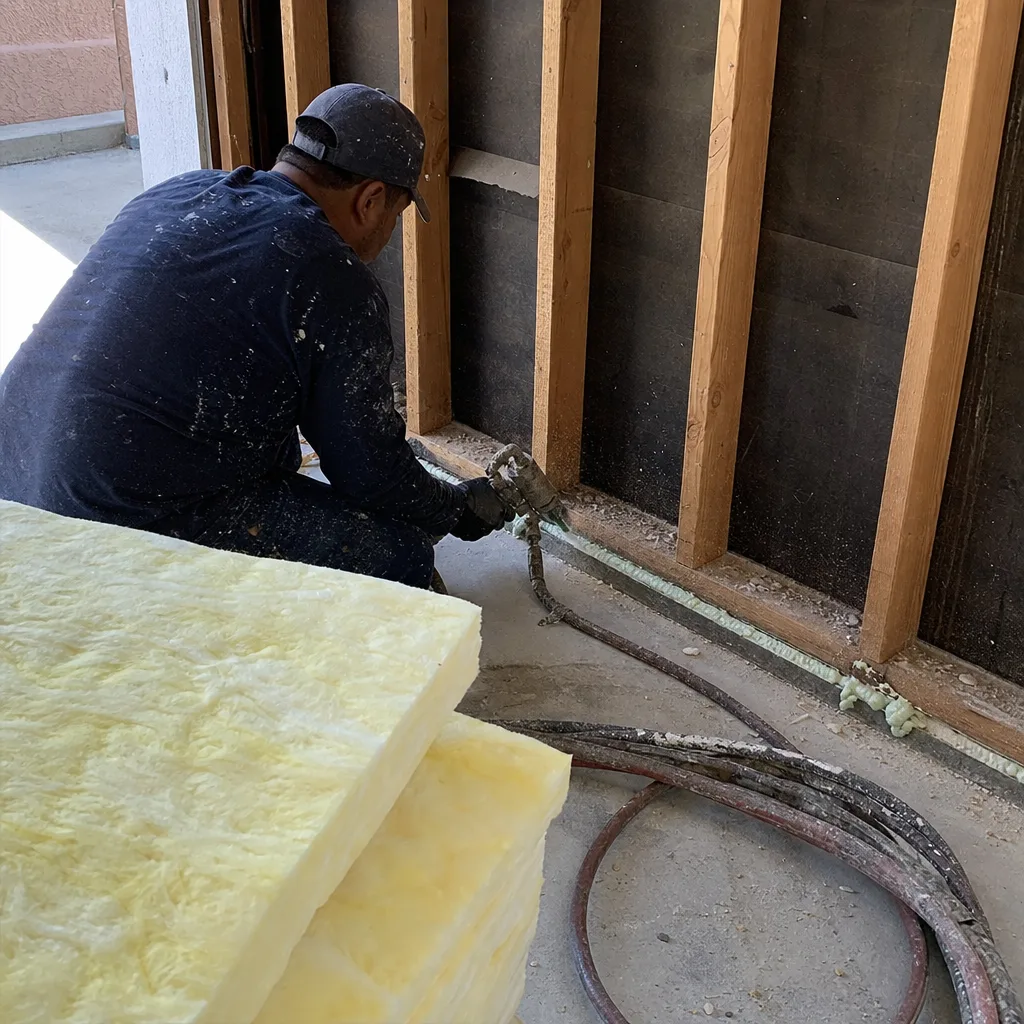
Many Sherman Oaks properties sit within homeowners associations - particularly the condominium clusters near Sepulveda Boulevard and the newer townhome developments south of Ventura. We review CC&Rs for ADU restrictions, coordinate with HOA architectural committees, and ensure your design complies with both city zoning and private covenant requirements. Where an HOA attempts to prohibit ADUs contrary to state law, we document the conflict and advise on the most efficient resolution path.
Title 24 Energy Compliance
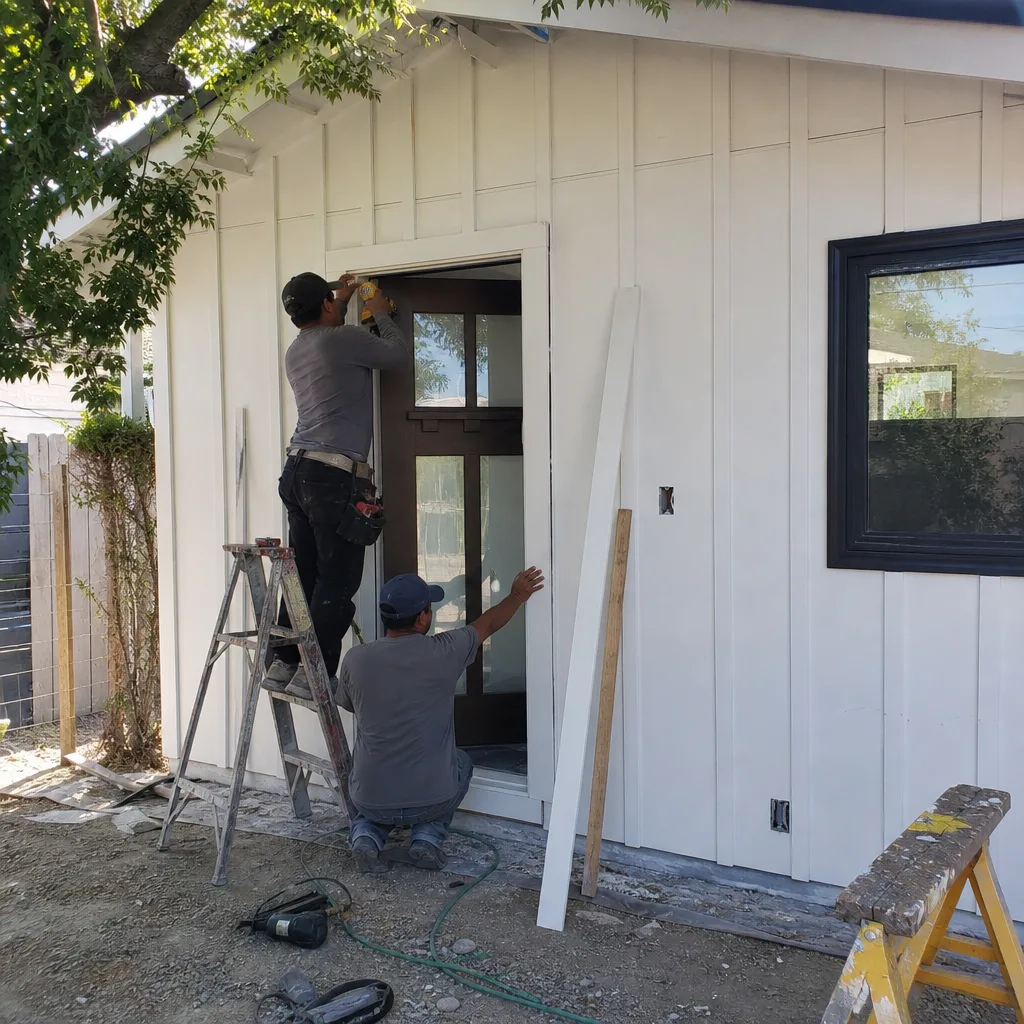
Title 24 is not a paperwork afterthought in Sherman Oaks. It’s a design input. The San Fernando Valley heat pocket - where summer highs regularly hit 105-110°F, often 15-20°F hotter than Westside neighborhoods just over the hills - means your mini-split sizing, insulation R-values, and window SHGC ratings must be calculated for actual conditions, not coastal defaults. We integrate Title 24 compliance into the architectural phase, producing the CF-1R and related documentation as part of the permit set, not as a last-minute scramble. Failure to do this forces late redesign when the mechanical and envelope specs don’t pencil for Valley summers, a mistake we see repeatedly from firms that treat energy compliance as an administrative task rather than a thermal engineering problem.
What happens when you call
- 1
A real person answersNo phone trees - you reach a local pro.
- 2
You get an upfront price rangeHonest numbers before anyone is dispatched.
- 3
A background-checked tech heads outLicensed & insured, dispatched right away.
- 4
You approve before work beginsNothing starts until you say go.
Trusted Brands We Service in Sherman Oaks
Ellery ADU Studio specifies and coordinates prefab and modular systems within the same single-contract framework we use for stick-built projects. In Sherman Oaks, we’ve placed Abodu units on tight hillside lots where site-built framing would require extensive grading, and we’ve integrated Cover’s panelized systems for clients who want factory precision with local foundation and utility work. For fire-hardened construction on south-of-Ventura parcels, we often specify James Hardie fiber-cement assemblies that satisfy both Hillside Ordinance requirements and the aesthetic preferences of foothill homeowners. Every system - whether Abodu, Cover, or site-built - is priced in writing before work starts and covered by the same 365-Day Done Right Promise.
Common ADU Design & Permitting Problems We See in Sherman Oaks Homes

- Contractors quote flat garage-conversion prices without inspecting first. Then they hit original galvanized supply lines, a 100-amp panel, or failed slab waterproofing the moment walls open - and the homeowner eats a five-figure surprise mid-permit. Our inspection-first protocol and written allowance line items prevent this.
- Designs are drawn before confirming which side of Ventura Boulevard the parcel sits on. A plan set that works under flat R1 rules suddenly requires Hillside Ordinance setbacks, grading review, and fire-hardened assemblies south of the boulevard. We verify jurisdiction and ordinance triggers before pencil touches paper.
- Title 24 energy compliance treated as a paperwork afterthought. This forces late redesign when mini-split sizing and envelope specs don’t pencil for a 105°F Valley heat-pocket summer. We build Title 24 into the design phase from day one.
- Original 100-amp panels and cloth-wrapped wiring in 1950s-1970s ranch stock. These are not edge cases in Sherman Oaks; they’re the norm. Any ADU with a kitchen, bathroom, and mini-split needs 200-amp service, and the upgrade must be in the contract before signing, not discovered after permit.
Pricing for ADU Design & Permitting in Sherman Oaks, CA
A typical garage-conversion ADU design and permit set in Sherman Oaks runs $8,500-$14,500 all-in, from site assessment through LADBS sign-off. New detached ADUs or hillside projects south of Ventura Boulevard range $12,000-$18,000 due to structural engineering, grading review, and fire-hardened assembly requirements. Junior ADU conversions, which share utilities with the primary residence and require less mechanical design, typically fall at $6,500-$10,500.
| Project Type | Design & Permit Fee Range | Typical Timeline |
|---|---|---|
| Garage Conversion ADU (flat Valley floor) | $8,500-$14,500 | 8-14 weeks drawings, 12-18 weeks permits |
| Garage Conversion ADU (hillside, south of Ventura) | $11,000-$16,500 | 10-16 weeks drawings, 16-24 weeks permits |
| New Detached ADU | $12,000-$18,000 | 12-18 weeks drawings, 16-24 weeks permits |
| Junior ADU / Interior Conversion | $6,500-$10,500 | 6-10 weeks drawings, 10-16 weeks permits |
| Site Assessment (credited to project) | $450-$750 | Scheduled within 3-5 business days |
What moves the number: hillside ordinance triggers, panel upgrade requirements, HOA coordination complexity, and whether you’re stacking a JADU with the primary ADU. Under Haven Standard Clause 1, the price you receive is the price you pay. No door-side upsells, no scope creep. Call (424) 407-8266 for your written estimate.
We Also Serve Cities Near Sherman Oaks

Our crews work across the central San Fernando Valley and adjacent communities. If you’re considering ADU Design & Permitting in Sherman Oaks, you may also want to compare conditions in Sherman Oaks with neighboring Van Nuys, Studio City, Tarzana, or North Hollywood - each with distinct zoning, HOA density, and hillside exposure profiles that affect permit strategy and pricing.
Serving Sherman Oaks, CA - Our Local Coverage Area
We’re based in the Sherman Oaks area and know this community well. Use the map below to see our service coverage - if you’re nearby, we can almost certainly help.
FAQs - ADU Design & Permitting in Sherman Oaks
Most do. The 1950s-1970s ranch homes that dominate Sherman Oaks typically have 100-amp panels and cloth-wrapped or early Romex wiring that cannot safely carry a kitchen, bathroom, and mini-split load. We identify this during our site assessment and write the upgrade into your contract as a line item before you sign, so there’s no mid-project surprise. Call (424) 407-8266 to schedule your assessment.
It determines whether your parcel falls under standard R1 rules or the City’s Hillside Ordinance. North of Ventura on the flat Valley floor, you can often stack a garage-conversion ADU plus a junior ADU on a single lot. South of Ventura, even a few blocks into the foothills, you lose that stacking capability and trigger grading restrictions, stricter setbacks, and fire-resistant construction mandates that can add tens of thousands to an otherwise identical project. We verify this before drawing begins. Call (424) 407-8266 to confirm your parcel’s classification.
Yes, if your property sits within a Very High Fire Hazard Severity Zone, which includes the foothill areas near the Santa Monica Mountains. This triggers fire-resistant roofing, exterior wall assemblies, and often tempered glass requirements. We identify VHFHSZ status during site assessment and design these assemblies into the permit set from the first drawing, not as a late add-on. Call (424) 407-8266 for a parcel-specific evaluation.
For habitability and rental viability, yes. Sherman Oaks summer highs regularly reach 105-110°F in the Valley heat pocket, and Title 24 requires mechanical cooling for ADUs. A properly sized mini-split is the standard solution, and its load calculation must be integrated into your electrical and energy compliance design. We size these for actual Valley conditions, not coastal defaults. Call (424) 407-8266 to review your mechanical requirements.
This is exactly why our inspection-first protocol exists. We open walls during site assessment when possible, probe for common failure modes, and write specific allowances into your contract - panel upgrade, header reinforcement, drywall repair, supply line replacement. If concealed conditions exceed those allowances, we price the change order in writing and obtain your approval before touching a single stud. No verbal approvals, no surprise invoices. The 365-Day Done Right Promise backs this process in writing. Call (424) 407-8266 to discuss how we handle concealed conditions on your project.
Written by Nadia Ellery, Owner at Ellery ADU Studio North Hollywood, serving Sherman Oaks and the greater San Fernando Valley since 2015.