
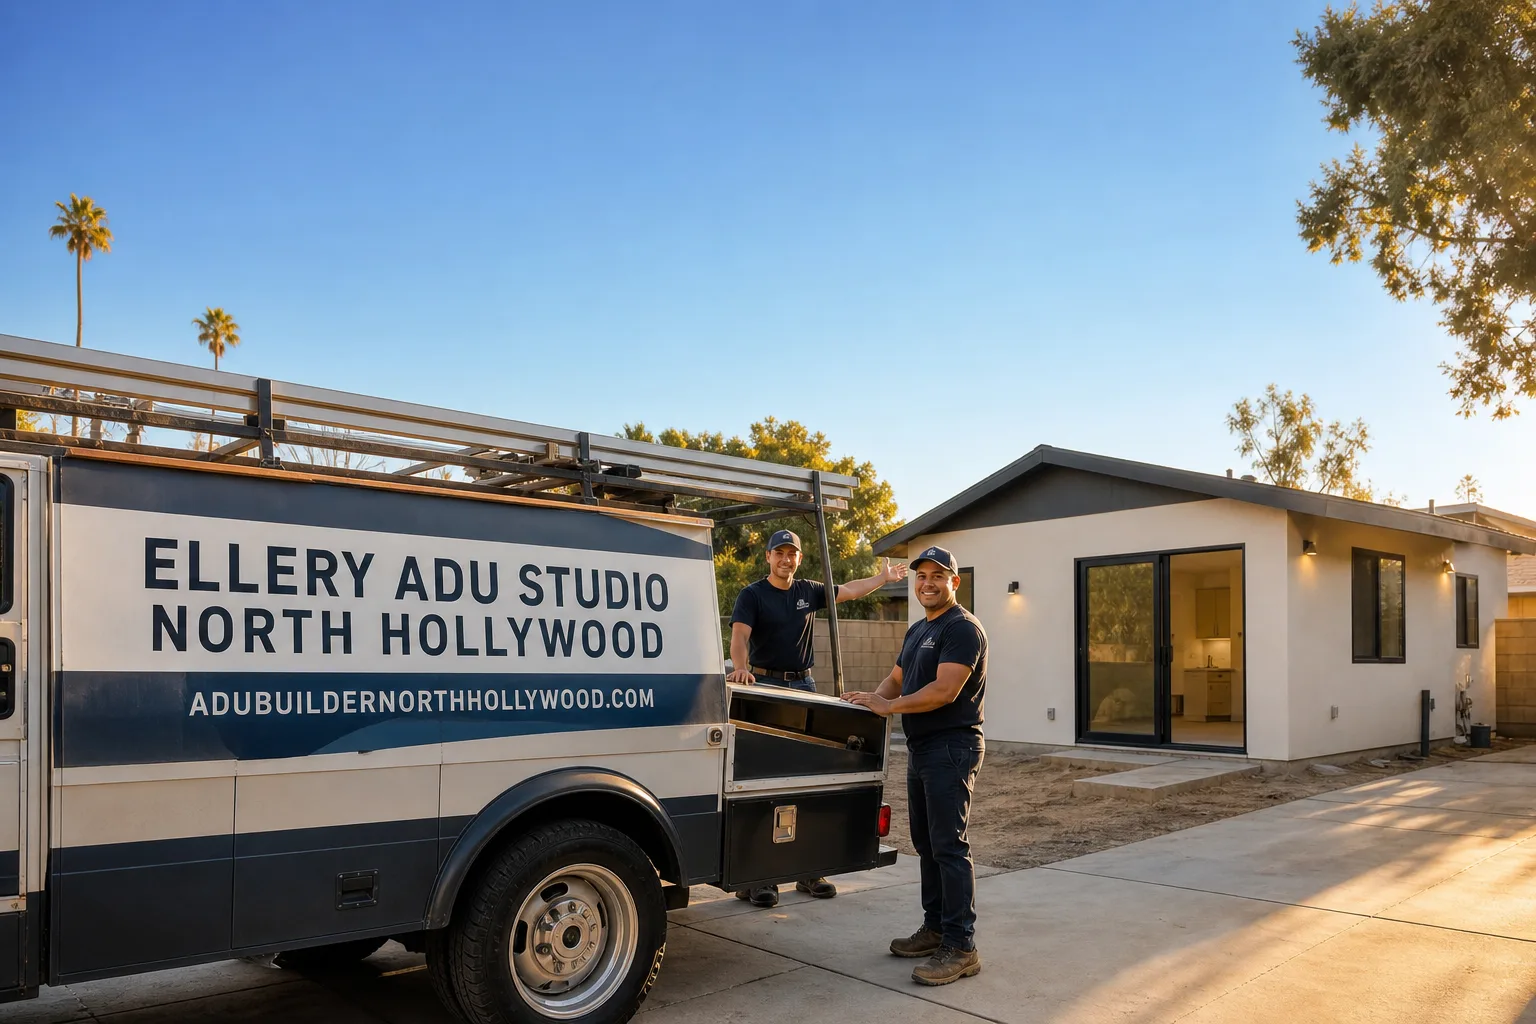
Fast, Reliable ADU Design & Permitting Across Los Angeles
ADU design and permitting in Los Angeles runs $8,500-$22,000 for the full architectural and engineering package, with LADBS permit fees adding another $3,200-$7,800 depending on valuation and scope. A garage conversion ADU in Los Angeles typically totals $145,000-$215,000 all-in, drawings through final inspection, while a new detached unit runs $285,000-$420,000. Call (424) 407-8266 to schedule your free estimate - every project receives a written price before any work starts, per Haven Standard Clause 1.
We’re a design-build studio, not a designer who hands off to a contractor and walks away. Our ADU Design & Permitting team handles the drawings, the permit set, and the construction under one contract at one written price. Dispatch and scheduling are coordinated from our Los Angeles office; crews serve Los Angeles locally. That matters because an ADU in this city lives or dies at the permit counter, and the difference between a six-week approval and a six-month ordeal is whether your team understood LADBS’s Standard Plan Program eligibility before they quoted.
Why Ellery ADU Studio North Hollywood Is Los Angeles’s Preferred ADU Design & Permitting Company
We’ve designed, permitted, and built over 900 ADUs since 2015 - the year California’s ADU laws shifted - and a significant share of those have been new detached ADUs in Los Angeles, from West Adams to Reseda. Our clients receive a documented photo record on every visit, a written price locked at signing, and the 365-Day Done Right Promise in writing before the project starts.
Los Angeles homeowners find us because they’ve already talked to a contractor who quoted a number without opening a wall. We don’t do that. Our site assessment includes a physical inspection of the existing structure, a preliminary Title 24 analysis, and a written scope with line-item pricing. No voicemail queues, either - a live person answers calls 24/7.
Response time to Los Angeles inquiries is same-day during business hours. We know the difference between an R1 lot in Jefferson Park with alley access and a hillside parcel in Laurel Canyon that triggers CalFire review. That local knowledge prevents the eligibility surprises that kill timelines.
Our license number appears on every page, verified, not just claimed. Background-checked, uniformed crews. And if you already have a written estimate in hand, we offer a Free Second Opinion - we’ll review it against what we find on site and tell you where the gaps are.
Our ADU Design & Permitting Services in Los Angeles

Site Assessment
Every Los Angeles ADU starts with a physical site assessment, not a satellite-photo guess. We inspect the existing structure, photograph conditions, and test what we can reach. On a 1920s bungalow garage in West Adams or Leimert Park, we’re looking for knob-and-tube wiring, notched framing from old termite repairs, and failed waterproofing where the garage slab meets the stem wall - all code-upgrade triggers once the permit is pulled. On a 1950s-1970s San Fernando Valley ranch in Reseda or Van Nuys, we’re checking whether the electrical panel and clay sewer lateral can carry a second unit. The assessment produces a written report with photos, a preliminary Standard Plan eligibility screen, and a line-item quote. Under Haven Standard Clause 5 (No Surprises), the scope is locked at signing; no door-side upsells, no scope creep.

ADU Design & Blueprints
Our architectural team produces permit-ready drawings calibrated to Los Angeles’s specific conditions. For flat lots on R1 zones with alley access - common in Jefferson Park, Highland Park, and Echo Park - we design against the LADBS Standard Plan Program geometries to compress plan check from months to weeks. For hillside lots in Silver Lake, Hollywood Hills, or Chatsworth that fail Standard Plan eligibility on slope, lot coverage, or existing setback, we engineer a full custom submittal from the start rather than waste time on a program that won’t accept the site. We also specify and coordinate prefab and modular systems from Abodu, Cover, and Dvele within the same single contract, so the manufacturer’s drawings integrate with our site plans and structural calcs rather than arriving as an afterthought.
Permit Application
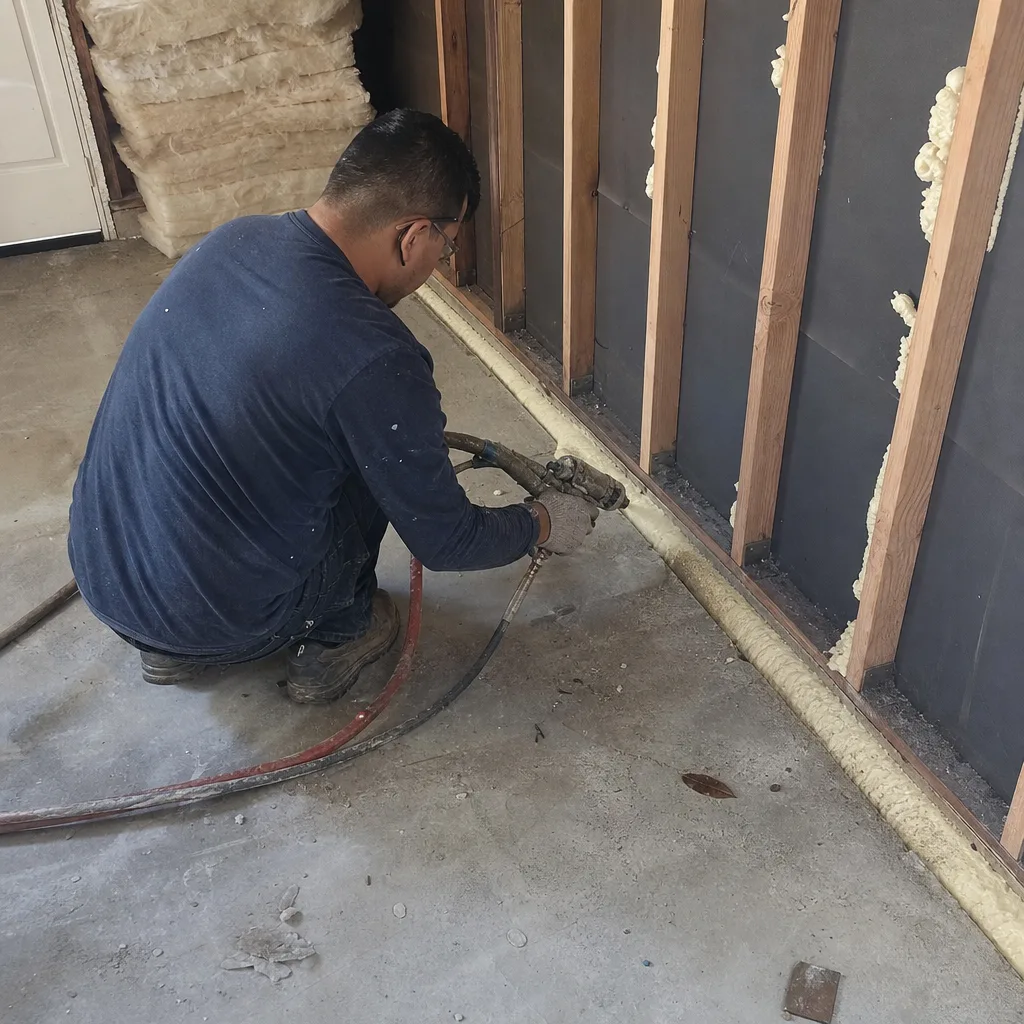
Permit application in Los Angeles means LADBS, and LADBS means specific submittal packages with exact sheet counts, digital filing protocols, and inspection sequences that vary by project type. We handle the entire application: plan check responses, correction letters, resubmittals, and scheduling. For Standard Plan projects, we manage the reduced plan-check workflow and coordinate the required pre-construction meeting. For custom submittals, we track the full plan-check timeline and escalate when reviews stall. Our permit set is the core product, not an afterthought - every drawing is produced in-house, stamped where required, and cross-checked against the field conditions we documented during assessment.
HOA & Zoning Compliance
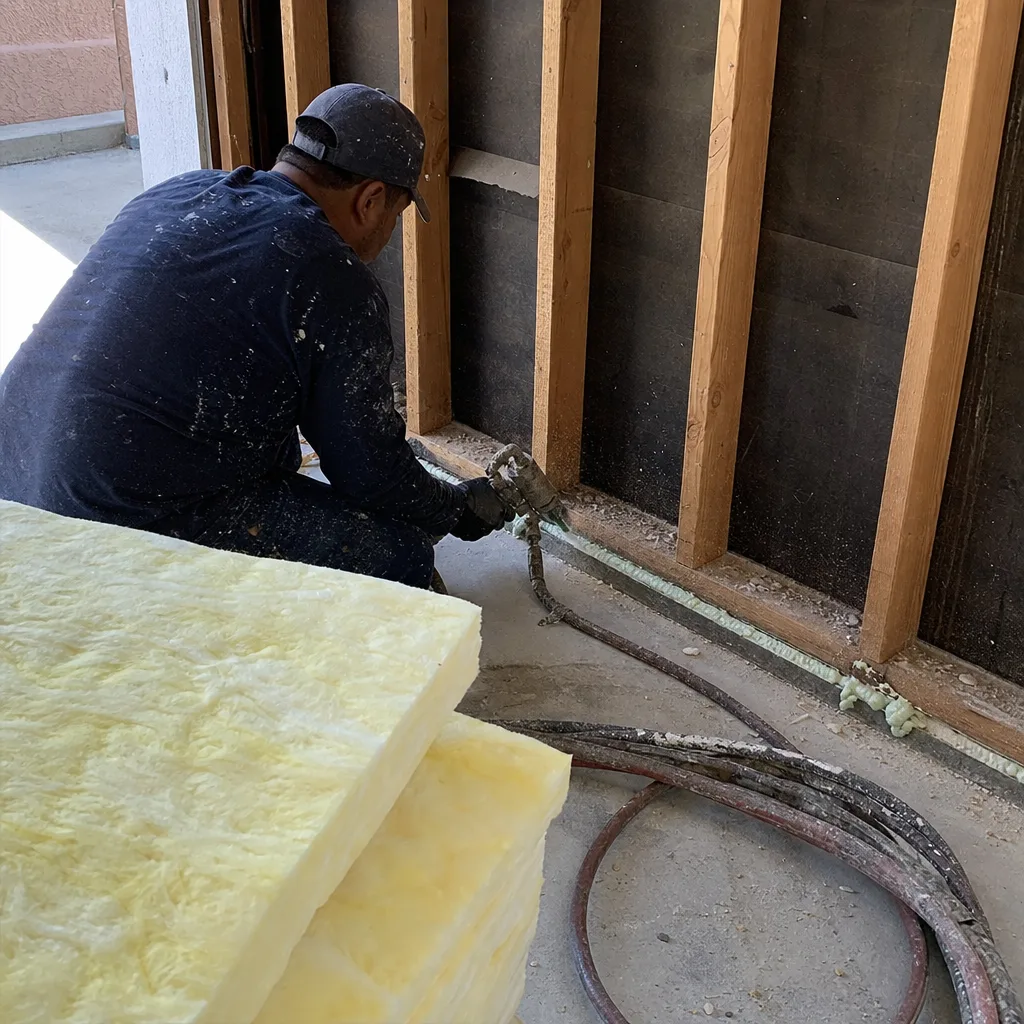
Los Angeles’s zoning overlay is dense: R1, R2, R3, R4, and various Specific Plans and Overlay Districts that modify base requirements. We verify zoning classification, check for HOA restrictions or CC&R prohibitions on ADUs, and confirm parking replacement rules under state law. In Beverly Hills-adjacent areas or certain Pasadena-bordering neighborhoods with active HOAs, we produce the compliance documentation the association requires and coordinate any required hearings. The zoning analysis is written, dated, and included in your project file.
Title 24 Energy Compliance
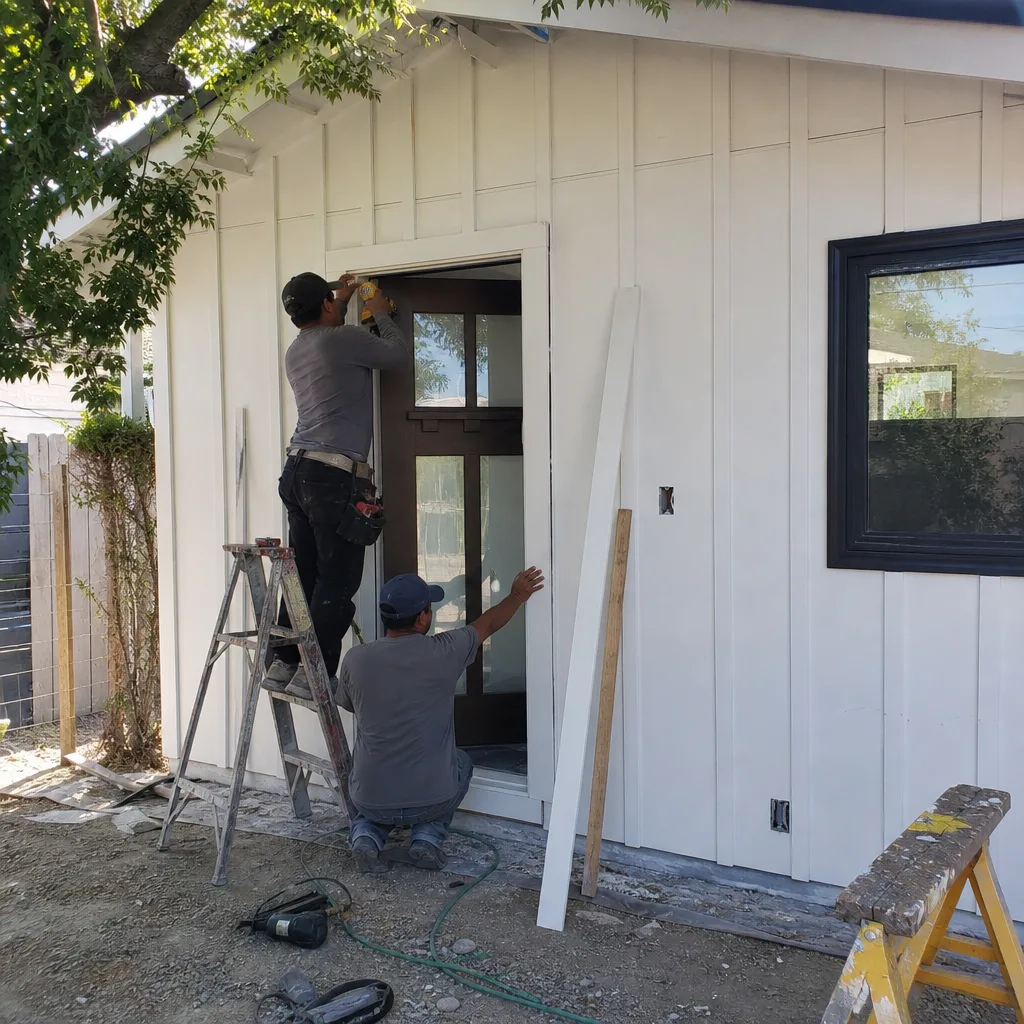
Every new ADU in Los Angeles must meet California’s Title 24 energy standards, and the 2019 and 2022 code cycles have tightened envelope and mechanical requirements significantly. For a garage conversion on a 1938 West Adams bungalow, this means insulating walls and roof to current R-values, specifying high-efficacy lighting, and often upgrading to a heat-pump water heater or mini-split system. For a new detached unit behind a 1960s Reseda ranch, we model the energy budget early so the HVAC specification doesn’t force a redesign mid-permit. Our Title 24 documentation is produced in-house and submitted with the permit package, not farmed out to a third party who disappears when corrections arrive.
What happens when you call
- 1
A real person answersNo phone trees - you reach a local pro.
- 2
You get an upfront price rangeHonest numbers before anyone is dispatched.
- 3
A background-checked tech heads outLicensed & insured, dispatched right away.
- 4
You approve before work beginsNothing starts until you say go.
Trusted Brands We Service in Los Angeles
We specify and coordinate prefab and modular systems from James Hardie, Abodu, and Cover within our single-contract design-build model. For Los Angeles clients, this means the manufacturer’s structural and MEP drawings are integrated into our permit set from day one, not reconciled in the field after LADBS approval. James Hardie’s fiber-cement siding meets CalFire non-combustible cladding requirements for Very High Fire Hazard Severity Zone projects in the Hollywood Hills or Chatsworth. Abodu and Cover units arrive with pre-engineered Title 24 packages that we adapt to Los Angeles’s specific solar orientation and site conditions. We do not markup manufacturer pricing; our fee is for design, permitting, and construction coordination, disclosed in writing before you commit.
Common ADU Design & Permitting Problems We See in Los Angeles Homes

- Knob-and-tube wiring in 1920s-1950s garage conversions. Our crew opened the walls of a 1938 bungalow garage on a West Adams alley lot and found cloth-wrapped knob-and-tube feeding an undersized 60-amp service, plus a rear wall stud pack notched down to almost nothing by a past termite repair. We wrote the panel upgrade, reframing, and Title 24 envelope into a priced change order and got it signed before the LADBS inspector saw anything. Because the geometry cleared Standard Plan eligibility, the whole job still moved through plan check in weeks rather than months.
- Standard Plan eligibility failures on hillside lots. The LADBS Standard Plan Program offers pre-approved ADU blueprints that cut plan check dramatically, but its site eligibility rules around slope, lot coverage, and existing setback pre-screen out many hillside lots. The same program that speeds up a flat West Adams alley-garage conversion can force a Silver Lake or Laurel Canyon project back to a full custom submittal. We run this screen during assessment, not after submittal.
- Undersized utilities on post-war valley ranches. A 1950s-1970s ranch in Canoga Park or Van Nuys may present a simple rear yard, but the electrical panel and clay sewer lateral often can’t carry a second unit. We identify this during site assessment and price the upgrade into the original contract, not as a mid-permit surprise.
- CalFire requirements in Very High Fire Hazard Severity Zones. Roughly a third of LA’s residential hillside neighborhoods sit inside VHFHSZ designations, which impose ember-resistant vents, Class A roofing, and non-combustible exterior cladding. These aren’t add-ons; they’re engineered into the plan set before submittal. A contractor who treats an ADU in Bel Air or Chatsworth as a standard design-first exercise will hit a wall at plan check.
Pricing for ADU Design & Permitting in Los Angeles, CA
Here’s what Los Angeles homeowners should expect:
| Service Component | Typical Range in Los Angeles |
|---|---|
| Site Assessment & Feasibility Report | $450-$850 |
| ADU Design & Blueprints (custom) | $8,500-$18,500 |
| ADU Design & Blueprints (Standard Plan adaptation) | $4,200-$8,800 |
| LADBS Permit Fees (valuation-based) | $3,200-$7,800 |
| Title 24 Energy Documentation | $1,800-$3,400 |
| Structural Engineering (if required) | $2,800-$6,500 |
| Garage Conversion ADU - all-in, drawings through final inspection | $145,000-$215,000 |
| New Detached ADU - all-in, drawings through final inspection | $285,000-$420,000 |
What moves the number: Standard Plan eligibility cuts design fees and permit timelines. Hillside lots, VHFHSZ zones, and utility upgrades add cost. Every project receives a written price before any work starts, per Haven Standard Clause 1. No “call for a quote” - the quote is written, itemized, and signed. Call (424) 407-8266 for your free estimate.
We Also Serve Cities Near Los Angeles

Our crews work throughout the metro area. We also handle ADU Design & Permitting in Los Angeles adjacent communities including Culver City, West Hollywood, Beverly Hills, and Pasadena. Zoning, setback, and HOA rules vary by jurisdiction; we verify local requirements for each municipality before quoting.
Serving Los Angeles, CA - Our Local Coverage Area
We’re based in the Los Angeles area and know this community well. Use the map below to see our service coverage - if you’re nearby, we can almost certainly help.
FAQs - ADU Design & Permitting in Los Angeles
Your property qualifies for the LADBS Standard Plan Program if it meets specific site eligibility rules around slope, lot coverage, and existing structure setbacks - flat or gently sloping R1 lots with alley access, common in West Adams and Jefferson Park, typically clear the screen. Hillside lots in Silver Lake, Laurel Canyon, or Bel Air often fail on slope or setback and require full custom submittal. We run this eligibility screen during our site assessment and tell you which path applies before we quote. Call (424) 407-8266 to schedule - estimates are free.
Once you pull a permit for a garage conversion in Los Angeles, LADBS requires the finished ADU to meet current code - and 1920s-1950s construction almost never does. Knob-and-tube wiring, 60-amp services, and notched or damaged framing are code-upgrade triggers that must be corrected before inspection sign-off. We find these conditions during our pre-quote site assessment and write the upgrades into the original contract with line-item pricing, not as mid-job surprises. Call (424) 407-8266 for an exact quote - estimates are free.
A VHFHSZ designation adds ember-resistant vents, Class A roofing assembly, and non-combustible exterior cladding requirements that must be engineered into the plan set before LADBS submittal. These aren’t field modifications; they’re structural and envelope decisions that affect framing, sheathing, and finish specifications from the first drawing. We identify VHFHSZ status during assessment and design for compliance from the start. Call (424) 407-8266 for an exact quote - estimates are free.
Title 24 requires current R-value insulation, high-efficacy lighting, and efficient mechanical systems - typically a heat-pump water heater or ductless mini-split for a small ADU. A 1950s-1970s valley ranch may have uninsulated walls, single-pane windows, and an electrical panel that can’t support the new loads. We model the energy budget during design and specify the envelope and mechanical upgrades in the permit set, not as afterthoughts. Call (424) 407-8266 for an exact quote - estimates are free.
We inspect before we quote, photograph what we find, and write allowances for likely conditions into the contract - panel upgrades, reframing, waterproofing repair. If we open a wall and find something worse, we price it in writing and get your signature before proceeding. Under Haven Standard Clause 5 (No Surprises), the scope is locked at signing; any change is documented, priced, and approved. The 365-Day Done Right Promise backs the finished work in writing. Call (424) 407-8266 for an exact quote - estimates are free.
Ready to move forward? Call (424) 407-8266 to schedule your free estimate. You’ll receive a written price before any work starts, a documented photo record on every visit, and the full Haven Standard in writing - including the 365-Day Done Right Promise. Nadia Ellery and our ADU Design & Permitting team are available now; a live person answers calls 24/7.
Written by Nadia Ellery, Owner at Ellery ADU Studio North Hollywood, serving Los Angeles since 2015.