
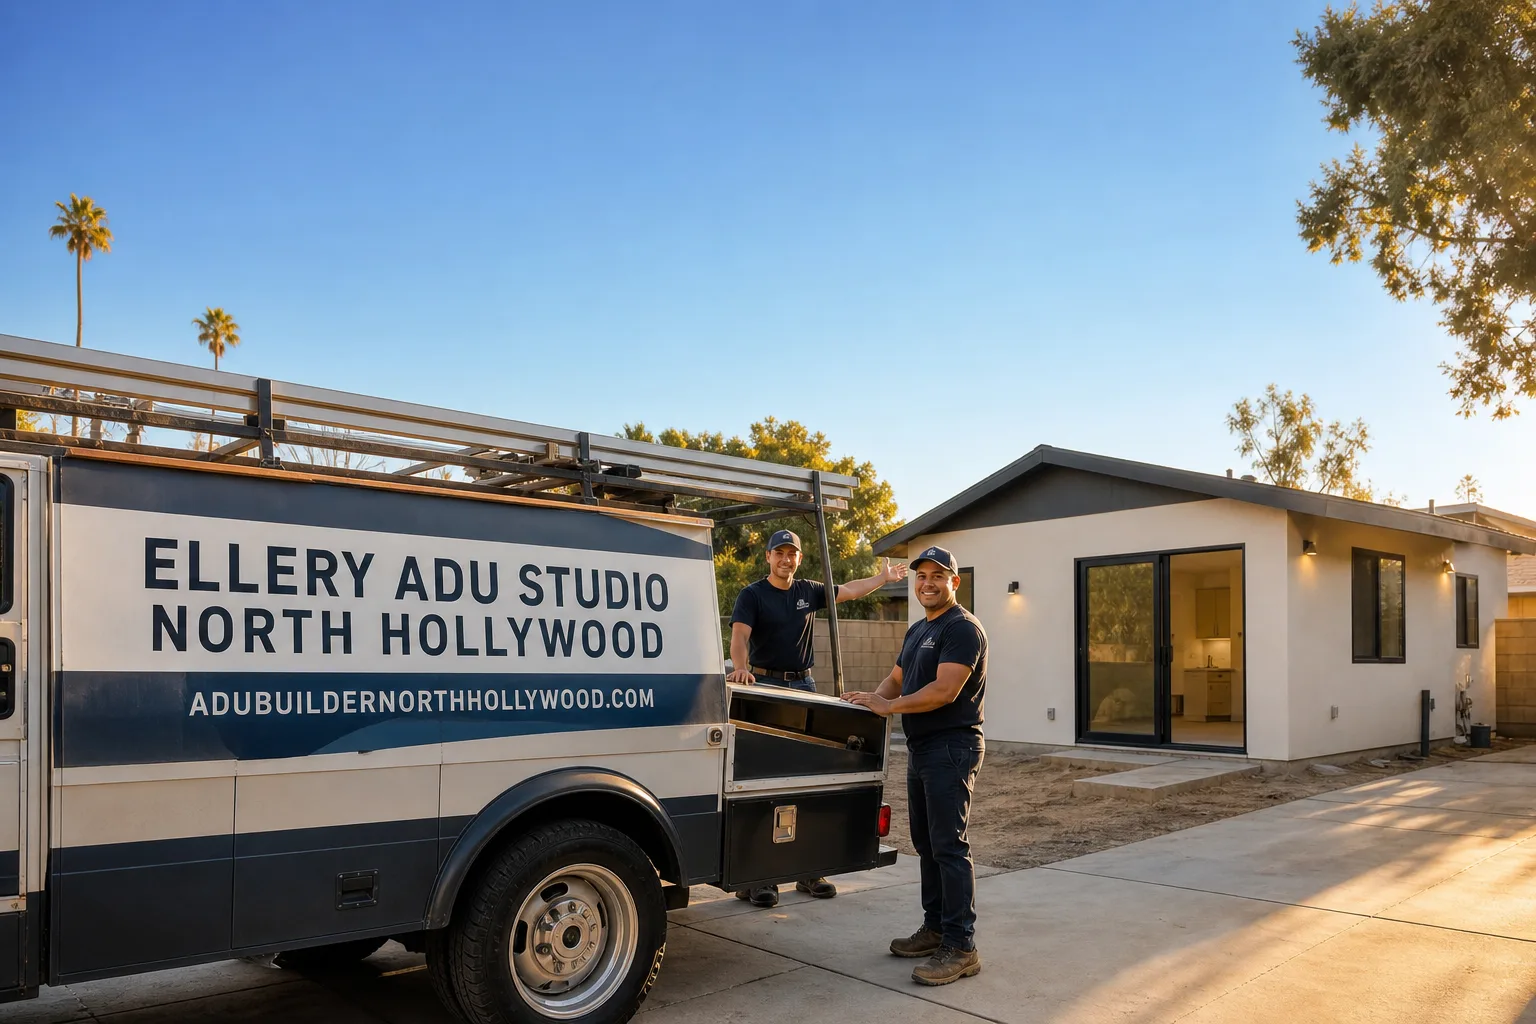
ADU Design & Permitting in Glendale, CA
ADU design and permitting in Glendale, California typically runs $8,500-$28,000 for the full design-build package, from initial site assessment through final plan-check approval, with hillside fire-zone projects landing at the higher end. Most Glendale ADU permit sets clear plan check in 8-14 weeks when the Chapter 7A fire-hardening details are drawn correctly on the first submittal. Call (424) 407-8266 to schedule your free estimate - every project receives a written price before any work begins, per Haven Standard Clause 1.
Fast, Reliable ADU Design & Permitting Across Glendale
We serve Glendale from our Los Angeles office, with crews and permit runners who know the difference between a Tropico lot and a Brockmont hillside before they step out of the truck. Glendale’s building department operates on its own timeline, and its plan checkers know the Verdugo Mountains fire zone better than most architects who draft from Pasadena or Burbank templates. We’ve walked permits through Glendale Building & Safety since 2015 - the same year California’s ADU laws opened up - and we know which details get kicked back before they cost you a month of re-review.
Our ADU Design & Permitting team coordinates site assessments across Glendale’s flat neighborhoods and its graded canyon parcels alike. Whether you’re sitting on a 1920s Spanish Colonial garage in Adams Hill or a mid-century hillside pad in Glenoaks Canyon, the first visit produces a documented photo record and a written scope, not a handshake and a promise.
Why Ellery ADU Studio North Hollywood Is Glendale’s Preferred ADU Design & Permitting Company

Ellery ADU Studio has designed, permitted, and built 900+ ADUs since 2015, and a significant share of those have cleared through Glendale’s counter. Nadia Ellery founded the studio the same year California’s SB 1069 and AB 2299 rewrote ADU law statewide, so our permit sets have grown up alongside Glendale’s local amendments to those codes.
Glendale homeowners find us because our name appears on completed ADUs in their own neighborhoods - from Chevy Chase Canyon to Pacific-Edison - and because our license number appears on every page, verified, not just claimed. Our crews are background-checked and uniformed, and the same team that measures your lot drafts the drawings and manages the plan-check cycle. No designer-builder blame gap. One contract, one written price, one phone number that a live person answers 24/7.
We don’t claim a Glendale storefront address because we don’t have one. Dispatch and scheduling are coordinated from our Los Angeles office; crews serve Glendale locally. What we do have is a file of Glendale-specific plan-check corrections and approved permit sets that we’ve built across nine years of submittals.
Our ADU Design & Permitting Services in Glendale
Site Assessment
Every Glendale ADU starts with a site assessment that accounts for what the lot actually is, not what Zillow says it is. On a 5,000 sq ft Tropico parcel with a 1940s garage at the alley, we’re checking slab thickness, utility lateral locations, and whether the existing structure can carry conversion loads. On a Brockmont hillside lot, we’re measuring grade change, documenting existing retaining conditions, and flagging CAL FIRE VHFHSZ triggers before a single line is drawn. The assessment produces a documented photo record and a written findings report - you receive the evidence, not a summary of how it felt.

ADU Design & Blueprints
Our permit sets are the core product, not an afterthought. For Glendale hillside parcels, that means detailing ember-resistant mesh vents and non-combustible eave assemblies sheet by sheet, with CBC Chapter 7A notes called out explicitly. On a steep Brockmont lot off the Glenoaks Canyon side, our tech pulled the original garage-conversion sheet set and found it spec’d with wood-eave assemblies and galvanized hangers pulled straight from a Burbank template - the county fire-zone reviewer kicked it back inside a week. We re-detailed the eaves as non-combustible, swapped to ember-resistant mesh vents and Class A roofing, and re-submitted with the Chapter 7A notes called out sheet by sheet; the ADU cleared plan check on the next cycle. Same lot, one design layer that the neighbor’s inland-spec bid had never scoped.

Permit Application
Glendale Building & Safety accepts ADU applications through its counter and its online portal, but the real work happens in plan check. Our permit runners know the specific reviewers who handle hillside fire-zone submittals, and we pre-coordinate the Chapter 7A documentation before the first upload. A clean first submittal saves 4-6 weeks over a kicked-back set. We’ve had Glendale ADUs clear in 8 weeks and we’ve seen competitor sets languish for 16 because the fire-hardening layer was missing on sheet M-3.
HOA & Zoning Compliance
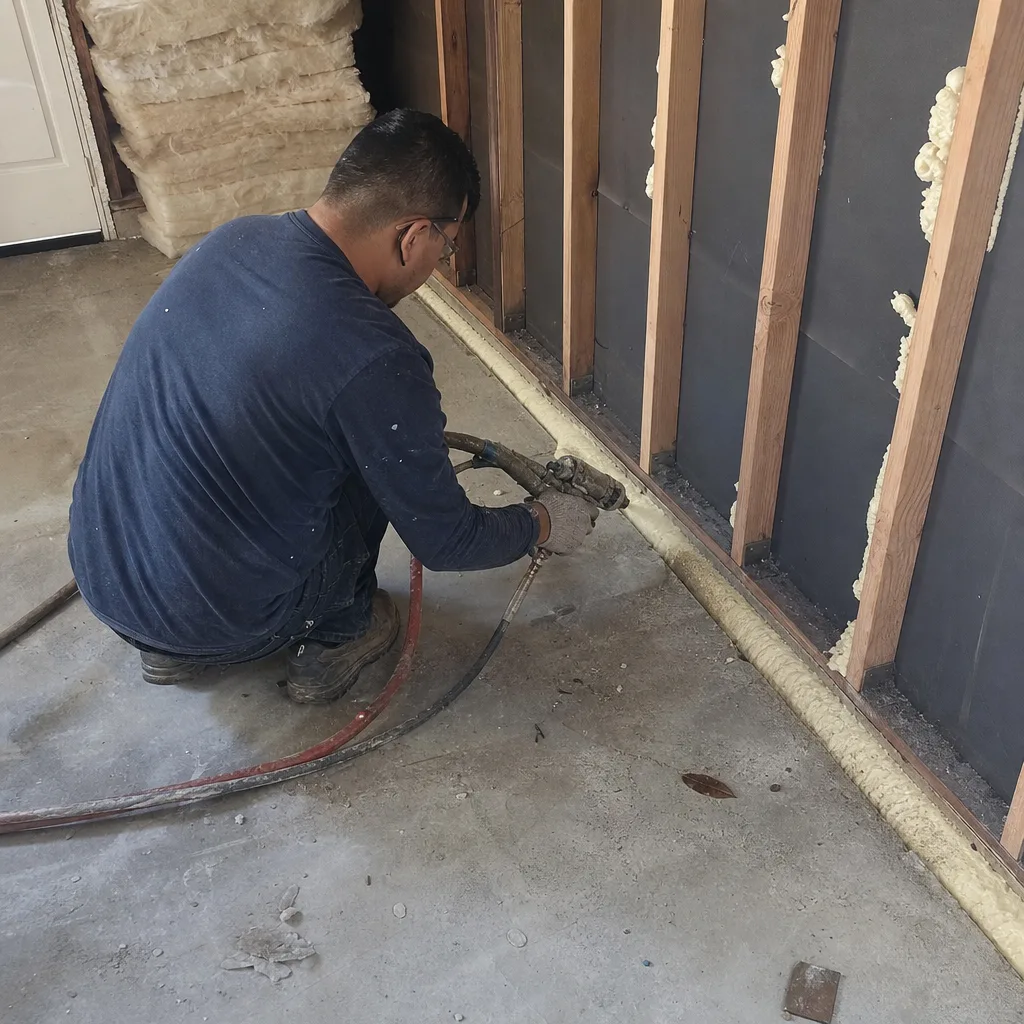
Glendale’s flat neighborhoods - Tropico, Adams Hill, Pacific-Edison - sit on lots platted in the 1920s-1940s with alley access and often with active HOAs that predate modern ADU law. We verify CC&R restrictions, parking replacement requirements, and design-review board timelines before the design is finalized. An HOA design-review cycle can add 6-10 weeks to a project that the city would permit in 8. We find that out early and price it in.
Title 24 Energy Compliance
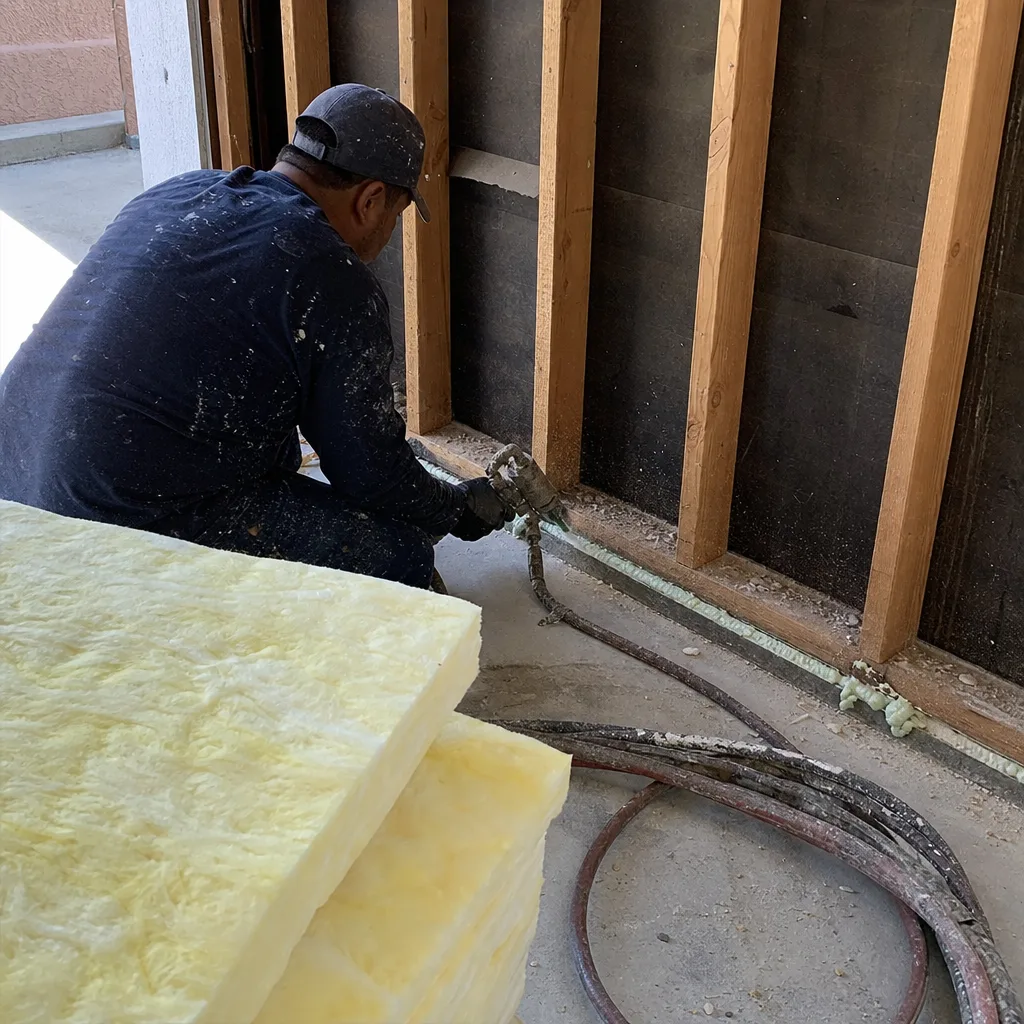
Every California ADU must meet Title 24 energy standards, but Glendale’s thermal bowl against the Verdugo Mountains makes the compliance path non-standard. Summer highs of 100-108°F mean a dedicated mini-split HVAC system is non-negotiable - passive ventilation strategies that satisfy Title 24 in coastal LA simply fail here. Our energy models account for Glendale’s specific climate zone, not a generic Los Angeles County assumption. The wrong compliance path can add $3,000-$7,000 in change orders after construction starts. We model it correctly in the design phase, locked under Haven Standard Clause 5 (No Surprises).
What happens when you call
- 1
A real person answersNo phone trees - you reach a local pro.
- 2
You get an upfront price rangeHonest numbers before anyone is dispatched.
- 3
A background-checked tech heads outLicensed & insured, dispatched right away.
- 4
You approve before work beginsNothing starts until you say go.
Trusted Brands We Service in Glendale

Ellery ADU Studio specifies and coordinates prefab and modular systems within the same single contract that covers design and permitting. For Glendale’s fire-zone hillside parcels, we frequently detail Abodu units with upgraded Class A roofing assemblies and James Hardie non-combustible siding to satisfy Chapter 7A without sacrificing the speed of a prefab delivery. Cover systems integrate well with our Title 24 modeling for the thermal bowl. We don’t sell brand catalogs - we specify what the lot requires, coordinate the manufacturer’s drawings into our permit set, and warranty the result as one contract at one written price.
Common ADU Design & Permitting Problems We See in Glendale Homes
- Coastal-spec materials in an inland thermal bowl. Standard mill-finish fasteners, wood deck boards, and unsealed paver joints that survive in Santa Monica fail fast under Glendale’s 100-108°F summer bowl. We specify stainless or hot-dip hardware, sealed joints, and composite decking rated for high-UV exposure - the coastal-spec version of the same job costs 8-12% less upfront and 40% more in replacement within a decade.
- Standard stucco soffit vents on a VHFHSZ parcel. Glendale Building & Safety plan checkers routinely reject hillside ADU submittals in Chevy Chase Canyon, Glenoaks Canyon, and Brockmont when the drawings show standard stucco soffit vents or wood-framed eave assemblies. On a VHFHSZ parcel, those must be ember-resistant mesh vents and non-combustible eave per CBC Chapter 7A. A first-submittal miss typically costs 4-6 weeks of re-review before a single rivet is set.
- Passive ventilation and no mini-split because “LA is mild.” Glendale’s thermal bowl against the Verdugo Mountains makes passive strategies fail outright. The ADU becomes unlivable in July and August, and the retrofit HVAC installation after occupancy is a $4,500-$8,500 change order that could have been $2,200 in the original design. We model the cooling load correctly from day one.
- Skipping engineered retaining walls on Verdugo-side graded lots. Hillside parcels near the Verdugo Mountains tend to be larger but steeply graded, often requiring engineered retaining walls and caisson foundations before ADU construction can begin. We’ve seen drawings proceed through schematic design only to discover the grading reality during geotechnical review - a $15,000-$35,000 foundation line item that blows the budget after the client is emotionally committed. Our site assessment catches it first.
Pricing for ADU Design & Permitting in Glendale, CA
ADU design and permitting in Glendale runs $8,500-$18,500 for flat-lot garage conversions in Tropico, Adams Hill, or Pacific-Edison, with the full design-build package from site assessment through plan-check approval. Hillside parcels in Chevy Chase Canyon, Glenoaks Canyon, or Brockmont with VHFHSZ fire-hardening requirements typically land at $15,500-$28,000 - the Chapter 7A material upgrades, engineered foundation details, and additional plan-check cycles account for the gap.
| Service Component | Glendale Flat-Lot Range | Glendale Hillside/VHFHSZ Range |
|---|---|---|
| Site Assessment & Documentation | $1,200-$2,400 | $2,800-$4,500 |
| ADU Design & Blueprints (permit set) | $4,500-$9,500 | $7,500-$14,500 |
| Permit Application & Plan-Check Management | $2,200-$4,800 | $3,800-$6,500 |
| HOA & Zoning Compliance Review | $600-$1,800 | $1,200-$2,500 |
Title 24 Energy Compliance modeling adds $800-$1,800 depending on system complexity. Every project receives a written line-item quote before any work begins - Haven Standard Clause 1. No “call for pricing.” No change orders from undisclosed scope. Call (424) 407-8266 for your free estimate.
We Also Serve Cities Near Glendale
Our crews and permit runners work across the metro core, including Glendale neighbors in Burbank, North Hollywood, Studio City, and West Hollywood. Each city carries its own building department quirks, fire-zone designations, and thermal conditions - we don’t recycle Glendale drawings for Burbank submittals. The fire-hardening layer that matters in Chevy Chase Canyon doesn’t apply in Studio City’s flat grid, and the coastal-spec materials that fail in Glendale’s bowl are appropriate two miles south. Every permit set is drawn for the specific lot, city, and code cycle.
Serving Glendale, CA - Our Local Coverage Area
We’re based in the Glendale area and know this community well. Use the map below to see our service coverage - if you’re nearby, we can almost certainly help.
FAQs - ADU Design & Permitting in Glendale
No. Chapter 7A ignition-resistant construction applies only to parcels within CAL FIRE’s Very High Fire Hazard Severity Zone, which covers Glendale’s hillside neighborhoods - Chevy Chase Canyon, Glenoaks Canyon, Brockmont - not the flat grid of Tropico, Adams Hill, or Pacific-Edison. We verify your parcel’s fire-zone status in the initial site assessment and design to the correct standard from the start. Call (424) 407-8266 to confirm your lot’s designation - estimates are free.
Glendale’s hillside parcels fall under VHFHSZ designation, and Burbank’s flatland template plans don’t account for CBC Chapter 7A. Standard stucco soffit vents and wood-framed eave assemblies are acceptable in Burbank’s non-fire-zone areas but prohibited in Glendale’s VHFHSZ parcels, where ember-resistant mesh vents and non-combustible eave assemblies are mandatory. The plan checker isn’t being difficult - they’re applying a different code chapter that your previous designer never scoped. We re-detail and re-submit with the correct Chapter 7A notes. Call (424) 407-8266 for a Free Second Opinion on any estimate already in hand.
It changes the roof, vents, eaves, windows, and exterior materials: Class A fire-rated roofing assembly, ember-resistant mesh vents at all soffit locations, non-combustible eave assemblies (typically steel or fiber-cement), multi-pane tempered windows, and non-combustible siding within the first 6 feet of grade. The design footprint and room layout stay the same; the material specification and detailing layers change. The cost delta is typically $25,000-$50,000+ on a new detached ADU - Glendale, less on a garage conversion where the existing structure can be upgraded in place. We call out every Chapter 7A item sheet by sheet so the plan checker sees compliance on first review.
Yes, significantly. Glendale’s flat neighborhoods - Tropico, Adams Hill, Pacific-Edison - are packed with 1920s-1940s Spanish Colonial Revival and Craftsman bungalows on 5,000-7,500 sq ft lots, most with detached single-car garages at the alley line that are textbook garage-conversion ADU candidates. No engineered retaining walls, no caisson foundations, no Chapter 7A fire-hardening layer. The permit set is simpler, the plan-check cycle is shorter, and the all-in design-permit-build cost runs roughly 40-55% less than a comparable hillside new-build. Call (424) 407-8266 for a written quote on your specific garage - estimates are free.
Often, yes. Hillside parcels near the Verdugo Mountains tend to be larger but steeply graded, and the existing grade frequently can’t support new construction without engineered retaining walls or caisson foundations to stabilize the slope. We discover this in the site assessment, not after the drawings are complete. The geotechnical and structural engineering adds $8,500-$22,000 to the pre-construction budget, and it has to be in the permit set from the first submittal - Glendale Building & Safety won’t issue an ADU permit on an unstable slope without it. Our site assessment produces a written findings report with the foundation scope priced before you commit to design. Call (424) 407-8266 to schedule.
Schedule Your Free Glendale ADU Estimate
Every Glendale ADU project starts with a written price before any work begins - Haven Standard Clause 1, no exceptions. You’ll receive a documented photo record from the site assessment, a line-item quote with the fire-zone or flat-lot specification called out explicitly, and the 365-Day Done Right Promise in writing before the first drawing is drafted. A live person answers calls 24/7 at (424) 407-8266. Call to schedule your free estimate.
Written by Nadia Ellery, Owner at Ellery ADU Studio, serving Glendale since 2015.