
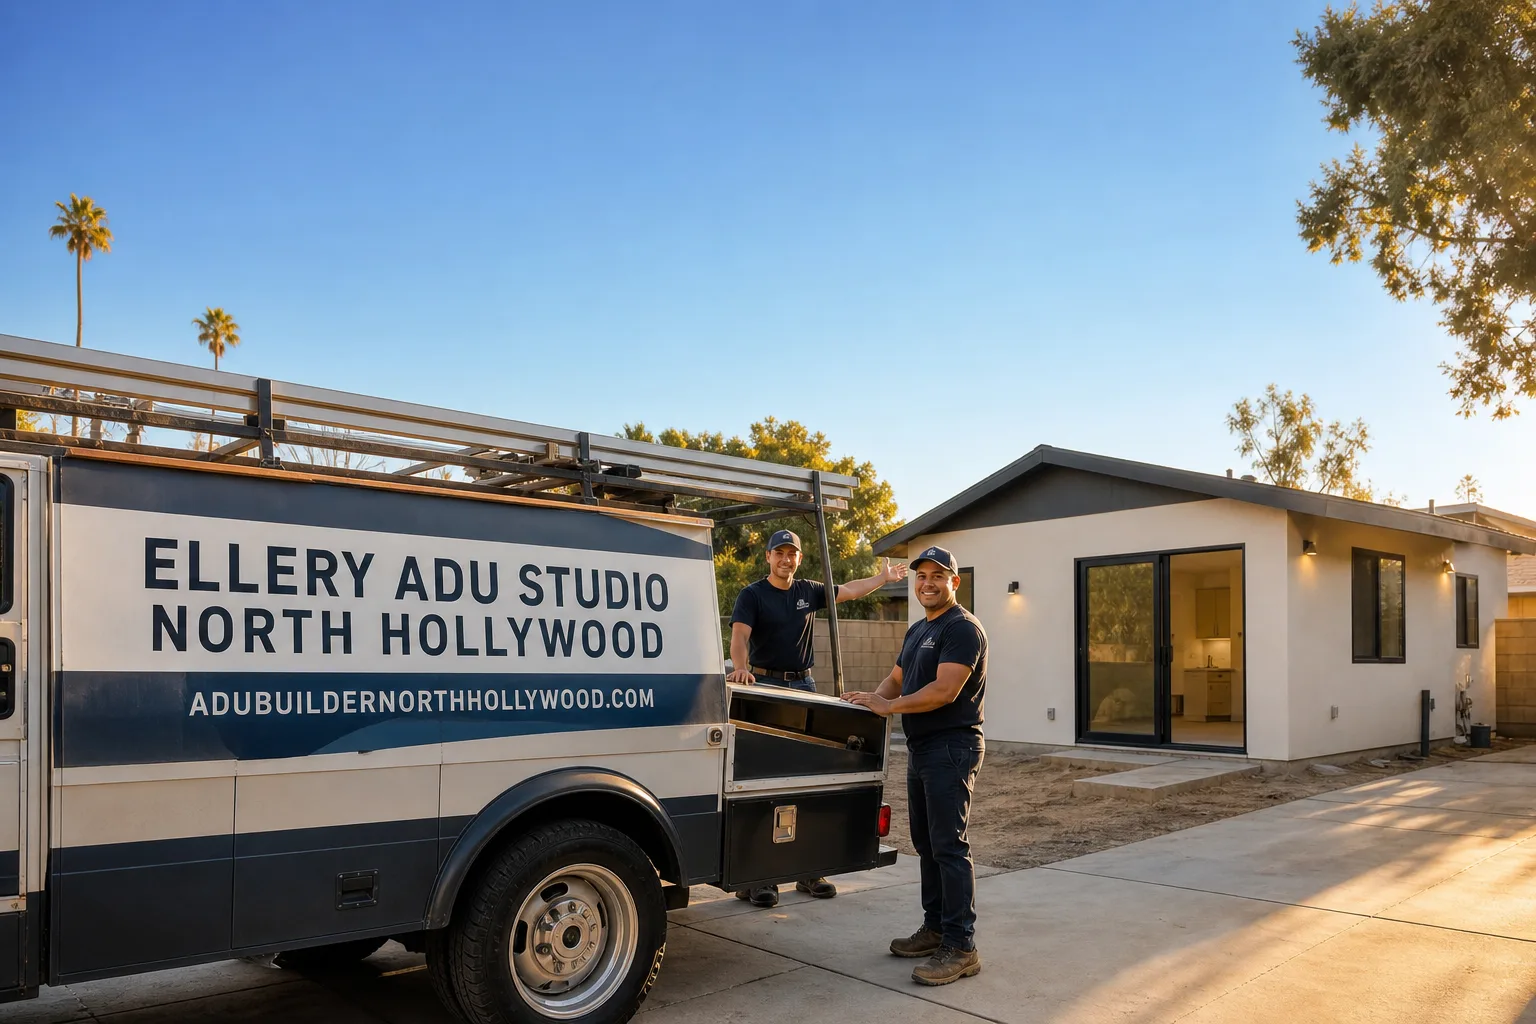
Trusted Junior ADU & Interior Conversion for North Hollywood Homeowners
A Junior ADU & Interior Conversion in North Hollywood typically runs $85,000-$175,000 all-in, drawings through final inspection, depending on whether you’re converting existing square footage or building an attached addition. Ellery ADU Studio has designed, permitted, and built 900+ ADUs since 2015, the year California’s ADU laws shifted, and every project started with a written price before any work began. If you’re sitting on an underused basement in the hills above North Hollywood, a garage that’s become storage, or a spare room off a hallway in a Valley Village bungalow, that space is likely convertible under L.A. Department of Building and Safety (LADBS) code. Call (424) 407-8266 to schedule your free estimate, or bring us a written estimate already in hand for a Free Second Opinion.
North Hollywood’s housing stock is exactly what Junior ADUs were designed for: 1920s bungalows with odd additions, 1940s duplexes with redundant entries, 1960s ranches with sprawling floor plans that don’t match how people live now. The 2019 and 2020 California ADU law updates eliminated owner-occupancy requirements and eased setback rules, but LADBS still enforces specific triggers: separate exterior access, a kitchen with cooking facilities, and for Junior ADUs, owner-occupancy in either the primary or the JADU unit. We’ve navigated Junior ADU & Interior Conversion - Van Nuys permits through the LADBS office enough times to know which plan checkers flag kitchenette layouts and which ones scrutinize utility separation. That’s the difference between a design-build studio and a contractor who outsources drawings after the fact.
Our home page covers our full service range across North Hollywood and the broader San Fernando Valley. For this service specifically, we handle everything from the measured existing-conditions drawings to the final certificate of occupancy, under one contract at one written price. No designer-builder blame gap. No surprise line items after demolition starts.
What Our Junior ADU & Interior Conversion Service Includes
Basement ADU
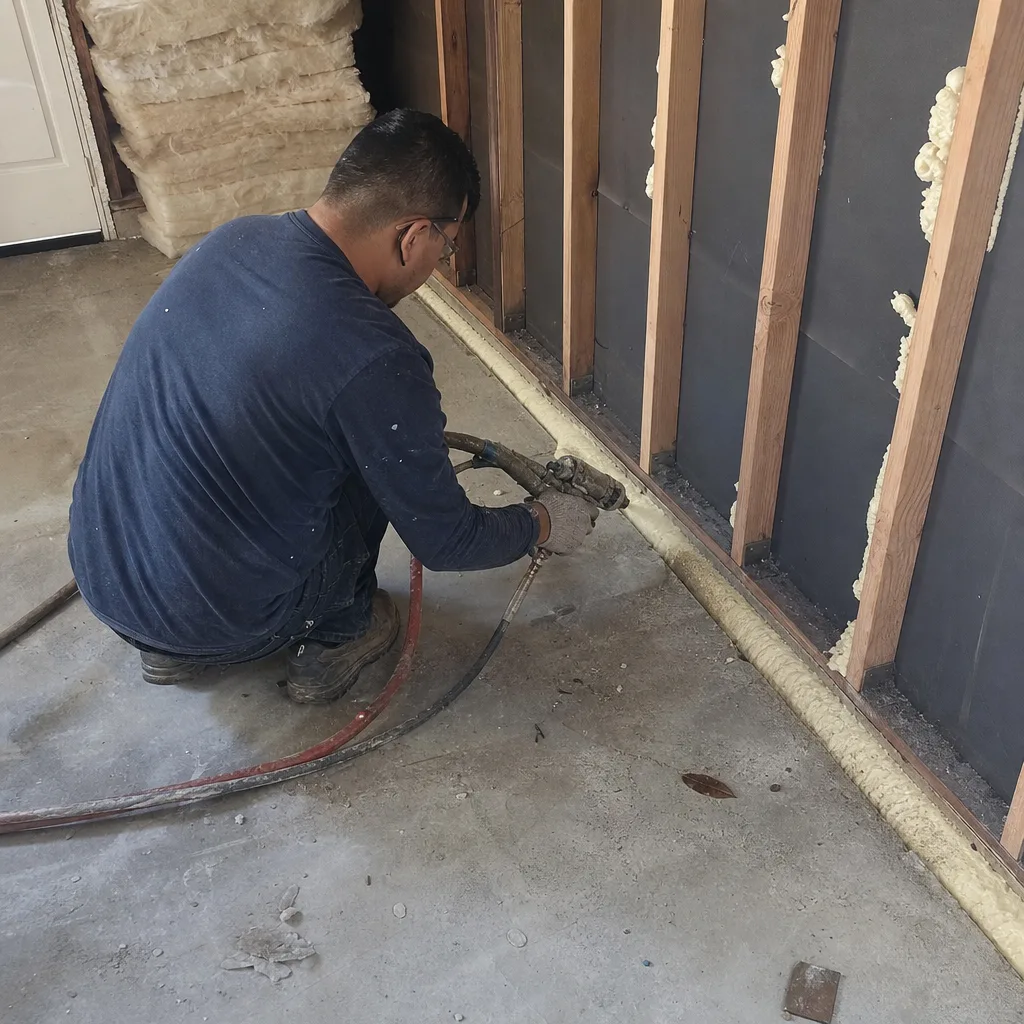
A Basement ADU converts below-grade space into a permitted dwelling unit with its own kitchen, bathroom, sleeping area, and separate exterior access. You need this when your North Hollywood home has a walk-out basement, common in the hillside properties near Mulholland Drive and the eastern edge of the Valley, and you’re looking to generate rental income or house family without altering the street-facing profile. At Ellery ADU Studio North Hollywood, we start with a moisture and structural assessment: basement conversions in this area often encounter 1950s-era perimeter drains that have failed, or slab conditions that require a vapor barrier and rigid insulation before finishes go in. Our permit set includes the egress window sizing, ceiling height variances if applicable, and the mechanical ventilation design that LADBS requires for habitable below-grade space. Every Basement ADU project carries our written price before work starts and a documented photo record at each inspection milestone.
Above-Garage ADU
An Above-Garage ADU, sometimes called a carriage house conversion, builds a dwelling unit on top of an existing garage structure, often with the garage remaining functional below. This works in North Hollywood when your lot is flat and narrow, typical of the NoHo Arts District and the grid streets south of Magnolia Boulevard, where a detached new-build ADU would eat your entire backyard. The critical question is whether the existing garage foundation and framing can handle the load, or whether we’re looking at a teardown and rebuild with an engineered second story. We’ve specified Tuff Shed and James Hardie systems for above-garage structures where the existing footprint allows, integrating their panelized wall systems with our foundation and utility design. Our structural engineer stamps the load calculations, and the permit set includes the stair or exterior access configuration that satisfies LADBS egress requirements.
Room-to-ADU Conversion
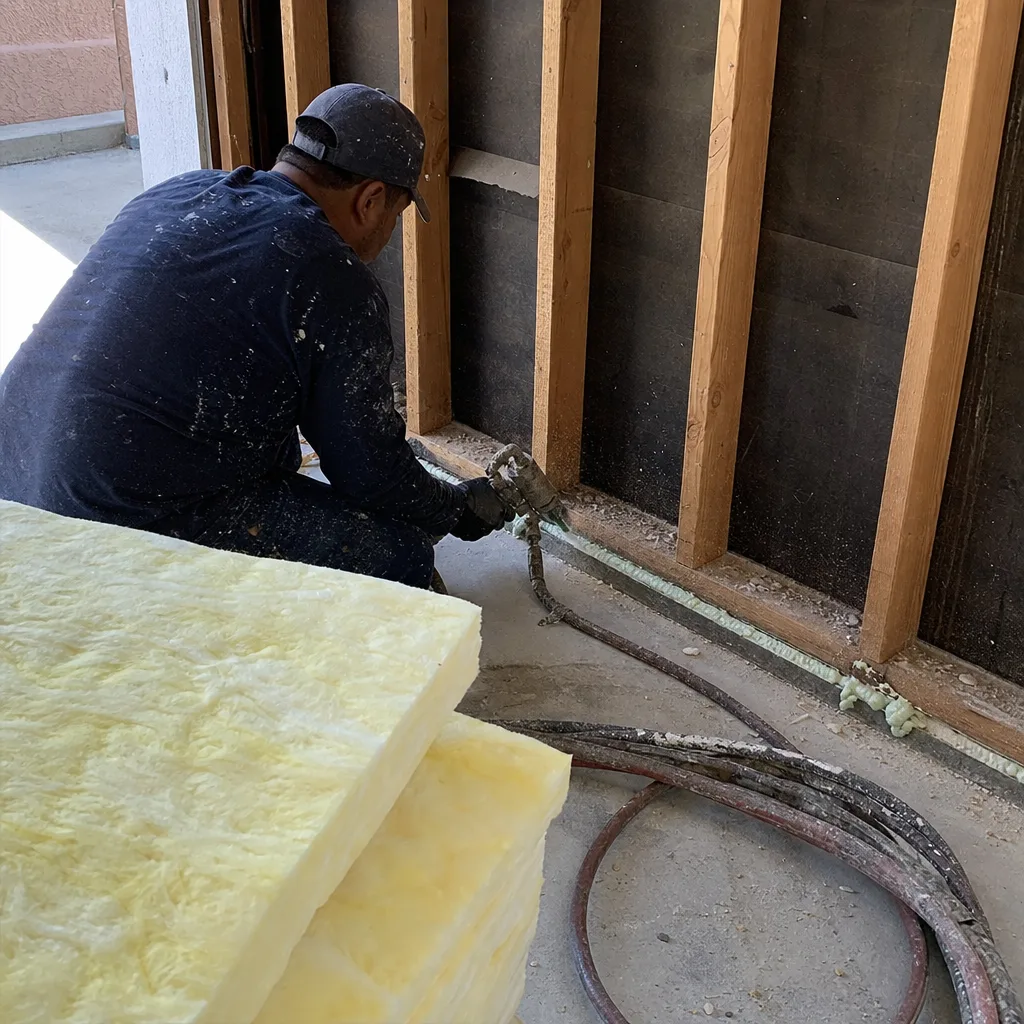
A Room-to-ADU Conversion takes existing interior square footage, typically a master suite, in-law quarters, or a wing of the house with its own exterior door, and separates it into a legally distinct unit. This is the lowest-cost conversion path in North Hollywood, common in the larger 1960s-1970s ranch homes near Coldwater Canyon Avenue and the border with our Junior ADU & Interior Conversion in Studio City. The existing room must have, or gain, a kitchen, full bathroom, and independent access; we often find that the plumbing rough-ins are already in place from a previous owner’s unpermitted work. Our process includes a code-compliance review of that prior work: if the electrical panel or gas line was extended without permits, we bring it into compliance as part of the conversion, documented in the permit set so there’s no hidden liability when you sell. Under Haven Standard Clause 1, the written price covers drawings through final inspection, including any required corrections.
Attached Addition ADU
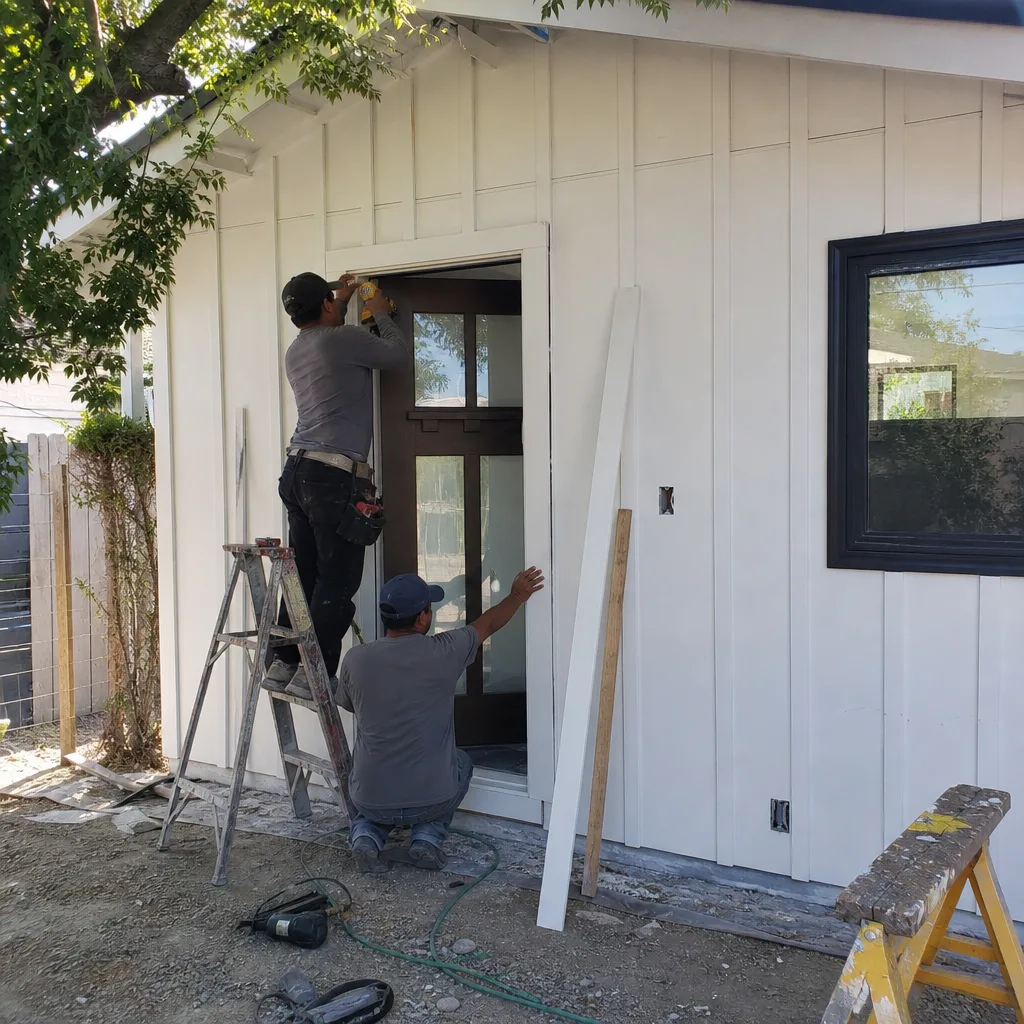
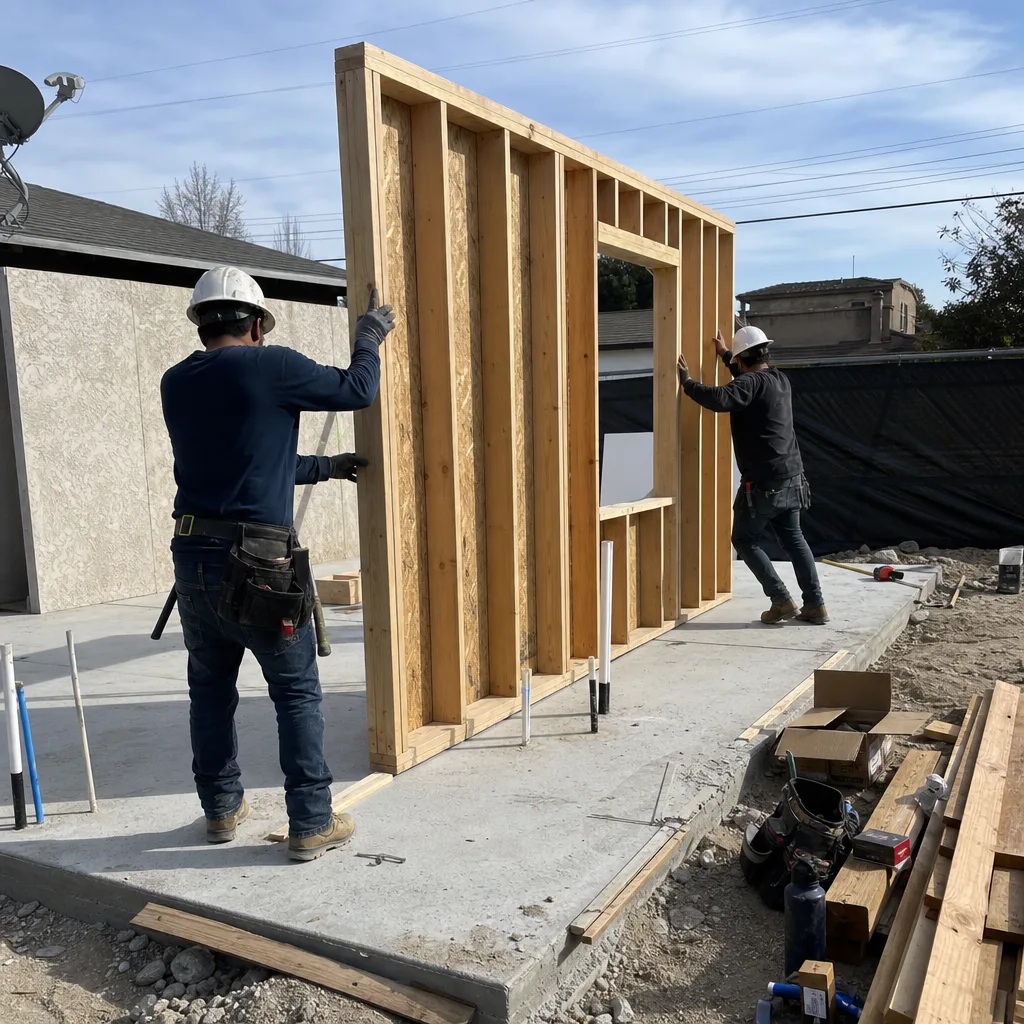
An Attached Addition ADU builds new square footage onto your existing home, creating a unit that shares at least one wall with the primary residence but has its own entrance and utilities. This suits North Hollywood properties where the interior layout doesn’t lend itself to simple partition, but the lot has buildable area along a side or rear setback. LADBS enforces the California Residential Code’s fire-rated wall assembly between units, and we design that assembly into the permit set from day one, not as a field modification. In the flatter neighborhoods near Victory Boulevard, we’ve used James Hardie fiber-cement siding systems for the exterior envelope, matching the existing home’s aesthetic while meeting the 1-hour fire rating. The utility separation, electric sub-metering, and address assignment are all handled within our single contract.
Interior JADU
An Interior JADU, or Junior Accessory Dwelling Unit, is a specific California classification: a unit of up to 500 square feet contained entirely within the walls of an existing single-family home, with efficiency kitchen facilities and a separate exterior entrance. Unlike a standard ADU, a JADU requires owner-occupancy in either the primary unit or the JADU itself, and it can share bathroom facilities with the main house under certain conditions. This is the entry point for many North Hollywood homeowners who want rental income without the construction scope of a full ADU. We see strong demand in the vintage bungalow courts near Lankershim Boulevard and the smaller 1940s homes east of Tujunga Avenue. Our permit set addresses the specific JADU checklist that LADBS maintains, including the notarized owner-occupancy affidavit, and we coordinate the utility connection so the JADU can operate on the primary home’s electric and gas service with appropriate load calculations.
What happens when you call
- 1
A real person answersNo phone trees - you reach a local pro.
- 2
You get an upfront price rangeHonest numbers before anyone is dispatched.
- 3
A background-checked tech heads outLicensed & insured, dispatched right away.
- 4
You approve before work beginsNothing starts until you say go.
Brands We Service for Junior ADU & Interior Conversion

We specify and coordinate prefab and modular systems from Abodu, Cover, Dvele, Mighty Buildings, Boxabl, Plant Prefab, Tuff Shed, and James Hardie within the same single-contract framework. For Junior ADU & Interior Conversion work specifically, Tuff Shed’s panelized utility buildings and James Hardie’s exterior cladding systems integrate cleanly with attached addition and above-garage projects where the existing structure needs a weather-resistant, code-compliant envelope. We’ve coordinated Tuff Shed components on multiple North Hollywood hillside properties where site access limited traditional framing options, and their engineered wall panels reduced our weather-delay exposure during the winter permit-and-build window.
James Hardie fiber-cement products appear regularly in our attached addition ADUs, particularly where LADBS requires fire-rated exterior assemblies or where the existing home’s stucco needs matching. We don’t just specify the material; our permit set includes the manufacturer’s installation details, the fastening schedule, and the joint treatment that satisfies both the product warranty and the city’s inspection checklist. Whether your project involves Tuff Shed, James Hardie, or any other system, we handle the specification, coordination, and warranty documentation under one written price. If you’re considering a prefab component for your conversion, bring us the manufacturer’s cut sheets and we’ll tell you exactly how it integrates with LADBS requirements.
Signs You Need Junior ADU & Interior Conversion Right Now
- Your mortgage payment has outpaced your income growth. North Hollywood home prices climbed steeply between 2015 and 2022, and many buyers in that window are now carrying payments that strain monthly cash flow. A permitted Junior ADU generates rental income that doesn’t depend on market appreciation, and the 2019 California law changes made these conversions far more accessible than they were even five years ago.
- You have a family member who needs housing but not a nursing facility. Aging parents, adult children returning from school, or a sibling in transition, these are the scenarios Interior JADUs were designed for. The owner-occupancy requirement keeps the arrangement flexible without the construction scope of a full detached unit, and the 500-square-foot cap often matches exactly what a single person needs.
- Your garage, basement, or spare room has been “almost” a rental for years. Unpermitted conversions are common in North Hollywood’s older housing stock, and they’re a liability when you sell or when a tenant dispute arises. Bringing that space into compliance protects your equity and opens legal rental income that wasn’t available before.
- Your property taxes are climbing faster than your assessed value protections can absorb. California’s Proposition 19 allows certain homeowners to transfer their tax base, but for those staying put, an ADU adds value without the full reassessment trigger of a sale. The income from a Junior ADU can offset tax pressure without forcing a move.
- You’ve received a notice from LADBS about unpermitted work. This is the most time-sensitive trigger. A code enforcement notice starts a clock, and the penalties escalate. Our permit set can regularize existing conditions, but the sooner we document what’s there and design what’s required, the more control you retain over the timeline and cost.
Our Junior ADU & Interior Conversion Process - Step by Step
- 1
Existing Conditions Survey and Feasibility Review
We measure your existing structure, photograph every relevant condition, and pull the LADBS permit history for your parcel. Within one week, you receive a written feasibility report: what’s legally possible, what’s physically practical, and what the constraints are. This report includes preliminary square-footage calculations and a rough order-of-magnitude price range. No charge for this visit, and no commitment required. - 2
Schematic Design and Written Price
Based on your priorities, rental income target, or family housing needs, we develop one to three schematic layouts. Each schematic comes with a written line-item price covering design, permitting, and construction through final inspection. Under Haven Standard Clause 1, this price is locked at contract signing; no door-side upsells, no scope creep. You receive the full permit set preview and the construction contract for review before any work begins. - 3
Permit Set Preparation and Submission
Our architectural team completes the measured drawings, structural calculations, Title 24 energy compliance, and any required soils or drainage reports. We submit to the Van Nuys LADBS office and track the plan check timeline, responding to corrections directly. You receive copies of every submittal and every correction letter, with our response documented in writing. The average Junior ADU permit timeline in North Hollywood is currently 4-6 months for straightforward conversions, longer for hillside or variance-triggering sites. - 4
Construction and Documented Progress
Once permitted, our crews begin work with a posted schedule and a dedicated project manager. Every site visit produces a documented photo record, uploaded to your client portal within 24 hours. You see what was found, what was done, and what’s next, not a summary of how it felt. Foundation work, framing inspections, rough mechanical/electrical/plumbing, insulation, and final walkthrough, each milestone is photographed and described. - 5
Final Inspection and 365-Day Done Right Promise
We coordinate all LADBS inspections, correct any punch-list items, and deliver your certificate of occupancy. The final photo record documents the completed condition. Then our 365-Day Done Right Promise takes effect: if the finished ADU is not built to the permitted drawings, we make it right, in writing, before the project started. This is Haven Standard Clause 7, not a verbal assurance.
How Much Does Junior ADU & Interior Conversion Cost in North Hollywood?
Junior ADU & Interior Conversion - North Hollywood costs vary by conversion type, existing conditions, and the specific LADBS requirements your property triggers. Here’s what we’ve seen across our project history:
| Conversion Type | Typical Range (All-In) | Primary Cost Drivers |
|---|---|---|
| Interior JADU (existing room) | $85,000-$125,000 | Kitchenette scope, utility separation, egress requirements |
| Room-to-ADU Conversion | $95,000-$140,000 | Plumbing relocation, electrical panel upgrade, fire separation |
| Basement ADU | $110,000-$175,000 | Moisture remediation, egress windows, ceiling height compliance |
| Above-Garage ADU | $130,000-$195,000 | Structural reinforcement, stair access, utility routing |
| Attached Addition ADU | $150,000-$240,000 | Foundation work, fire-rated assembly, roof tie-in |
These ranges include design, permit fees, construction, and final inspection. They do not include soft costs like property tax reassessment consultation or financing fees, which we can refer to trusted local partners if needed.
What moves the needle within these ranges? Three factors dominate North Hollywood projects: the condition of existing utilities, whether your electrical panel has capacity for a sub-meter or separate service, and whether the site requires hillside grading or retaining work. Properties in the flat grid south of Magnolia typically hit the lower end; hillside lots near Laurel Canyon or the eastern ridges trend higher due to access and drainage requirements.
How to avoid overpaying: get a written price from a design-build studio before any work starts, not a “rough estimate” that balloons after demolition. Compare that written price line-item by line-item with any other estimate you have in hand. We offer a Free Second Opinion specifically for this purpose. What’s included in our free estimate? The feasibility report, schematic options, and the written all-in price with Haven Standard protections. Call (424) 407-8266 to schedule.
Junior ADU & Interior Conversion Near North Hollywood - Our Service Area
Ellery ADU Studio North Hollywood serves the full San Fernando Valley corridor and adjacent metro-core neighborhoods. Typical project sites include Junior ADU & Interior Conversion in Studio City, where the hillside lots and larger ranch homes create excellent Room-to-ADU and Basement ADU opportunities, and Junior ADU & Interior Conversion in Burbank, with its distinct permit pathway through the Burbank Building Division rather than LADBS. We also work regularly in Van Nuys, Sherman Oaks, West Hollywood, Beverly Hills, Glendale, West Los Angeles, Northridge, Tarzana, and the broader Los Angeles basin. Response time for initial feasibility visits is typically 3-5 business days across this service area, with faster scheduling available for code enforcement notice situations.
Serving North Hollywood, CA - Our Local Coverage Area
We’re based in the North Hollywood area and know this community well. Use the map below to see our service coverage - if you’re nearby, we can almost certainly help.
Frequently Asked Questions - Junior ADU & Interior Conversion in North Hollywood

A Junior ADU is a specific California classification: up to 500 square feet, contained within an existing single-family home, with efficiency kitchen facilities and a separate exterior entrance, requiring owner-occupancy in either the primary or JADU unit. A standard ADU has no size cap beyond local limits, no owner-occupancy requirement, and can be detached or attached. Interior Conversion is the broader category that includes both JADUs and full ADUs created from existing interior space. Call (424) 407-8266 if you’re unsure which classification fits your property.
From contract signing to certificate of occupancy, a typical Interior JADU takes 8-12 months, with 4-6 months in permitting and 4-6 months in construction. More complex conversions like Above-Garage or Basement ADUs can extend to 14-18 months, particularly if structural engineering or hillside grading is required. The permitting timeline depends on LADBS plan check volume and the completeness of the initial submittal, which is why we invest heavily in the permit set quality upfront. Call (424) 407-8266 for a timeline estimate specific to your property.
Interior JADUs in North Hollywood typically run $85,000-$125,000 all-in, while full interior conversions and attached additions range from $95,000 to $240,000 depending on scope. Every project receives a written line-item price before any work begins, per Haven Standard Clause 1. Call (424) 407-8266 for your specific written estimate.
Yes. We specify Tuff Shed panelized structures for above-garage and certain attached addition projects where site access or timeline compression makes traditional framing less practical. We use James Hardie fiber-cement systems for exterior envelopes requiring fire-rated assemblies or stucco matching. Both brands are integrated into our single-contract, written-price model with full warranty documentation. Call (424) 407-8266 to discuss whether these systems fit your specific conversion.
Bring us the notice immediately. We prioritize code enforcement response and can typically schedule a feasibility visit within 48-72 hours for active notices. Our permit set addresses the specific violations cited, and we coordinate directly with LADBS to establish a correction timeline. The 365-Day Done Right Promise applies to compliance-driven projects exactly as it does to elective conversions. Call (424) 407-8266 as soon as you receive the notice.
Our 365-Day Done Right Promise covers every project: if the finished ADU is not built to the permitted drawings, we make it right, backed in writing before construction starts. This is Haven Standard Clause 7. Beyond that, manufacturer warranties on materials like James Hardie siding or Tuff Shed components transfer directly to you. We document every warranty registration in your closing packet. Call (424) 407-8266 for the full warranty terms.
Gather any existing property surveys, previous permit records, or architectural drawings you have. If you’re considering a specific conversion type, note which rooms or spaces you’re willing to reconfigure and whether you need the unit to generate rental income or house family. We’ll measure, photograph, and assess everything on site, but prior documentation speeds the feasibility review. There’s no obligation, and we offer a Free Second Opinion on any written estimate already in your hands. Call (424) 407-8266 to schedule.
Schedule Your Junior ADU & Interior Conversion Service in North Hollywood Today
Call (424) 407-8266 to schedule your free estimate. A live person answers 24/7, no voicemail queue, no callback promise that doesn’t materialize. You’ll receive a written price before any work starts, a documented photo record on every visit, and the 365-Day Done Right Promise backed in writing. Bring us a written estimate from another provider and we’ll give you a Free Second Opinion, line-item by line-item. Ellery ADU Studio North Hollywood has operated as a design-build studio since 2015, and every one of our 900+ projects began with clarity, not a sales pitch.
Written by Nadia Ellery, Owner at Ellery ADU Studio, serving North Hollywood since 2015.