
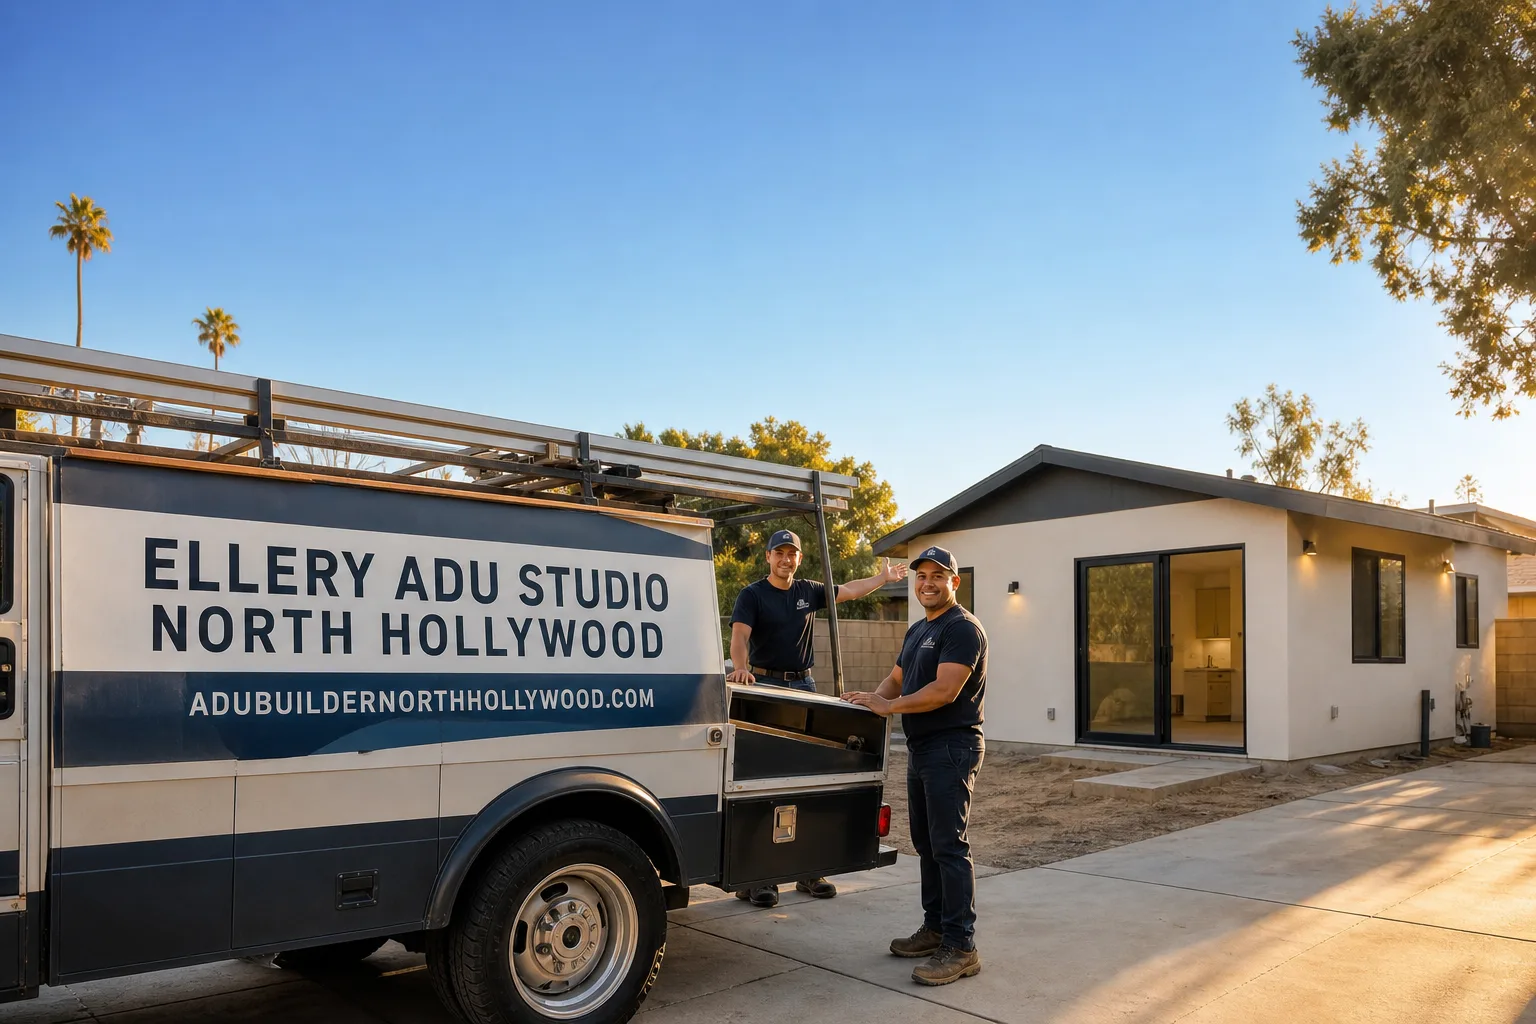
ADU Design & Permitting Near You in North Hollywood, CA
If you’re searching for our ADU Design & Permitting services near you in North Hollywood, Ellery ADU Studio handles the drawings, permit set, and construction under one contract at one written price – no separate designer, no separate builder, no gap between the two. We’ve designed, permitted, and built 900+ ADUs across the San Fernando Valley since 2015, every one of them quoted in writing before work started. Call (424) 407-8266 – a live person picks up, not a voicemail queue.
Nadia Ellery founded this studio the year California’s ADU permitting rules first shifted in a meaningful way – 2015 – and the entire practice is built around treating the permit set as the core deliverable, not an administrative chore tacked on after design. That distinction matters more than it sounds. A permit set that’s been reviewed against North Hollywood’s current setback and height requirements before it goes to the city moves faster, gets fewer correction cycles, and gives you a construction document you can actually rely on.
Under Haven Standard Clause 1, every project receives a written price before any work begins. Not an estimate range subject to revision. A written price. That applies whether you’re converting a detached garage on a 6,500-square-foot lot in Valley Village, adding a Junior ADU above your existing garage in Toluca Lake, or building a new detached unit on a rear parcel in NoHo Arts District.
—
Fast, Local ADU Design & Permitting
When you call (424) 407-8266, a live person answers – 24/7, including weekends. We schedule an initial Site Assessment quickly because we keep our project calendar for North Hollywood and the immediately surrounding neighborhoods as a standing priority, not an overflow category. At that first meeting, we walk your lot, document existing conditions with a photo record you receive (not a summary – the actual photos), and return a written scope and price before leaving you with an open question.
Same-day consultations are available for most North Hollywood addresses. If you already have a written estimate from another firm, bring it. We offer a Free Second Opinion on any written quote in hand – no obligation, no pressure to switch. Our service area runs from the eastern edge of Sherman Oaks through Van Nuys, north into Burbank, and south toward Studio City and West Hollywood, so proximity is rarely the issue.
—
Areas We Cover Near North Hollywood

Ellery ADU Studio serves homeowners across the broader San Fernando Valley and into the west side of Los Angeles. Our primary coverage for ADU Design & Permitting in North Hollywood includes the following areas, all handled under the same one-contract design-build model:
- North Hollywood – including NoHo Arts District, Valley Village, and Toluca Lake
- Studio City – hillside lots and standard R1 parcels along Coldwater and Laurel Canyon corridors
- Burbank – subject to Burbank’s own municipal ADU ordinance, which we document in your permit set
- Van Nuys – larger lot inventory, frequent requests for new detached ADUs and garage conversions
- Sherman Oaks – mix of conversion ADUs and new detached units on rear parcels
- West Hollywood – smaller lot sizes, often Junior ADU or interior conversion solutions
- Beverly Hills – distinct municipal requirements; our permit set accounts for Beverly Hills building department protocols specifically
- Glendale – Glendale’s ADU ordinance has tighter height limits in certain zones; we flag these before design begins
Each city on that list has its own HOA & Zoning Compliance and ADU ordinance layered on top of California’s state minimums. What Los Angeles Department of Building and Safety (LADBS) requires for a North Hollywood permit set is not identical to what Burbank or Glendale’s building departments want. We don’t use a single templated drawing package and hope for the best – we build each permit set to the jurisdiction.
—
What Sets Ellery Apart From a Design-Only or Build-Only Firm
Most ADU projects in North Hollywood fail or stall not because of bad design or bad construction – they stall because the designer and builder are separate entities with separate contracts and no shared accountability. When the framing doesn’t match the approved drawings, the designer says the builder deviated. The builder says the drawings were unclear. The homeowner is stuck in the middle, six figures in, without a finished unit.
Ellery’s one-contract model eliminates that gap. The design team and the construction crew operate under the same written contract, at the same written price, with the same 365-Day Done Right Promise backing the finished product. If the finished ADU isn’t built to the permitted drawings, we make it right – and that commitment is in writing before the project starts, not offered after a dispute begins.
We also specify and coordinate prefab and modular systems – Abodu, Cover, Dvele, Mighty Buildings, Boxabl, Plant Prefab, Tuff Shed, and James Hardie cladding systems – within the same single contract. If a prefab or modular approach fits your lot and your budget, we handle the coordination so you’re not managing a separate manufacturer relationship on top of a construction project.
The Five Services We Deliver, All Under One Contract
- ADU Design & Permitting – architectural drawings, structural calculations, Title 24 energy compliance, and a complete permit set ready for city submittal
- Garage Conversion ADU – typically $130,000-$210,000 all-in, drawings through final inspection, depending on size and existing slab/utility conditions
- New Detached ADU – typically $200,000-$380,000 all-in for a standard 400-800 sq ft unit in the North Hollywood area, site and utility conditions factored
- Junior ADU & Interior Conversion – typically $80,000-$150,000 for conversions within the existing footprint, subject to bedroom count and plumbing rough-in location
- ADU Site Prep & Utilities – grading, drainage, panel upgrades, and new meter sets coordinated with LADWP and SoCalGas before construction begins
Every range above comes paired with a written quote specific to your lot before work starts. The ranges exist so you can enter that conversation with a realistic baseline – not so we can quote the low end and build to the high end.
—
What North Hollywood Lots Actually Look Like – and Why It Matters

North Hollywood’s residential fabric runs from tight 5,000-square-foot R1 lots in the flatlands near Lankershim to deeper 8,000-plus-square-foot parcels in Valley Village and Toluca Lake where a rear detached ADU is straightforward to site. The NoHo Arts District corridor has seen a wave of garage conversion inquiries since 2022, partly because alley access makes the utility connection simpler – the existing service often runs to the garage already.
In areas bordering Studio City along Moorpark Street and Colfax Avenue, we regularly see older detached garages built without permits in the 1950s and 1960s. Converting one of those requires a separate legalization step before the ADU permit can proceed – we document that in the scope upfront so it doesn’t surface as a surprise line item mid-project.
Lots in North Hollywood that back up to alleys also benefit from California’s 2020 and 2021 ADU law revisions, which reduced minimum setbacks and eliminated owner-occupancy requirements. If you pulled a denial letter or a correction notice from LADBS in 2019 or earlier, the rules may have changed enough to make your project viable now. We review the current code against your specific parcel – not the code as it existed when you last looked it up.
—
The Documentation You Receive at Every Stage
Under the Haven Standard, every site visit generates a documented photo record you receive – not a verbal summary, not a PDF labeled “site notes.” The actual photos, organized by date and area of the property, so you have a baseline record of existing conditions before any work begins and a construction-phase record after each milestone inspection.
The permit set itself – the core product – includes:
- Architectural floor plans and elevations drawn to the approved unit size and configuration
- Site plan showing setbacks, lot coverage, and accessory structure relationship to the primary dwelling
- Structural engineering calculations and foundation plan, signed and stamped
- Title 24 energy compliance documentation, a requirement on every new ADU in California since 2020
- LADBS submittal checklist, completed and organized for the specific plan check track your project qualifies for
When LADBS issues corrections on your Permit Application – and they do, on most first submittals – we handle the response. That’s included. You don’t receive a correction letter in your inbox and a bill for the revision. The permit is part of the contract, not a separate line item that grows.
—
Frequently Asked Questions About ADU Design & Permitting Near North Hollywood

How quickly can Ellery ADU Studio start on my project in North Hollywood?
We can typically schedule an initial site assessment in North Hollywood within a few business days of your first call. The assessment produces a documented photo record and a written scope and price – both delivered before we ask you to commit to anything. If you’re in the NoHo Arts District, Valley Village, or Toluca Lake, same-week scheduling is our standard. Call (424) 407-8266 and a live person will confirm availability directly.
Do you serve my area if I’m not in North Hollywood proper?
Yes. Our regular service area covers Studio City, Burbank, Van Nuys, Sherman Oaks, West Hollywood, Beverly Hills, and Glendale in addition to North Hollywood. Each of those cities has its own municipal ADU ordinance, and we build permit sets to the specific jurisdiction – not a one-size-fits-all package. If your address is on the edge of the coverage area, call (424) 407-8266 and we’ll confirm on the spot.
How much does ADU design and permitting cost in the North Hollywood area?
Design and permitting as a standalone service for a standard North Hollywood ADU typically runs $18,000-$32,000, depending on unit type, lot complexity, and whether structural engineering for a non-standard foundation is required. Under our one-contract model, design, permitting, and construction are quoted together as a single all-in price before work starts – Garage Conversion ADUs typically run $130,000-$210,000, New Detached ADUs $200,000-$380,000, and Junior ADU conversions $80,000-$150,000. Every number on this page is paired with a written quote specific to your lot, per Haven Standard Clause 1. Call (424) 407-8266 for your written price – no open-ended estimate, no “we’ll let you know after design.”
Can I reach someone after hours or on weekends?
A live person answers calls to (424) 407-8266 24/7 – weekends and holidays included. There is no voicemail queue and no callback promise that may or may not materialize. If you’ve just received a city notice, discovered a permitting gap in a property you’re about to close on, or simply want to talk through whether your lot is viable before the week starts, call when it’s convenient for you.
—
Ready to Talk About Your Lot?
If you’ve been searching for ADU design and permitting near you in North Hollywood and want a firm that puts the permit set at the center of the project – not the afterthought – Ellery ADU Studio is worth one phone call. We’ll schedule a site assessment, document what we find, and return a written price before you make any decision. That’s not a sales pitch; it’s Haven Standard Clause 1, and it applies to every project we take on.
For a written price and a Free Second Opinion on any estimate you’ve already received, call (424) 407-8266. A live person is there now. You can also learn more about our full approach on our home page.
Written by Nadia Ellery, Owner at Ellery ADU Studio North Hollywood, serving North Hollywood and nearby areas since 2015.
What Our Customers Say
"The permit set and the build were one contract with one number. Our neighbours used two firms and spent a year watching them blame each other."
- Helena V."Every allowance was itemised at the start, so the finish selections did not turn into a surprise at the end."
- Benedict H."Garage conversion finished on the drawings and close to the schedule. They were honest that the sewer connection was the unknown, and it was."
- Arjun D.